This exquisite home, crafted by Howard Builders, is a haven of elegance and modern comfort. Offering a blend of luxury and functionality, it is a perfect choice for discerning homeowners. Trey and coffered ceilings, crown molding and built-ins are just some of the extras. The gourmet kitchen is a chef's dream, featuring an extra-large island adorned with quartz countertops and equipped with a 36'' gas cooktop. This space is designed to cater to culinary excellence and social gatherings, making every meal a delightful experience. Embracing an open floor plan, the home flows seamlessly from one area to another, creating a spacious and inviting atmosphere. The layout includes a formal dining area, a cozy breakfast room and a sunroom that bathes in natural light, perfect for relaxation and entertaining. The primary suite is a sanctuary of luxury, offering views of the pond. It features double vanities, providing ample space and convenience, and has direct access to the laundry room, adding an extra layer of practicality. There is an abundance of storage including a walk-in attic, and a 80 sf heated and cooled closet off the bonus room. There is also a 10'x11' storage area in the garage. The well thought out landscaping includes a fenced in back yard overlooking a pond and a large patio with a retractable awning. Riversea amenities include a pool, indoor pool, fitness ctr., tennis and a boat ramp to access the Lockwood Folly River.
Sold for $760,000
$760,000
554 Stanwood Drive SE, Bolivia, NC 28422
3beds
2,958sqft
Single Family Residence
Built in 2023
0.4 Acres Lot
$757,100 Zestimate®
$257/sqft
$3,176 Estimated rent
Home value
$757,100
$689,000 - $833,000
$3,176/mo
Zestimate® history
Owner options
List your home for rent
$3,176/mo
Rent Zestimate®
Find your next renter with Zillow Rental Manager. Plus, with online applications, you can quickly screen prospective tenants – for free.
$3,176/mo
Rent Zestimate®
Refinance and save
$5,770/mo
Est. payment
Refinancing to a lower rate could help reduce your monthly payments and save thousands over the life of the loan.
$5,770/mo
Est. payment
Explore your selling options
Work with a Zillow partner agent
Leverage their expertise and Zillow's premium Showcase listings to get your home seen by more buyers.
Get startedList with your own agent
Get your home in front of millions of buyers by listing it on Zillow.
Learn how to do itSell it yourself
Take full control of how buyers see your home on Zillow by listing For Sale by Owner (FSBO).
List your homeWhat's special
Gourmet kitchenCrown moldingTrey and coffered ceilingsViews of the pondCozy breakfast roomOpen floor planAbundance of storage
Zillow last checked:
Listing updated:
Listed by:
Cameron Brand 910-612-4344,
Intracoastal Realty Corporation
Bought with:
Mark V Dahrooge, 358534
Intracoastal Realty Corporation
Source: Hive MLS,MLS#: 100504438 Originating MLS: Brunswick County Association of Realtors
Originating MLS: Brunswick County Association of RealtorsFacts & features
Interior
Bedrooms & bathrooms
- Bedrooms: 3
- Bathrooms: 4
- Full bathrooms: 3
- 1/2 bathrooms: 1
Rooms
- Room types: Master Bedroom, Bedroom 2, Bedroom 3, Living Room, Sunroom, Breakfast Nook, Laundry, Bonus Room, Dining Room
Primary bedroom
- Level: First
- Dimensions: 17 x 15
Bedroom 2
- Level: First
- Dimensions: 12.4 x 11.4
Bedroom 3
- Level: First
- Dimensions: 14 x 12.4
Bonus room
- Description: includes full bath
- Level: Second
- Dimensions: 22 x 15
Breakfast nook
- Level: First
- Dimensions: 12 x 11
Kitchen
- Description: extra large island
- Level: First
- Dimensions: 25 x 11
Laundry
- Description: leads to Primary suite closet
- Level: First
- Dimensions: 13 x 12
Living room
- Level: First
- Dimensions: 22.8 x 15.6
Sunroom
- Level: First
- Dimensions: 17 x 12
Heating
- Propane, Electric, Heat Pump
Cooling
- Central Air
Appliances
- Included: Vented Exhaust Fan, Gas Cooktop, Built-In Microwave, Disposal, Dishwasher
- Laundry: Laundry Room
Features
- Master Downstairs, Tray Ceiling(s), High Ceilings, Mud Room, Solid Surface, Kitchen Island, Ceiling Fan(s), Gas Log
- Flooring: LVT/LVP, Carpet, Tile
- Attic: Partially Floored,Walk-In
- Has fireplace: Yes
- Fireplace features: Gas Log
Interior area
- Total structure area: 2,958
- Total interior livable area: 2,958 sqft
Property
Parking
- Total spaces: 2
- Parking features: Garage Faces Side, Garage Door Opener, Off Street, Paved
- Attached garage spaces: 2
Features
- Levels: Two
- Stories: 2
- Patio & porch: Patio, Porch, Screened
- Fencing: Back Yard
- Has view: Yes
- View description: Pond
- Has water view: Yes
- Water view: Pond
- Waterfront features: Water Access Comm, Pond
- Frontage type: Pond Front
Lot
- Size: 0.4 Acres
- Dimensions: 99 x 175 x 99 x 175
- Features: Water Access Comm
Details
- Parcel number: 184dc010
- Zoning: Co-R-7500
- Special conditions: Standard
Construction
Type & style
- Home type: SingleFamily
- Property subtype: Single Family Residence
Materials
- Fiber Cement, Wood Frame
- Foundation: Brick/Mortar, Block, Raised, Slab
- Roof: Architectural Shingle
Condition
- New construction: No
- Year built: 2023
Utilities & green energy
- Sewer: Public Sewer
- Water: Public
- Utilities for property: Sewer Available, Water Available
Community & HOA
Community
- Security: Smoke Detector(s)
- Subdivision: Riversea Plantation
HOA
- Has HOA: Yes
- Amenities included: Waterfront Community, Clubhouse, Pool, Fitness Center, Gated, Indoor Pool, Maintenance Common Areas, Maintenance Roads, Tennis Court(s), Trail(s)
- HOA fee: $1,320 annually
- HOA name: Riversea HOA
- HOA phone: 910-368-1292
Location
- Region: Bolivia
Financial & listing details
- Price per square foot: $257/sqft
- Tax assessed value: $654,520
- Annual tax amount: $2,838
- Date on market: 4/30/2025
- Cumulative days on market: 34 days
- Listing agreement: Exclusive Right To Sell
- Listing terms: Cash,Conventional
- Road surface type: Paved
Price history
| Date | Event | Price |
|---|---|---|
| 8/20/2025 | Sold | $760,000-1.9%$257/sqft |
Source:  Hive MLS #100504438 Report a problem Hive MLS #100504438 Report a problem | ||
| 6/3/2025 | Contingent | $774,900$262/sqft |
Source: Hive MLS #100504438 Report a problem | ||
| 5/20/2025 | Price change | $774,900-2.4%$262/sqft |
Source: Hive MLS #100504438 Report a problem | ||
| 5/16/2025 | Price change | $794,000-0.7%$268/sqft |
Source: Hive MLS #100504438 Report a problem | ||
| 4/30/2025 | Listed for sale | $799,819+2.5%$270/sqft |
Source: Hive MLS #100504438 Report a problem | ||
| 6/17/2024 | Sold | $780,119+0.1%$264/sqft |
Source: Hive MLS #100442742 Report a problem | ||
| 5/14/2024 | Contingent | $779,000$263/sqft |
Source: Hive MLS #100442742 Report a problem | ||
| 5/14/2024 | Pending sale | $779,000$263/sqft |
Source: Hive MLS #100442742 Report a problem | ||
| 5/4/2024 | Listed for sale | $779,000+2.6%$263/sqft |
Source: Hive MLS #100442742 Report a problem | ||
| 8/30/2023 | Sold | $759,000$257/sqft |
Source: Public Record Report a problem | ||
| 6/30/2023 | Pending sale | $759,000$257/sqft |
Source: Hive MLS #100365450 Report a problem | ||
| 5/6/2023 | Price change | $759,000+1.3%$257/sqft |
Source: Hive MLS #100365450 Report a problem | ||
| 3/17/2023 | Pending sale | $749,000$253/sqft |
Source: Hive MLS #100365450 Report a problem | ||
| 1/19/2023 | Listed for sale | $749,000+1897.3%$253/sqft |
Source: Hive MLS #100365450 Report a problem | ||
| 5/12/2022 | Sold | $37,500$13/sqft |
Source: Public Record Report a problem | ||
Public tax history
| Year | Property taxes | Tax assessment |
|---|---|---|
| 2025 | $2,838 | $654,520 |
| 2024 | $2,838 +1199.9% | $654,520 +1028.5% |
| 2023 | $218 +100.3% | $58,000 +217.8% |
| 2022 | $109 +0.5% | $18,250 |
| 2021 | $109 | $18,250 |
| 2020 | $109 | $18,250 |
| 2019 | -- | $18,250 +65.9% |
| 2018 | -- | $11,000 |
| 2017 | $63 | $11,000 |
| 2016 | $63 | $11,000 |
| 2015 | $63 | $11,000 |
| 2010 | -- | -- |
| 2009 | -- | -- |
| 2008 | -- | -- |
| 2007 | -- | -- |
| 2006 | -- | -- |
| 2005 | -- | -- |
Find assessor info on the county website
Neighborhood: 28422
Nearby homes
- $98,0005 bd3 ba2.7k sqft558 Stanwood Dr SE, Bolivia, NC 28422Sold
- $95,0000.403 Acres558 Stanwood Dr SE #364, Bolivia, NC 28422Sold
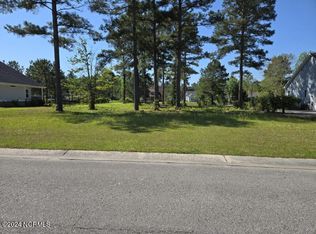
- $575,2000.441 Acres550 Stanwood Dr SE, Bolivia, NC 28422Off Market
- $615,0004 bd3 ba2.5k sqft546 Stanwood Dr SE #57, Bolivia, NC 28422Sold

- $495,7000.401 Acres562 Stanwood Dr SE, Bolivia, NC 28422Off Market
- $625,0004 bd3 ba2.5k sqft546 Stanwood Dr SE, Bolivia, NC 28422Sold
- $650,0003 bd3 ba2.4k sqft553 Stanwood Dr SE, Bolivia, NC 28422Sold
- $520,0004 bd3 ba2.1k sqft557 Stanwood Dr SE, Bolivia, NC 28422Off Market
Nearby schools
GreatSchools rating
- 4/10Virginia Williamson ElementaryGrades: PK-5Distance: 0.8 mi
- 4/10Cedar Grove MiddleGrades: 6-8Distance: 2.4 mi
- 4/10South Brunswick HighGrades: 9-12Distance: 12 mi
Schools provided by the listing agent
- Elementary: Virginia Williamson
- Middle: Cedar Grove
- High: South Brunswick
Source: Hive MLS. This data may not be complete. We recommend contacting the local school district to confirm school assignments for this home.
Get a cash offer in 3 minutes
Find out how much your home could sell for in as little as 3 minutes with a no-obligation cash offer.
Estimated market value
$757,100
Get a cash offer in 3 minutes
Find out how much your home could sell for in as little as 3 minutes with a no-obligation cash offer.
Estimated market value
$757,100
- North Carolina
- Brunswick County
- Bolivia
- 28422
- 554 Stanwood Drive SE
Nearby cities
Nearby zip codes
Other Bolivia Topics
