Beautifully updated brick and cedar sided rancher with three bedrooms plus a large Sunroom, three en-suite bathrooms on the 11th tee and fairway of the Plantation Golf Course. Brand new kitchen and bathrooms. Lovely hardwood floors throughout- some new and some refinished- except for marble in the bathrooms and ceramic tile in the Sunroom. Exterior is mostly brick with some cedar siding and an architectural shingle roof. Brand new windows. .36 acre lot with irrigation system is beautifully landscaped- the back yard looks like a Botanical Garden- and is totally open to the golf course. Trex decking extends across the back of the house with built-in benches all the way around. Exposed aggregate driveway to two car side load garage. Exposed aggregate walkway to covered front porch. Multi-level decking/steps to the front porch.
Closed
$699,000
554 Thomas Bransby, Williamsburg, VA 23185
3beds
2,503sqft
Single Family Residence
Built in 1987
0.36 Acres Lot
$780,900 Zestimate®
$279/sqft
$3,118 Estimated rent
Home value
$780,900
$742,000 - $820,000
$3,118/mo
Zestimate® history
Owner options
List your home for rent
$3,118/mo
Rent Zestimate®
Find your next renter with Zillow Rental Manager. Plus, with online applications, you can quickly screen prospective tenants – for free.
$3,118/mo
Rent Zestimate®
Refinance and save
$4,331/mo
Est. payment
Refinancing to a lower rate could help reduce your monthly payments and save thousands over the life of the loan.
$4,331/mo
Est. payment
Explore your selling options
Work with a Zillow partner agent
Leverage their expertise and Zillow's premium Showcase listings to get your home seen by more buyers.
Get startedList with your own agent
Get your home in front of millions of buyers by listing it on Zillow.
Learn how to do itSell it yourself
Take full control of how buyers see your home on Zillow by listing For Sale by Owner (FSBO).
List your homeWhat's special
Zillow last checked:
Listing updated:
Listed by:
Ruby Conn 757-291-4744,
Liz Moore & Associates-1,
Stephanie McDonald 757-532-8556,
Liz Moore & Associates-1
Bought with:
Non-Member Non-Member
Williamsburg Multiple Listing Service
Source: WMLS,MLS#: 2302697 Originating MLS: Williamsburg MLS
Originating MLS: Williamsburg MLSFacts & features
Interior
Bedrooms & bathrooms
- Bedrooms: 3
- Bathrooms: 3
- Full bathrooms: 3
Primary bedroom
- Level: First
Bedroom 2
- Level: First
Bedroom 3
- Level: First
Dining room
- Level: First
Foyer
- Level: First
Kitchen
- Level: First
Laundry
- Level: First
Living room
- Level: Second
Sunroom
- Level: First
Heating
- Forced Air, Natural Gas
Cooling
- Central Air
Appliances
- Included: Dryer, Dishwasher, Exhaust Fan, Gas Cooking, Disposal, Gas Water Heater, Microwave, Range, Refrigerator, Washer
- Laundry: Washer Hookup, Dryer Hookup
Features
- Wet Bar, Bookcases, Built-in Features, Ceiling Fan(s), Cathedral Ceiling(s), Separate/Formal Dining Room, Double Vanity, Eat-in Kitchen, Granite Counters, High Ceilings, Kitchen Island, Pantry, Pull Down Attic Stairs, Recessed Lighting, Skylights, Walk-In Closet(s), Window Treatments
- Flooring: Stone, Tile, Wood
- Windows: Skylight(s), Window Treatments
- Basement: Crawl Space
- Attic: Pull Down Stairs
- Number of fireplaces: 1
- Fireplace features: Gas
Interior area
- Total interior livable area: 2,503 sqft
Property
Parking
- Total spaces: 2
- Parking features: Direct Access, Driveway, Garage Door Opener, Paved, Two Spaces
- Garage spaces: 2
Features
- Levels: One
- Stories: 1
- Patio & porch: Deck, Stoop
- Exterior features: Deck, Paved Driveway
- Pool features: None, Community
- Spa features: Community
- Has view: Yes
- View description: Golf Course
- Frontage type: Golf Course
Lot
- Size: 0.36 Acres
Details
- Parcel number: 5030900396
- Zoning description: R4
Construction
Type & style
- Home type: SingleFamily
- Architectural style: Ranch
- Property subtype: Single Family Residence
Materials
- Brick, Cedar, Drywall, Frame
- Roof: Asphalt,Shingle
Condition
- New construction: No
- Year built: 1987
Utilities & green energy
- Sewer: Public Sewer
- Water: Public
Community & HOA
Community
- Features: Basketball Court, Beach, Clubhouse, Community Pool, Golf, Gated, Lake, Marina, Playground, Park, Pond, Pool, Sports Field, Tennis Court(s), Trails/Paths
- Security: Gated Community, Smoke Detector(s), Security Guard
- Subdivision: Kingsmill
HOA
- Has HOA: Yes
- Services included: Association Management, Clubhouse, Common Areas, Pool(s), Recreation Facilities, Road Maintenance, Snow Removal, Security, Trash
- HOA fee: $202 monthly
- HOA name: Kcsa
- HOA phone: 757-645-3454
Location
- Region: Williamsburg
Financial & listing details
- Price per square foot: $279/sqft
- Tax assessed value: $590,600
- Annual tax amount: $4,167
- Date on market: 9/5/2023
- Ownership: Fee Simple,Individuals
Price history
| Date | Event | Price |
|---|---|---|
| 12/6/2023 | Sold | $699,000$279/sqft |
Source:  WMLS #2302697 Report a problem WMLS #2302697 Report a problem | ||
| 10/11/2023 | Contingent | $699,000$279/sqft |
Source:  REIN Inc. #10501711 Report a problem REIN Inc. #10501711 Report a problem | ||
| 10/11/2023 | Pending sale | $699,000$279/sqft |
Source: WMLS #2302697 Report a problem | ||
| 10/10/2023 | Listed for sale | $699,000$279/sqft |
Source: REIN Inc. #10501711 Report a problem | ||
| 10/2/2023 | Listing removed | $699,000$279/sqft |
Source: REIN Inc. #10501711 Report a problem | ||
| 9/21/2023 | Pending sale | $699,000$279/sqft |
Source: WMLS #2302697 Report a problem | ||
| 9/18/2023 | Price change | $699,000-4.2%$279/sqft |
Source: WMLS #2302697 Report a problem | ||
| 9/5/2023 | Listed for sale | $729,900+94.6%$292/sqft |
Source: WMLS #2302697 Report a problem | ||
| 4/27/2014 | Listing removed | $2,100$1/sqft |
Source: William E. Wood & Associates #1402053 Report a problem | ||
| 1/16/2014 | Listed for rent | $2,100$1/sqft |
Source: William E. Wood & Associates 5 #30039597 Report a problem | ||
| 10/18/2013 | Listing removed | $2,100$1/sqft |
Source: William E. Wood & Associates 5 #30038789 Report a problem | ||
| 8/2/2013 | Listed for rent | $2,100$1/sqft |
Source: William E. Wood & Associates 5 #30037183 Report a problem | ||
| 6/15/2013 | Listing removed | $2,100$1/sqft |
Source: William E. Wood and Associates, REALTORS #30037183 Report a problem | ||
| 6/13/2013 | Listed for rent | $2,100$1/sqft |
Source: William E. Wood and Associates, REALTORS #30037183 Report a problem | ||
| 4/5/2013 | Sold | $375,000-6.3%$150/sqft |
Source: WMLS #30035180 Report a problem | ||
| 1/23/2013 | Listed for sale | $400,000-1.2%$160/sqft |
Source: Kingsmill Realty, Inc. #30035180 Report a problem | ||
| 12/18/2012 | Listing removed | $405,000$162/sqft |
Source: Long & Foster Real Estate #30032134 Report a problem | ||
| 10/19/2012 | Price change | $405,000-9.8%$162/sqft |
Source: Long & Foster Real Estate #30032134 Report a problem | ||
| 7/12/2012 | Price change | $449,000-3.4%$179/sqft |
Source: Long & Foster Real Estate #30032134 Report a problem | ||
| 4/18/2012 | Listed for sale | $465,000$186/sqft |
Source: Long & Foster Real Estate #30032134 Report a problem | ||
Public tax history
| Year | Property taxes | Tax assessment |
|---|---|---|
| 2025 | $4,902 | $590,600 |
| 2024 | $4,902 +17.6% | $590,600 +17.6% |
| 2023 | $4,167 | $502,100 |
| 2022 | $4,167 +7.6% | $502,100 +8.9% |
| 2021 | $3,874 | $461,200 |
| 2020 | $3,874 +6% | $461,200 +6% |
| 2019 | $3,656 +4.6% | $435,200 +4.6% |
| 2017 | $3,496 +98.2% | $416,200 |
| 2016 | $1,764 | $416,200 -0.9% |
| 2015 | $1,764 | $420,000 |
| 2014 | -- | $420,000 -3.8% |
| 2013 | -- | $436,800 |
| 2012 | -- | $436,800 -7.5% |
| 2011 | -- | $472,300 |
| 2010 | -- | $472,300 |
| 2009 | -- | $472,300 |
| 2008 | -- | -- |
| 2007 | -- | -- |
| 2005 | -- | -- |
| 2004 | -- | -- |
| 2003 | -- | -- |
| 2002 | -- | -- |
| 2001 | -- | -- |
Find assessor info on the county website
Neighborhood: 23185
Nearby homes
- $730,9003 bd2 ba2.7k sqft550 Thomas Bransby, Williamsburg, VA 23185Off Market

- $793,9004 bd2 ba2.9k sqft560 Thomas Bransby, Williamsburg, VA 23185Off Market
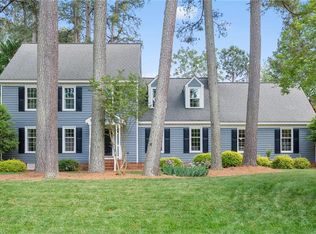
- $730,0004 bd3 ba2.8k sqft553 Thomas Bransby, Williamsburg, VA 23185Sold
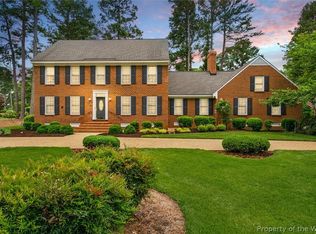
- $820,0004 bd5 ba4.1k sqft549 Thomas Bransby, Williamsburg, VA 23185Sold
- $1,054,4004 bd5 ba4.6k sqft546 Thomas Bransby, Williamsburg, VA 23185Off Market
- $797,8004 bd2 ba3.4k sqft564 Thomas Bransby, Williamsburg, VA 23185Off Market
- $832,4004 bd2 ba3.4k sqft559 Thomas Bransby, Williamsburg, VA 23185Off Market
- $764,4005 bd3 ba2.9k sqft109 Samuel Sharpe, Williamsburg, VA 23185Off Market
Nearby schools
GreatSchools rating
- 4/10James River Elementary SchoolGrades: K-5Distance: 3.9 mi
- 7/10Berkeley Middle SchoolGrades: 6-8Distance: 4.3 mi
- 6/10Jamestown High SchoolGrades: 9-12Distance: 6 mi
Schools provided by the listing agent
- Elementary: James River
- Middle: Berkeley
- High: Jamestown
Source: WMLS. This data may not be complete. We recommend contacting the local school district to confirm school assignments for this home.


Get pre-qualified for a loan
At Zillow Home Loans, we can pre-qualify you in as little as 5 minutes with no impact to your credit score.An equal housing lender. NMLS #10287.
Sell for more on Zillow
Get a Zillow Showcase℠ listing at no additional cost and you could sell for .
$780,900
2% more
+$15,618
With Zillow Showcase(estimated)
$796,518
- Virginia
- James City County
- Williamsburg
- 23185
- 554 Thomas Bransby
Nearby cities
Nearby zip codes
Other Williamsburg Topics
