Only a short relaxing & serene 10 min. Drive from Boone, this 2BD, 2BA log cabin invokes the charming atmosphere that makes the mountains so appealing. The home is nicely tucked, giving you that tree-house effect while featuring hardwood flooring and T&G vaulted ceilings that punctuate and flood the space with/ natural light. The open concept allows family and friends to congregate together & cozy up to the stone fireplace that radiates warmth throughout and on up to the loft bedroom and bath. The unfinished basement allows for an additional 960 sqft. to be finished off with an existing slab floor, plumbing stub, and a walkout to a gently sloping area that could be a great future firepit. Nearby you can enjoy hiking trails to Elk Knob State Park, river rafting, bike riding, and local music in the park. Flooring in the primary bedroom and bathroom is unfinished due to frozen pipes and the removal of carpet and tile after all was mitigated. The seller felt the Buyer would like to pick their flooring and priced the home accordingly to updates needed, As Is.
Sold for $350,900
$350,900
554 Timber Lakes Drive, Todd, NC 28684
2beds
1,186sqft
Single Family Residence
Built in 2001
0.58 Acres Lot
$404,800 Zestimate®
$296/sqft
$1,769 Estimated rent
Home value
$404,800
$385,000 - $429,000
$1,769/mo
Zestimate® history
Owner options
List your home for rent
$1,769/mo
Rent Zestimate®
Find your next renter with Zillow Rental Manager. Plus, with online applications, you can quickly screen prospective tenants – for free.
$1,769/mo
Rent Zestimate®
Refinance and save
$2,306/mo
Est. payment
Refinancing to a lower rate could help reduce your monthly payments and save thousands over the life of the loan.
$2,306/mo
Est. payment
Explore your selling options
Work with a Zillow partner agent
Leverage their expertise and Zillow's premium Showcase listings to get your home seen by more buyers.
Get startedList with your own agent
Get your home in front of millions of buyers by listing it on Zillow.
Learn how to do itSell it yourself
Take full control of how buyers see your home on Zillow by listing For Sale by Owner (FSBO).
List your homeWhat's special
Hardwood flooringRiver raftingBike ridingStone fireplace
Zillow last checked:
Listing updated:
Listed by:
Dusty Washburn 828-295-7337,
Howard Hanna Allen Tate Real Estate Blowing Rock
Bought with:
Lori Eastridge, 301769
Realty One Group Select
Source: High Country AOR,MLS#: 247350 Originating MLS: High Country Association of Realtors Inc.
Originating MLS: High Country Association of Realtors Inc.Facts & features
Interior
Bedrooms & bathrooms
- Bedrooms: 2
- Bathrooms: 2
- Full bathrooms: 2
Heating
- Electric, Fireplace(s), Heat Pump
Cooling
- Central Air, 1 Unit
Appliances
- Included: Dryer, Dishwasher, Electric Range, Electric Water Heater, Disposal, Microwave Hood Fan, Microwave, Refrigerator, Washer
- Laundry: In Basement
Features
- Furnished, Jetted Tub, Vaulted Ceiling(s), Window Treatments
- Windows: Double Pane Windows, Screens, Wood Frames, Window Treatments
- Basement: Full,Bath/Stubbed,Unfinished,Walk-Out Access
- Attic: None
- Number of fireplaces: 1
- Fireplace features: One, Gas, Stone, Propane
- Furnished: Yes
Interior area
- Total structure area: 2,146
- Total interior livable area: 1,186 sqft
- Finished area above ground: 1,186
- Finished area below ground: 0
Property
Parking
- Parking features: Driveway, Gravel, No Garage, Private
- Has uncovered spaces: Yes
Features
- Levels: Two
- Stories: 2
- Patio & porch: Covered, Open, Wrap Around
- Exterior features: Gravel Driveway
- Has spa: Yes
- Has view: Yes
- View description: Mountain(s), Residential, Seasonal View, Trees/Woods
Lot
- Size: 0.58 Acres
Details
- Parcel number: 2924733071000
- Zoning description: R1
Construction
Type & style
- Home type: SingleFamily
- Architectural style: A-Frame
- Property subtype: Single Family Residence
Materials
- Log
- Foundation: Basement, Slab
- Roof: Metal
Condition
- Year built: 2001
Utilities & green energy
- Sewer: Septic Permit 2 Bedroom
- Water: Community/Coop, Other, See Remarks
- Utilities for property: High Speed Internet Available
Community & HOA
Community
- Features: Long Term Rental Allowed, Short Term Rental Allowed
- Security: Radon Mitigation System
- Subdivision: Timber Lakes Resort
HOA
- Has HOA: Yes
- HOA fee: $250 annually
Location
- Region: Todd
Financial & listing details
- Price per square foot: $296/sqft
- Tax assessed value: $253,500
- Annual tax amount: $806
- Date on market: 1/4/2024
- Listing terms: Cash,Conventional,New Loan
- Road surface type: Gravel
Price history
| Date | Event | Price |
|---|---|---|
| 1/31/2024 | Sold | $350,900+1.7%$296/sqft |
Source:  High Country AOR #247350 Report a problem High Country AOR #247350 Report a problem | ||
| 1/8/2024 | Contingent | $345,000$291/sqft |
Source: High Country AOR #247350 Report a problem | ||
| 1/5/2024 | Listed for sale | $345,000+45.6%$291/sqft |
Source: High Country AOR #247350 Report a problem | ||
| 9/7/2007 | Sold | $237,000+5.3%$200/sqft |
Source: Public Record Report a problem | ||
| 12/15/2005 | Sold | $225,000$190/sqft |
Source: Public Record Report a problem | ||
Public tax history
| Year | Property taxes | Tax assessment |
|---|---|---|
| 2025 | -- | $253,500 -1.8% |
| 2024 | $1,104 | $258,100 |
| 2023 | $1,104 +2.1% | $258,100 |
| 2022 | $1,081 +8.1% | $258,100 +32.6% |
| 2021 | $1,000 | $194,600 |
| 2020 | $1,000 | $194,600 |
| 2019 | -- | $194,600 |
| 2018 | -- | $194,600 |
| 2017 | $903 +9.4% | $194,600 +4% |
| 2013 | $825 | $187,100 |
| 2012 | -- | $187,100 |
| 2011 | -- | $187,100 |
| 2010 | -- | $187,100 |
Find assessor info on the county website
Neighborhood: 28684
Nearby homes
- $600,9003 bd3 ba2.6k sqft564 Timber Lakes Dr, Todd, NC 28684Off Market
- $640,0004 bd3 ba2.5k sqft582 Timber Lakes Dr, Todd, NC 28684Off Market
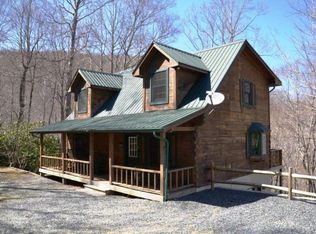
- $735,5004 bd3 ba2.8k sqft340 Grande Oaks Dr, Todd, NC 28684Off Market
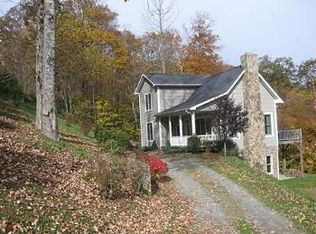
- $519,9003 bd2 ba2.3k sqft524 Timber Lakes Dr, Todd, NC 28684Sold
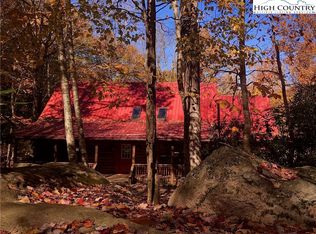
- $927,9003 bd3 ba3.1k sqft156 Timber Lakes Dr, Todd, NC 28684Off Market
- $444,1002 bd2 ba1.3k sqft292 Grande Oaks Dr, Todd, NC 28684Off Market
- $652,5003 bd3 ba1.6k sqft481 Grande Oaks Dr, Todd, NC 28684Off Market
- $611,1003 bd3 ba1.6k sqft481 Oak St, Boone, NC 28607Off Market
Nearby schools
GreatSchools rating
- 5/10Green Valley ElementaryGrades: PK-8Distance: 2.8 mi
- 8/10Watauga HighGrades: 9-12Distance: 6.9 mi
Schools provided by the listing agent
- Elementary: Green Valley
- High: Watauga
Source: High Country AOR. This data may not be complete. We recommend contacting the local school district to confirm school assignments for this home.


Get pre-qualified for a loan
At Zillow Home Loans, we can pre-qualify you in as little as 5 minutes with no impact to your credit score.An equal housing lender. NMLS #10287.
- North Carolina
- Watauga County
- Todd
- 28684
- 554 Timber Lakes Drive
Nearby cities
Nearby zip codes
Other Todd Topics
