Skip main navigation
Sold for $455,000
  • $455,000

    554 Transom Way, Sneads Ferry, NC 28460

    4beds
    2,560sqft
    Single Family Residence
    Built in 2022
    0.29 Acres Lot
    $455,000 Zestimate®
    $178/sqft
    $2,644 Estimated rent

    Home value

    $455,000

    $432,000 - $478,000

    $2,644/mo

    Zestimate® history
    Loading
    Loading...

    Owner options

    List your home for rent

    $2,644/mo

    Rent Zestimate®

    Find your next renter with Zillow Rental Manager. Plus, with online applications, you can quickly screen prospective tenants – for free.

    Learn more

    $2,644/mo

    Rent Zestimate®

    Refinance and save

    $3,200/mo

    Est. payment

    Refinancing to a lower rate could help reduce your monthly payments and save thousands over the life of the loan.

    See today's rates

    $3,200/mo

    Est. payment

    Explore your selling options

    Work with a Zillow partner agent

    Leverage their expertise and Zillow's premium Showcase listings to get your home seen by more buyers.

    Get started

    List with your own agent

    Get your home in front of millions of buyers by listing it on Zillow.

    Learn how to do it

    Sell it yourself

    Take full control of how buyers see your home on Zillow by listing For Sale by Owner (FSBO).

    List your home

    What's special

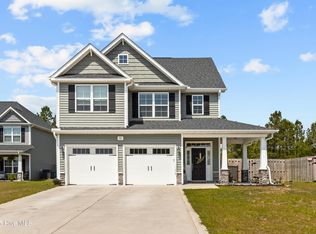
    Now Active — Welcome to 554 Transom Way in the highly desirable coastal community of Sneads Ferry. This beautifully maintained 4-bedroom, 4-bathroom home offers the perfect blend of space, functionality, and coastal charm. Designed with both everyday living and entertaining in mind, the open-concept layout creates a seamless flow between the main living area, kitchen, and dining space. Natural light fills the home, highlighting the thoughtful design and inviting atmosphere throughout. The spacious primary suite serves as a private retreat featuring dual vanities, a large soaking tub, and generous space to unwind. Each additional bedroom is well-sized, and with four full bathrooms, there is plenty of room for guests and family alike. Upstairs, you'll find a versatile bonus room complete with a full bath — ideal for a guest suite, home office, media room, or additional flex space (no closet). Outside, enjoy a backyard perfect for relaxing evenings or weekend gatherings. Located just minutes from area beaches, Camp Lejeune, local dining, and coastal attractions, this home offers both convenience and lifestyle. Schedule your private showing today and experience coastal living at its best.

    Zillow last checked:

    Listing updated:

    Listed by:

    Bradley Fricke 252-808-7934,

    Sell the Coast Realty,

    Johnathan Williamson 919-812-8764,

    Sell the Coast Realty

    Bought with:

    Ellen Kugel, 345308

    The Oceanaire Realty

    Source: Hive MLS,MLS#: 100552335MLS LogoOriginating MLS: Carteret County Association of Realtors

    Facts & features

    Interior

    Bedrooms & bathrooms
    • Bedrooms: 4
    • Bathrooms: 4
    • Full bathrooms: 3
    • 1/2 bathrooms: 1
    Primary bedroom
    • Level: First
    Bedroom 1
    • Level: Second
    Bedroom 2
    • Level: Second
    Bedroom 3
    • Level: Second
    Living room
    • Level: First
    Heating
    • Heat Pump, Electric
    Cooling
    • Central Air, Zoned, Heat Pump
    Appliances
    • Included: Electric Oven, Built-In Microwave, Refrigerator, Dishwasher
    • Laundry: Laundry Room
    Features
    • Master Downstairs, Tray Ceiling(s), High Ceilings, Entrance Foyer, Ceiling Fan(s), Gas Log
    • Flooring: LVT/LVP, Carpet, Vinyl
    • Attic: Storage
    • Has fireplace: Yes
    • Fireplace features: Gas Log
    Interior area
    • Total structure area: 2,560
    • Total interior livable area: 2,560 sqft

    Property

    Parking
    • Total spaces: 2
    • Parking features: Paved
    • Has attached garage: Yes
    Features
    • Levels: Two
    • Patio & porch: Covered, Porch
    • Exterior features: None
    • Fencing: Privacy,Wood
    • Has view: Yes
    • View description: See Remarks
    • Frontage type: See Remarks
    Lot
    • Size: 0.29 Acres
    Details
    • Parcel number: 747d206
    • Zoning: R-15
    • Special conditions: Standard

    Construction

    Type & style
    • Home type: SingleFamily
    • Property subtype: Single Family Residence
    Materials
    • Vinyl Siding, Wood Frame
    • Foundation: Slab
    • Roof: Architectural Shingle
    Condition
    • New construction: No
    • Year built: 2022

    Utilities & green energy

    • Sewer: Public Sewer
    • Water: Public
    • Utilities for property: Sewer Available, Water Available

    Community & neighborhood

    Location
    • Region: Sneads Ferry
    • Subdivision: Oyster Landing

    HOA & financial

    HOA
    • Has HOA: Yes
    • HOA fee: $506 annually
    • Amenities included: Pool, Maintenance Common Areas, Management, See Remarks
    • Association name: CEPCO
    • Association phone: 910-395-1500

    Other

    Other facts
    • Listing agreement: Exclusive Right To Sell
    • Listing terms: Cash,Conventional,VA Loan
    • Road surface type: Paved

    Price history

    DateEventPrice
    4/2/2026Sold$455,000-2.2%$178/sqft
    Source: Hive MLS #100552335 Report a problem
    3/1/2026Pending sale$465,000$182/sqft
    Source: Hive MLS #100552335 Report a problem
    2/12/2026Listed for sale$465,000+5.7%$182/sqft
    Source: Hive MLS #100552335 Report a problem
    3/17/2024Listing removed--
    Source: Caviness & Cates Report a problem
    1/11/2024Listed for sale--
    Source: Caviness & Cates Report a problem
    12/6/2023Listing removed--
    Source: Caviness & Cates Report a problem
    9/11/2023Listed for sale$439,900+7.4%$172/sqft
    Source: Caviness & Cates Report a problem
    11/9/2022Sold$409,680$160/sqft
    Source: Hive MLS #100350575 Report a problem
    10/7/2022Pending sale$409,680$160/sqft
    Source: Hive MLS #100350575 Report a problem
    9/22/2022Listed for sale$409,680$160/sqft
    Source: Hive MLS #100350575 Report a problem
    9/15/2022Listing removed--
    Source: Hive MLS #100318143 Report a problem
    9/2/2022Price change$409,680+1.2%$160/sqft
    Source: Hive MLS #100318143 Report a problem
    6/7/2022Pending sale$404,900$158/sqft
    Source: Hive MLS #100318143 Report a problem
    3/22/2022Listed for sale$404,900$158/sqft
    Source: Hive MLS #100318143 Report a problem

    Public tax history

    YearProperty taxesTax assessment
    2025$2,029 $309,806
    2024$2,029 $309,806
    2023$2,029 +453.2%$309,806 +453.2%
    2022$367 +1039.1%$56,000 +40%
    2021$32 $40,000

    Find assessor info on the county website

    Neighborhood: 28460

    Nearby schools

    GreatSchools rating
    Schools provided by the listing agent
    • Elementary: Coastal Elementary
    • Middle: Dixon
    • High: Dixon

    Source: Hive MLS. This data may not be complete. We recommend contacting the local school district to confirm school assignments for this home.

    Get a cash offer in 3 minutes
    Find out how much your home could sell for in as little as 3 minutes with a no-obligation cash offer.
    Estimated market value
    $455,000
    Get a cash offer in 3 minutes
    Find out how much your home could sell for in as little as 3 minutes with a no-obligation cash offer.
    Estimated market value
    $455,000