Skip main navigation
Sold for $1,888,000
  • $1,888,000

    554 Valleyview Pl, Staten Island, NY 10314

    3beds
    2,960sqft
    Single Family Residence
    Built in 1970
    6,098.4 Square Feet Lot
    $1,940,300 Zestimate®
    $638/sqft
    $4,610 Estimated rent

    Home value

    $1,940,300

    $1.75M - $2.15M

    $4,610/mo

    Zestimate® history
    Loading
    Loading...

    Owner options

    List your home for rent

    $4,610/mo

    Rent Zestimate®

    Find your next renter with Zillow Rental Manager. Plus, with online applications, you can quickly screen prospective tenants – for free.

    Learn more

    $4,610/mo

    Rent Zestimate®

    Refinance and save

    $11,578/mo

    Est. payment

    Refinancing to a lower rate could help reduce your monthly payments and save thousands over the life of the loan.

    See today's rates

    $11,578/mo

    Est. payment

    Explore your selling options

    Work with a Zillow partner agent

    Leverage their expertise and Zillow's premium Showcase listings to get your home seen by more buyers.

    Get started

    List with your own agent

    Get your home in front of millions of buyers by listing it on Zillow.

    Learn how to do it

    Sell it yourself

    Take full control of how buyers see your home on Zillow by listing For Sale by Owner (FSBO).

    List your home

    What's special

    Tiled garageTop-of-the-line appliancesSecure gatesOutdoor kitchenFully finished basementHeating and air conditioningElectric bidet seats
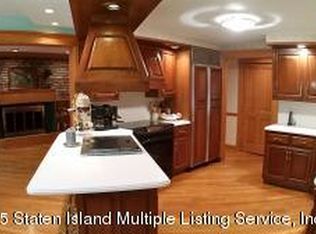
    Welcome to luxury living at its finest! Nestled behind secure gates, this Chamber of Commerce award-winning custom brick detached home is a true masterpiece of design, comfort, and innovation. From the moment you arrive, you'll be captivated by exquisite details including a custom stained glass address and elegant wrought iron railings. Step inside to an open-concept layout featuring radiant heated porcelain floors that emulate the look of marble. The living area boasts a custom mantel gas fireplace, seamlessly blending style and warmth. The chef's dream kitchen is equipped with top-of-the-line appliances, a built-in coffee maker, Sub-Zero refrigerator, oversized island with under-counter ice maker, wine cooler, secondary sink and dishwasher, and a spacious walk-in pantry—perfect for entertaining in style. French doors lead to a resort-style backyard, fully paved in marble and complete with a outdoor kitchen. Take a dip in the heated concrete pool adorned with glass tile, waterfall, retractable cover, and dramatic features. This home offers three spacious bedrooms, including a luxurious primary en-suite with a custom walk-in closet and access to a finished attic/loft with hardwood floors, heating, and AC. The spa-like primary bath features a walk-in shower, double vanity, and a private toilet closet. All three-and-a-half bathrooms are fully tiled with radiant floor heating and electric bidet seats. Additional highlights include two laundry rooms, a fully finished basement, and a tiled garage with heating and air conditioning. Every inch of this home exudes quality and thoughtful design. Don't miss the opportunity to own one of the most distinctive and sophisticated homes on the market!

    Zillow last checked:

    Listing updated:

    Listed by:

    Lori Sinagra 917-838-6237,

    Jason Mitchell Real Estate NY

    Bought with:

    Kin Wa Lam, 10401301649

    Homes R Us Realty of NY, Inc.

    Source: SIBOR,MLS#: 2502952MLS Logo

    Facts & features

    Interior

    Bedrooms & bathrooms
    • Bedrooms: 3
    • Bathrooms: 4
    • 3/4 bathrooms: 3
    • 1/2 bathrooms: 1
    Heating
    • Natural Gas, Hot Water
    Cooling
    • Central Air
    Appliances
    • Included: Dishwasher, Disposal, Dryer, Microwave, Washer
    Features
    • Walk-In Closet(s), Central Vacuum, Ceiling Fan(s), Fireplace, Bidet, Pantry
    • Basement: Finished,Full
    • Has fireplace: Yes
    Interior area
    • Total structure area: 2,960
    • Total interior livable area: 2,960 sqft

    Property

    Parking
    • Total spaces: 1
    • Parking features: Garage Door Opener, Off Street
    • Garage spaces: 1
    Features
    • Stories: 2
    • Patio & porch: Patio
    • Exterior features: Outdoor Grill, Sprinkler System
    • Pool features: In Ground
    • Fencing: Fenced
    Lot
    • Size: 6,098 sqft
    • Dimensions: 62 x 100
    • Features: Back Yard
    Details
    • Parcel number: 006890443
    • Zoning: R-1-2

    Construction

    Type & style
    • Home type: SingleFamily
    • Architectural style: Colonial
    • Property subtype: Single Family Residence
    Materials
    • Brick
    Condition
    • Excellent
    • New construction: No
    • Year built: 1970
    • Major remodel year: 2016

    Utilities & green energy

    • Electric: 220 Volts
    • Sewer: Public Sewer

    Community & neighborhood

    Security
    • Security features: Security System
    Location
    • Region: Staten Island

    Other

    Other facts
    • Listing agreement: Exclusive Right To Sell

    Price history

    DateEventPrice
    10/20/2025Sold$1,888,000-5.6%$638/sqft
    Source: SIBOR #2502952 Report a problem
    7/12/2025Pending sale$1,999,900$676/sqft
    Source: SIBOR #2502952 Report a problem
    5/23/2025Listed for sale$1,999,900+158.1%$676/sqft
    Source: SIBOR #2502952 Report a problem
    5/28/2015Sold$775,000-8.7%$262/sqft
    Source: SIBOR #1089989 Report a problem
    3/26/2015Pending sale$849,000$287/sqft
    Source: Coldwell Banker DeSimone Realty #1089989 Report a problem
    2/19/2015Price change$849,000-3.4%$287/sqft
    Source: Coldwell Banker Desimone #1089989 Report a problem
    9/24/2014Price change$879,000-2.3%$297/sqft
    Source: Coldwell Banker Desimone #1089989 Report a problem
    7/26/2014Price change$899,999-5.3%$304/sqft
    Source: Coldwell Banker Desimone #1089989 Report a problem
    7/4/2014Listed for sale$950,000$321/sqft
    Source: Coldwell Banker DeSimone Realty #1089989 Report a problem

    Public tax history

    YearProperty taxesTax assessment
    2025$11,482 +0.8%$91,440 +22.3%
    2024$11,396 $74,760 -4.7%
    2023-- $78,480 +15.3%
    2022-- $68,040 -0.9%
    2021-- $68,640 +12.5%
    2020$10,084 $61,020 -4.9%
    2019$10,084 $64,140 +42.6%
    2018-- $44,977 +6%
    2017$8,650 +21.4%$42,432 +14.1%
    2016$7,127 $37,200 -20.6%
    2015$7,127 -16%$46,872 +2.3%
    2014$8,488 $45,818 +6%
    2013-- $43,226 +6%
    2012-- $40,780
    2011-- $40,780 +4.4%
    2010-- $39,060 +2.3%
    2009-- $38,182 +6%
    2008-- $36,022 +6%
    2007-- $33,984
    2006-- $33,984 +0.8%
    2005-- $33,727 +6%
    2004-- $31,819 +6%
    2003-- $30,019 +6%
    2002-- $28,320
    2001-- $28,320 +0.8%
    2000-- $28,106

    Find assessor info on the county website

    Neighborhood: Todt Hill

    Nearby schools

    GreatSchools rating
    Get a cash offer in 3 minutes
    Find out how much your home could sell for in as little as 3 minutes with a no-obligation cash offer.
    Estimated market value
    $1,940,300
    Get a cash offer in 3 minutes
    Find out how much your home could sell for in as little as 3 minutes with a no-obligation cash offer.
    Estimated market value
    $1,940,300