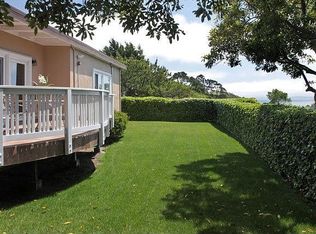
Well-preserved mid-century homes with Richardson Bay views, a level backyard, and immediate access to parks, award-winning Reed schools, downtown Tiburon, and the San Francisco ferry rarely come to market. Built in 1955 and thoughtfully maintained over the years, 554 Virginia Drive captures the qualities that continue to make mid-century architecture so enduring: simplicity, warmth, natural light, and a seamless connection to the outdoors. Vaulted tongue-and-groove ceilings, expansive glass, and a simple open plan define the main living spaces. Morning light fills the kitchen, breakfast nook, and adjoining deck, while the living room opens directly to a view deck overlooking the bay. Three bedrooms and two bathrooms sit quietly apart from the main gathering spaces, including a primary suite with walk-in closet and calming backyard outlooks. The southwest-facing backyard extends the living experience outdoors with a level lawn and refreshed landscaping. A pine tree and neighboring redwoods provide shade, privacy, and a sense of enclosure while framing the landscape beyond. As the day winds down, the lights of Sausalito begin to shimmer across the bay. Across from McKegney Green and moments from the Old Rail Trail, the home's original design remains intact while many major systems have been improved, including a new roof, paid solar with grandfathered NEM 2.0 status to beat the endless PG&E rate hikes, upgraded electrical service, new ducting, and a tankless water heater. The architectural character has been preserved, the major systems have been improved, and the opportunity remains to make the home your own.
Closed
$2,300,000
554 Virginia Drive, Tiburon, CA 94920
3beds
1,318sqft
Single Family Residence
Built in 1955
7,801 Square Feet Lot
$2,307,300 Zestimate®
$1,745/sqft
$6,641 Estimated rent
Home value
$2,307,300
$2.12M - $2.51M
$6,641/mo
Zestimate® history
Owner options
List your home for rent
$6,641/mo
Rent Zestimate®
Find your next renter with Zillow Rental Manager. Plus, with online applications, you can quickly screen prospective tenants – for free.
$6,641/mo
Rent Zestimate®
Refinance and save
$14,539/mo
Est. payment
Refinancing to a lower rate could help reduce your monthly payments and save thousands over the life of the loan.
$14,539/mo
Est. payment
Explore your selling options
Work with a Zillow partner agent
Leverage their expertise and Zillow's premium Showcase listings to get your home seen by more buyers.
Get startedList with your own agent
Get your home in front of millions of buyers by listing it on Zillow.
Learn how to do itSell it yourself
Take full control of how buyers see your home on Zillow by listing For Sale by Owner (FSBO).
List your homeWhat's special
Level backyardLevel lawnCalming backyard outlooksSouthwest-facing backyardSimple open planNatural lightExpansive glass
Zillow last checked:
Listing updated:
Listed by:
Drew Garcia DRE #02146833 415-304-6800,
Redfin Corp. 877-973-3346
Bought with:
Shana Rohde-Lynch, DRE #01079806
Compass
Source: BAREIS,MLS#: 326050105 Originating MLS: Sonoma
Originating MLS: SonomaFacts & features
Interior
Bedrooms & bathrooms
- Bedrooms: 3
- Bathrooms: 2
- Full bathrooms: 2
Primary bedroom
- Features: Walk-In Closet(s)
- Level: Main
Bedroom
- Level: Main
Primary bathroom
- Features: Tub w/Shower Over
Bathroom
- Features: Tub w/Shower Over
- Level: Main
Dining room
- Features: Dining/Living Combo
- Level: Main
Kitchen
- Features: Breakfast Area, Quartz Counter
- Level: Main
Living room
- Features: Cathedral/Vaulted, Deck Attached, Open Beam Ceiling, View
- Level: Main
Heating
- Central
Cooling
- None
Appliances
- Included: Built-In Electric Oven, Dishwasher, Free-Standing Refrigerator, Gas Cooktop, Range Hood, Tankless Water Heater, Dryer, Washer
- Laundry: In Kitchen, Laundry Closet
Features
- Open Beam Ceiling
- Flooring: Linoleum, Wood
- Basement: None
- Number of fireplaces: 1
- Fireplace features: Wood Burning
Interior area
- Total structure area: 1,318
- Total interior livable area: 1,318 sqft
Property
Parking
- Total spaces: 4
- Parking features: Attached, Covered, Paved
- Has attached garage: Yes
- Carport spaces: 1
- Uncovered spaces: 3
Features
- Levels: One
- Stories: 1
- Patio & porch: Deck, Patio
- Exterior features: Fire Pit
- Has view: Yes
- View description: Bay, Hills, Mt Tamalpais, Panoramic, Sutro Tower, Water
- Has water view: Yes
- Water view: Bay,Water
Lot
- Size: 7,801 Square Feet
- Features: Auto Sprinkler F&R, Cul-De-Sac, Landscape Front, Low Maintenance
Details
- Parcel number: 05509211
- Special conditions: Offer As Is
Construction
Type & style
- Home type: SingleFamily
- Architectural style: Mid-Century
- Property subtype: Single Family Residence
Materials
- Wood Siding
- Foundation: Concrete Perimeter
- Roof: Foam
Condition
- Year built: 1955
Utilities & green energy
- Sewer: Public Sewer
- Water: Public
- Utilities for property: Cable Available, Electricity Connected, Internet Available, Public, Underground Utilities
Green energy
- Energy generation: Solar
Community & HOA
Community
- Security: Carbon Monoxide Detector(s), Fire Extinguisher, Smoke Detector(s)
HOA
- Has HOA: No
Location
- Region: Belvedere Tiburon
Financial & listing details
- Price per square foot: $1,745/sqft
- Tax assessed value: $1,957,914
- Annual tax amount: $25,401
- Date on market: 6/10/2026
- Electric utility on property: Yes
Price history
| Date | Event | Price |
|---|---|---|
| 6/29/2026 | Sold | $2,300,000+28.1%$1,745/sqft |
Source:  BAREIS #326050105 Report a problem BAREIS #326050105 Report a problem | ||
| 6/15/2026 | Pending sale | $1,795,000$1,362/sqft |
Source: BAREIS #326050105 Report a problem | ||
| 6/10/2026 | Listed for sale | $1,795,000-3%$1,362/sqft |
Source: BAREIS #326050105 Report a problem | ||
| 9/28/2021 | Sold | $1,850,000+23.7%$1,404/sqft |
Source: BAREIS #321079174 Report a problem | ||
| 9/1/2021 | Pending sale | $1,495,000$1,134/sqft |
Source: BAREIS #321079174 Report a problem | ||
| 8/20/2021 | Listed for sale | $1,495,000$1,134/sqft |
Source: BAREIS #321079174 Report a problem | ||
Public tax history
| Year | Property taxes | Tax assessment |
|---|---|---|
| 2025 | $25,401 +3.2% | $1,957,914 +2% |
| 2024 | $24,619 +1.9% | $1,919,538 +2% |
| 2023 | $24,165 +1.5% | $1,881,900 +2% |
| 2022 | $23,798 | $1,845,000 +14.1% |
| 2021 | -- | $1,616,576 +319.7% |
| 2020 | $7,273 +2.3% | $385,159 +2% |
| 2019 | $7,110 +39.9% | $377,607 +2% |
| 2018 | $5,081 +3.9% | $370,204 +2% |
| 2017 | $4,888 +7% | $362,947 +2% |
| 2016 | $4,567 +2.9% | $355,830 +1.5% |
| 2015 | $4,438 +3.6% | $350,486 +2% |
| 2014 | $4,283 | $343,621 +0.5% |
| 2013 | -- | $342,070 +2% |
| 2012 | -- | $335,365 +2% |
| 2011 | -- | $328,789 +0.8% |
| 2010 | -- | $326,334 -0.2% |
| 2009 | -- | $327,111 +2% |
| 2008 | -- | $320,697 +2% |
| 2007 | -- | $314,409 +2% |
| 2006 | -- | $308,245 +2% |
| 2005 | -- | $302,202 +2% |
| 2004 | -- | $296,278 +1.9% |
| 2003 | -- | $290,850 +2% |
| 2002 | -- | $285,148 +2% |
| 2001 | -- | $279,559 |
Find assessor info on the county website
Neighborhood: 94920
Nearby homes
- $2,964,2004 bd3 ba2.1k sqft50 Stewart Dr, Tiburon, CA 94920Off Market
- $1,606,4003 bd2 ba1.2k sqft558 Virginia Dr, Belvedere Tiburon, CA 94920Off Market
- $2,755,9003 bd3 ba2.2k sqft555 Virginia Dr, Belvedere Tiburon, CA 94920Off Market

- $3,026,4004 bd3 ba2.5k sqft562 Virginia Dr, Tiburon, CA 94920Off Market
- $2,996,7004 bd3 ba1.8k sqft559 Virginia Dr, Tiburon, CA 94920Off Market
- $2,666,0003 bd2 ba2.1k sqft551 Virginia Dr, Belvedere Tiburon, CA 94920Off Market
- $2,310,9003 bd2 ba1.6k sqft548 Virginia Dr, Belvedere Tiburon, CA 94920Off Market
- $2,120,8004 bd2 ba2k sqft563 Virginia Dr, Belvedere Tiburon, CA 94920Off Market
Nearby schools
GreatSchools rating
- 10/10Bel Aire Elementary SchoolGrades: 3-5Distance: 0.8 mi
- 10/10Del Mar Middle SchoolGrades: 6-8Distance: 0.3 mi
- 10/10Redwood High SchoolGrades: 9-12Distance: 3.6 mi
Get a cash offer in 3 minutes
Find out how much your home could sell for in as little as 3 minutes with a no-obligation cash offer.
Estimated market value
$2,307,300
Get a cash offer in 3 minutes
Find out how much your home could sell for in as little as 3 minutes with a no-obligation cash offer.
Estimated market value
$2,307,300
- California
- Marin County
- Tiburon
- 94920
- 554 Virginia Drive
Nearby cities
Nearby zip codes
Other Tiburon Topics
