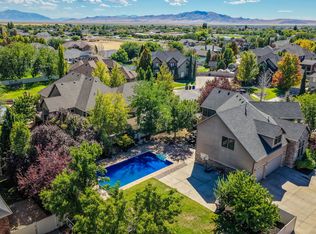
Say hello to your own private resort, because this Syracuse showstopper was built for summer! Anchored by a massive 20-by-40-foot heated pool with an automatic cover, a fully covered gazebo over the built-in hot tub, and a plumbed-and-ready outdoor shed just waiting to become the ultimate pool house, the backyard here isn't an afterthought... it's the whole point! Inside, this nearly 4,000 sq ft 2 story home brings the same energy. A fully finished walkout basement includes a theater room and a second kitchen, making movie nights, game days, and hosting guests long-term effortless. Custom built-in cabinetry runs throughout, turning extra bedrooms into home offices, studios, or high-end guest suites with ease. Quartz countertops and updated finishes give the whole interior a fresh, move-in-ready feel. The primary suite doesn't hold back either. The fully remodeled bathroom sets the tone with a stand-alone soaking tub, quartz countertops, and an oversized shower, backed up by massive his-and-hers closets, each with its own built-in shelving and cabinetry. No more fighting over space, and no more fighting over the sink. Outside, a strong brick exterior and south-facing orientation keep winter driveways easy, while expansive east-facing mountain views greet you every morning. The yard has been fully redone with owned artificial turf, so you spend weekends enjoying it, not mowing it or paying off a lease. The solar is owned outright too, covering the bulk of the home's energy needs - pool included! Park with ease in the oversized, extra-wide 3-car garage, complete with incredible loft storage for all your gear - plus dedicated RV parking for everything that doesn't fit inside. This home is tucked into one of the most highly desired neighborhoods in Syracuse. With easy access to the West Davis Corridor and I-15, this is the kind of backyard you build summers around. And the hot tub? Negotiable. Opportunity like this doesn't come around often! $5,000 lender credit towards closing costs/rate buy-down with Seller's preferred lender, Mikelle Kap, at Lifetime Home Loans.
For sale
$874,900
554 W 2400 S, Syracuse, UT 84075
5beds
3,970sqft
Single Family Residence
Built in 2005
0.29 Acres Lot
$863,200 Zestimate®
$220/sqft
$-- HOA
What's special
Dedicated rv parkingFully finished walkout basementSouth-facing orientationExpansive east-facing mountain viewsStrong brick exteriorSecond kitchenStand-alone soaking tub
- 25 days
- 811
- 72
Zillow last checked:
Listing updated:
Listed by:
Cash Knight 435-962-0172,
Bravo Realty Services, LLC,
Kristy Owens 801-597-4266,
Bravo Realty Services, LLC
Source: UtahRealEstate.com,MLS#: 2184985
Facts & features
Interior
Bedrooms & bathrooms
- Bedrooms: 5
- Bathrooms: 4
- Full bathrooms: 3
- 1/2 bathrooms: 1
- Partial bathrooms: 1
- Main level bedrooms: 1
Rooms
- Room types: Master Bathroom, Den/Office, Great Room, Second Kitchen, Updated Kitchen, Theater Room
Primary bedroom
- Level: First
Heating
- Forced Air, Central, Active Solar
Cooling
- Central Air, Active Solar, Ceiling Fan(s)
Appliances
- Included: Microwave, Disposal, Countertop Range
- Laundry: Electric Dryer Hookup, Gas Dryer Hookup, Laundry Chute
Features
- Wet Bar, Separate Bath/Shower, Walk-In Closet(s), Vaulted Ceiling(s)
- Flooring: Carpet, Hardwood, Tile
- Doors: Sliding Doors
- Windows: Plantation Shutters, Double Pane Windows
- Basement: Full,Walk-Out Access,Basement Entrance
- Number of fireplaces: 1
Interior area
- Total structure area: 3,970
- Total interior livable area: 3,970 sqft
- Finished area above ground: 2,370
- Finished area below ground: 1,568
Property
Parking
- Total spaces: 10
- Parking features: RV Access/Parking
- Attached garage spaces: 3
- Uncovered spaces: 7
Features
- Levels: Two
- Stories: 3
- Patio & porch: Patio, Open Patio
- Exterior features: Awning(s)
- Has private pool: Yes
- Pool features: Fiberglass, Heated, In Ground, Pool Cover
- Fencing: Full
- Has view: Yes
- View description: Mountain(s)
Lot
- Size: 0.29 Acres
- Dimensions: 0.0 x 135.0 x 95.0
- Features: Corner Lot, Curb & Gutter, Sprinkler: Auto-Full, Drip Irrigation: Auto-Full
- Residential vegetation: Landscaping: Full, Xeriscaped
Details
- Additional structures: Outbuilding, Gazebo, Storage Shed(s)
- Parcel number: 125450224
- Zoning: RES
- Zoning description: Single-Family
- Other equipment: Projector
Construction
Type & style
- Home type: SingleFamily
- Property subtype: Single Family Residence
Materials
- Brick, Stucco
- Roof: Asphalt
Condition
- Blt./Standing
- New construction: No
- Year built: 2005
Utilities & green energy
- Sewer: Public Sewer, Sewer: Public
- Water: Culinary, Secondary
- Utilities for property: Natural Gas Connected, Electricity Connected, Sewer Connected, Water Connected
Green energy
- Energy generation: Solar
Community & HOA
Community
- Features: Sidewalks
- Security: Video Door Bell(s)
- Subdivision: Whisper Woods
HOA
- Has HOA: No
Location
- Region: Syracuse
Financial & listing details
- Price per square foot: $220/sqft
- Tax assessed value: $758,000
- Annual tax amount: $4,000
- Date on market: 9/12/2026
- Listing terms: Cash,Conventional,FHA,VA Loan
- Inclusions: Ceiling Fan, Gazebo, Microwave, Range, Storage Shed(s), Projector
- Exclusions: Dryer, Freezer, Refrigerator, Satellite Equipment, Water Softener: Own
- Acres allowed for irrigation: 0
- Electric utility on property: Yes
Estimated market value
$863,200
$820,000 - $906,000
$3,419/mo
Price history
| Date | Event | Price |
|---|---|---|
| 9/13/2026 | Listed for sale | $874,900$220/sqft |
Source:  UtahRealEstate.com #2184985 Report a problem UtahRealEstate.com #2184985 Report a problem | ||
Public tax history
| Year | Property taxes | Tax assessment |
|---|---|---|
| 2025 | -- | $758,000 +6.5% |
| 2024 | -- | $712,000 +6.1% |
| 2023 | -- | $671,000 -4.7% |
| 2022 | -- | $704,000 +32.6% |
| 2021 | -- | $531,000 +13.7% |
| 2020 | -- | $467,000 +5.4% |
| 2019 | -- | $443,000 +6.5% |
| 2018 | $594 +47.6% | $416,000 +100.6% |
| 2016 | $402 | $207,350 -2.8% |
| 2015 | $402 -86.2% | $213,235 +0.6% |
| 2014 | $2,924 | $212,054 +17.6% |
| 2013 | $2,924 +12.5% | $180,264 +3.2% |
| 2012 | $2,599 +1.1% | $174,735 |
| 2011 | $2,570 +0% | $174,735 -10% |
| 2010 | $2,570 +8.4% | $194,150 +0.2% |
| 2009 | $2,371 0% | $193,847 -5% |
| 2008 | $2,372 +3.2% | $204,050 +9.2% |
| 2007 | $2,299 +45.4% | $186,890 +36.1% |
| 2006 | $1,581 | $137,290 |
Find assessor info on the county website
Monthly payment
Est. payment
Payment breakdown
Explore the cost of this home by adjusting the details. Changes won't be saved.Climate risks
Neighborhood: 84075
Nearby schools
Schools provided by the listing agent
- Elementary: Bluff Ridge
- Middle: Legacy
- High: Clearfield
- District: Davis
Source: UtahRealEstate.com. This data may not be complete. We recommend contacting the local school district to confirm school assignments for this home.

Similar homes
- $789,0006 bd4 ba3.8k sqft1806 S 3525th Cir W, Syracuse, UT 84075For Sale

 MLS ID #2178426, Danny B Kettle, Kettle & Co. Real Estate. UtahRealEstate.com
 - $800,0005 bd4 ba4.5k sqft27 S 3475 W, Layton, UT 84041For Sale
 MLS ID #2184352, John Katsanevas, Jason Mitchell Real Estate Utah LLC. UtahRealEstate.com
 - $789,9006 bd4 ba4.3k sqft182 N Sierra Way W, Layton, UT 84041For Sale
 MLS ID #2182571, Jason West, Century 21 Everest. UtahRealEstate.com
 - $815,0006 bd5 ba4.4k sqft2103 N 5 E, Layton, UT 84041For Sale
 MLS ID #2183746, Don K. Patton, RE/MAX Associates. UtahRealEstate.com
 - $774,9007 bd4 ba3.8k sqft66 N 2825 W, West Pt, UT 84015For SaleMLS ID #2188963, Chet Thompson, RE/MAX Associates. UtahRealEstate.com
- $934,9007 bd5 ba4k sqft45 N Village Park Dr E, Layton, UT 84041For SaleMLS ID #2184018, Aaron Drussel, Better Homes and Gardens Real Estate Momentum (Lehi). UtahRealEstate.com
- $889,0005 bd3 ba3.7k sqft1686 N Emerald Dr, Layton, UT 84040For SaleMLS ID #2178618, Delphine Acord, Century 21 Everest (Centerville). UtahRealEstate.com
- $969,0006 bd4 ba4.9k sqft1591 E 275 N, Layton, UT 84040For SaleMLS ID #2186830, Kim Chatterton, Coldwell Banker Realty (Davis County). UtahRealEstate.com
- $879,9005 bd4 ba3.3k sqft2973 W Red Sand Rd, West Haven, UT 84401For SaleMLS ID #2171159, Joe A Adair, Adair Real Estate Inc. UtahRealEstate.com
- $615,0005 bd3 ba2.8k sqft1023 N 3300 W, Layton, UT 84041For SaleMLS ID #2182388, JR Draper, Real Broker, LLC. UtahRealEstate.com
- $950,0006 bd4 ba3.6k sqft1016 Sage Ln, Fruit Heights, UT 84037For SaleMLS ID #2187986, Kristin Johnson Perkins, EXP Realty, LLC. UtahRealEstate.com
- $920,0006 bd4 ba4.4k sqft2249 S Parkwood Ln, Kaysville, UT 84037For SaleMLS ID #2185560, Doug Cary, Century 21 Everest (Centerville). UtahRealEstate.com
- $819,9006 bd4 ba4.4k sqft39 S 2625 E, Layton, UT 84040For SaleMLS ID #2167955, Dean R Foust, Oakwoods Realty LLC. UtahRealEstate.com
- $650,0004 bd3 ba3.1k sqft4169 W 700 S #511, Syracuse, UT 84075For SaleMLS ID #2174052, Jim Barber, Windermere Real Estate (Layton Branch). UtahRealEstate.com
- $845,0004 bd4 ba3.8k sqft1366 Fox Pointe Dr, Kaysville, UT 84037For SaleMLS ID #2165244, Ab Moreno, Omada Real Estate. UtahRealEstate.com
- $675,0005 bd3 ba3.2k sqft4349 W 625 S, West Pt, UT 84015For SaleMLS ID #2176397, Jaimee M Jacobson, Real Broker, LLC. UtahRealEstate.com
- $899,9005 bd4 ba4.2k sqft2614 W 2450 W, Farr West, UT 84404For SaleMLS ID #2155290, Trent Nielsen, Equity Real Estate (South Valley). UtahRealEstate.com
- $899,9005 bd4 ba4.1k sqft6360 N Willow Creek Rd, Morgan, UT 84050For SaleMLS ID #2182841, Cassidy McKee Bennett, Equity Real Estate (Select). UtahRealEstate.com
- $900,0004 bd4 ba3.8k sqft2371 N 2850 W, Plain City, UT 84404For SaleMLS ID #2185548, Nathan Poulsen, Equity Real Estate (Select). UtahRealEstate.com
- $875,0004 bd4 ba4.5k sqft1880 Shadow Valley Dr, Ogden, UT 84403For SaleMLS ID #2162054, Jackie Summers, Sumner Realtors, LLC. UtahRealEstate.com
