Beautiful all-brick ranch on over a quarter of an acre in the peaceful village of Dalton, offering spacious one-floor living and room to grow.
This well-crafted 3-bedroom, 2-bath home features over 2,200 square feet on the main level, highlighted by a bright sunroom and a welcoming living area that flows nicely for everyday life and entertaining. Numerous updates have already been completed, while still leaving opportunities for the next owner to add their own personal touch and style.
Enjoy convenient first-floor laundry and an attached layout that makes daily routines simple and efficient. Step outside to a gorgeous back patio, perfect for relaxing evenings, grilling, or hosting friends while overlooking the generous yard.
The full basement provides excellent storage plus approximately 840 square feet of partially finished space, ideal for a family room, hobby area, home gym, or even another bedroom with the added egress window. accessible attic gives even more potential storage space. This property combines small-town tranquility with practical space and flexibility.
Call today to schedule your private showing and experience this charming brick ranch for yourself.
Pending
$325,000
554 W Main St, Dalton, OH 44618
3beds
3,080sqft
Single Family Residence
Built in 1969
0.38 Acres Lot
$-- Zestimate®
$106/sqft
$-- HOA
What's special
All-brick ranchSpacious one-floor livingConvenient first-floor laundryBright sunroomGorgeous back patioGenerous yard
- 64 days
- 76
- 0
Likely to sell faster than
Zillow last checked:
Listing updated:
Listed by:
Joseph Chupp 330-466-5305 jchupp@remax.net,
RE/MAX Showcase
Source: MLS Now,MLS#: 5233377 Originating MLS: Wayne Holmes Association of REALTORS
Originating MLS: Wayne Holmes Association of REALTORSFacts & features
Interior
Bedrooms & bathrooms
- Bedrooms: 3
- Bathrooms: 2
- Full bathrooms: 2
- Main level bathrooms: 2
- Main level bedrooms: 3
Primary bedroom
- Description: Flooring: Carpet
- Level: First
- Dimensions: 15 x 12
Bedroom
- Description: Flooring: Carpet
- Level: First
- Dimensions: 12 x 10
Bedroom
- Description: Flooring: Carpet
- Level: First
- Dimensions: 12 x 9
Bathroom
- Description: Flooring: Carpet
- Level: First
- Dimensions: 11 x 8
Bathroom
- Description: Flooring: Linoleum
- Level: First
- Dimensions: 10 x 3
Dining room
- Description: Flooring: Tile
- Level: First
- Dimensions: 13 x 11
Entry foyer
- Description: Flooring: Slate
- Level: First
- Dimensions: 17 x 6
Family room
- Description: Flooring: Carpet
- Level: First
- Dimensions: 30 x 14
Kitchen
- Description: Flooring: Tile
- Level: First
- Dimensions: 10 x 10
Laundry
- Description: Flooring: Carpet
- Level: First
- Dimensions: 10 x 7
Living room
- Description: Flooring: Carpet
- Level: First
- Dimensions: 20 x 15
Sunroom
- Description: Flooring: Concrete
- Level: First
- Dimensions: 14 x 11
Heating
- Forced Air, Fireplace(s), Gas
Cooling
- Central Air
Appliances
- Included: Cooktop, Dryer, Dishwasher, Microwave, Range, Refrigerator, Washer
Features
- Basement: Crawl Space,Full,Partially Finished
- Number of fireplaces: 2
- Fireplace features: Gas, Wood Burning
Interior area
- Total structure area: 3,080
- Total interior livable area: 3,080 sqft
- Finished area above ground: 2,240
- Finished area below ground: 840
Video & virtual tour
Property
Parking
- Total spaces: 2
- Parking features: Additional Parking, Attached, Concrete, Direct Access, Garage
- Attached garage spaces: 2
Features
- Levels: One
- Stories: 1
Lot
- Size: 0.38 Acres
Details
- Parcel number: 5000038000
Construction
Type & style
- Home type: SingleFamily
- Architectural style: Ranch
- Property subtype: Single Family Residence
Materials
- Brick
- Roof: Shingle
Condition
- Year built: 1969
Utilities & green energy
- Sewer: Public Sewer
- Water: Public
Community & HOA
Community
- Subdivision: Wertz Acres Allotment
HOA
- Has HOA: No
Location
- Region: Dalton
Financial & listing details
- Price per square foot: $106/sqft
- Tax assessed value: $291,030
- Annual tax amount: $2,907
- Date on market: 8/3/2026
- Cumulative days on market: 64 days
- Listing terms: Cash,Conventional,FHA,VA Loan
Estimated market value
Not available
Estimated sales range
Not available
Not available
Price history
| Date | Event | Price |
|---|---|---|
| 8/31/2026 | Pending sale | $325,000$106/sqft |
Source:  MLS Now #5233377 Report a problem MLS Now #5233377 Report a problem | ||
| 8/3/2026 | Listed for sale | $325,000+126.5%$106/sqft |
Source: MLS Now #5233377 Report a problem | ||
| 10/8/2014 | Sold | $143,500-10.3%$47/sqft |
Source: MLS Now #3641091 Report a problem | ||
| 9/23/2014 | Pending sale | $159,900$52/sqft |
Source: Real Estate Showcase #3641091 Report a problem | ||
| 9/12/2014 | Price change | $159,900-3.1%$52/sqft |
Source: Real Estate Showcase #3641091 Report a problem | ||
| 7/31/2014 | Listed for sale | $165,000$54/sqft |
Source: Real Estate Showcase #3641091 Report a problem | ||
Public tax history
| Year | Property taxes | Tax assessment |
|---|---|---|
| 2025 | $3,195 -1.3% | $101,860 |
| 2024 | $3,238 -7.9% | $101,860 |
| 2023 | $3,517 +10.7% | $101,860 +30% |
| 2022 | $3,177 -1% | $78,350 |
| 2021 | $3,210 -1.4% | $78,350 |
| 2020 | $3,255 +36.7% | $78,350 +33.9% |
| 2019 | $2,381 -0.5% | $58,520 |
| 2018 | $2,393 +1.4% | $58,520 |
| 2017 | $2,361 +5.6% | $58,520 +4% |
| 2016 | $2,237 -0.5% | $56,280 |
| 2015 | $2,248 +20.8% | $56,280 |
| 2014 | $1,862 +1.2% | $56,280 +3% |
| 2013 | $1,840 0% | $54,630 |
| 2012 | $1,841 +0.1% | $54,630 |
| 2011 | $1,840 +9.8% | $54,630 -6% |
| 2010 | $1,675 -2.8% | $58,120 |
| 2009 | $1,724 +2.5% | $58,120 |
| 2008 | $1,682 +9.7% | $58,120 +7.5% |
| 2007 | $1,534 -14.5% | $54,070 |
| 2006 | $1,794 | $54,070 |
| 2005 | -- | $54,070 +8.4% |
| 2004 | $1,677 -0.1% | $49,860 |
| 2003 | $1,679 +3.2% | $49,860 |
| 2002 | $1,626 -8.2% | $49,860 +0.4% |
| 2001 | $1,771 -0.2% | $49,660 |
| 2000 | $1,774 | $49,660 |
Find assessor info on the county website
Monthly payment
Est. payment
Payment breakdown
Explore the cost of this home by adjusting the details. Changes won't be saved.Climate risks
Neighborhood: 44618
Nearby schools
Schools provided by the listing agent
- District: Dalton LSD - 8502
Source: MLS Now. This data may not be complete. We recommend contacting the local school district to confirm school assignments for this home.
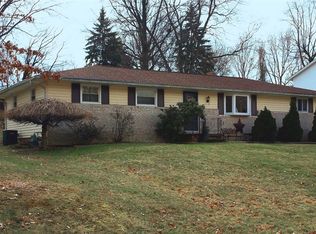
Similar homes
- $315,0003 bd3 ba2.5k sqft566 Tionesta Dr, Dalton, OH 44618For Sale
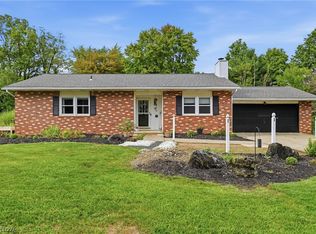 MLS ID #5242415, Joy Larson, Keller Williams Elevate. MLS Now
 - $355,0002 bd3 ba2.6k sqft88 Hillside Dr, Dalton, OH 44618For Sale
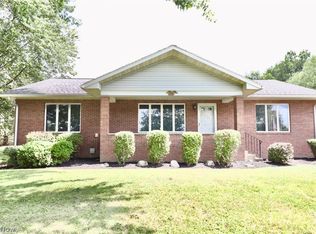 MLS ID #5226718, Kenneth M Gray, Gray Estates, LLC. MLS Now
 - $239,2463 bd1 ba1.6k sqft295 N Church St, Dalton, OH 44618For Sale
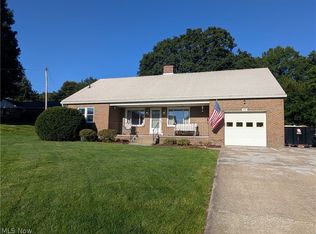 MLS ID #5236164, Brenda Cyrus, Home Equity Realty Group. MLS Now
 - $249,0002 bd2 ba1.8k sqft32 Stuart St, Dalton, OH 44618For Sale
 MLS ID #5222989, Debra K Moser, Welcome Home Simms Realty. MLS Now
