Skip main navigation
For sale
  • Price increase: $250K (5/8)
    $5,000,000

    554 W Shore Dr, Brigantine, NJ 08203

    6beds
    --sqft
    : 
    Loading
    Get pre-qualified
    Single Family Residence
    Built in ----
    0.28 Acres Lot
    $4,712,400 Zestimate®
    $--/sqft
    $-- HOA

    What's special

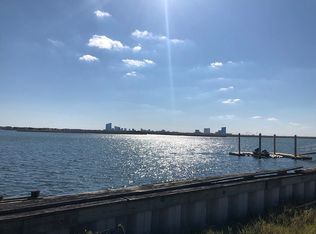
    Welcome to West Shore Villa, a distinguished bayfront estate located on Brigantine’s prestigious Gold Coast. Set on an oversized lot along sought-after West Shore Drive, this stunning home offers unobstructed views of the Atlantic City skyline and is just minutes from the beach, Intracoastal Waterway, and casino entertainment. Boasting 90 feet of deep-water bay frontage, private boat slips, and a large saltwater pool with tanning ledge, the outdoor spaces are designed for luxury waterfront living and year-round enjoyment. A custom firepit, waterfront lounge, dockside dining area, and lush landscaping elevate the outdoor experience. Inside, the home showcases impeccable craftsmanship, natural materials, and timeless design. The sunken bay lounge impresses with 21-foot ceilings, oversized windows, and panoramic water views. The open-concept layout is ideal for entertaining, with main living areas oriented south to capture sunrise-to-sunset light. At the heart of the home is a custom 560 ft² chef’s kitchen featuring wood cabinetry, a large, leathered granite island with recessed ice trough, Wolf and Sub-Zero appliances, dual ranges and ovens, two dishwashers, three sinks, and a wine cellar/bar. With six bedrooms (four en-suite and two Jack & Jill) and a 420 ft² game room pre-wired for media, the villa offers ample space for family and guests. One of the six bathrooms includes a luxurious steam shower. Tech-savvy buyers will appreciate the Savant smart home system with Alexa voice control, managing audio, video, HVAC, Lutron lighting, firepit, and security. Audio is zoned across 17 interior and exterior areas with built-in Sonance speakers and over 120 controllable lights. A dedicated media room features a 7.2 Totem surround sound system for a theater-like experience. Additional highlights include: Oversized two-car garage with loft storage, commercial ice machine, and capacity for motorcycles or car lifts. **Concrete crawl space with dehumidifiers for climate control. **Paver driveway with parking for 10+ vehicles. **Private Zen garden with seasonal plantings. **10-year riparian lease, with potential for additional jet ski and boat lift installation. Bayfront estates of this caliber—with deep water access, high-end finishes, and premier location—are a rare offering on Brigantine’s Gold Coast. West Shore Villa is ready for immediate enjoyment. Detailed features list available upon request.
    134 days
    |
    1,154
    |
    36
    |

    Zillow last checked:

    Listing updated:

    Listed by:

    NANCY CAMPIONE 609-517-0009,

    WEICHERT REALTORS BRIGANTINE REALTY

    Source: SJSRMLS,MLS#: 605140MLS Logo

    Loading...

      Facts & features

      Interior

      Bedrooms & bathrooms
      • Bedrooms: 6
      • Bathrooms: 6
      • Full bathrooms: 5
      • 1/2 bathrooms: 1
      • Main level bathrooms: 2
      • Main level bedrooms: 2
      Rooms
      • Room types: Dining Area, Dining Room, Great Room, Laundry
      Bedroom 1
      • Level: Main
      Bedroom 2
      • Level: Main
      Bedroom 3
      • Level: Upper
      Bedroom 4
      • Level: Upper
      Bedroom 5
      • Level: Upper
      Dining room
      • Level: Main
      Kitchen
      • Level: Main
      Living room
      • Level: Main
      Heating
      • Forced Air, Natural Gas, Multi-Zoned
      Cooling
      • Ceiling Fan(s), Central Air, Multi-Zoned
      Appliances
      • Included: Disposal, Dishwasher, Dryer, Gas Stove, Microwave, Refrigerator, Self Cleaning Oven, Trash Compactor, Washer
      Features
      • Cathedral Ceiling(s), Carbon Monoxide Detector, Kitchen Island, Storage, Walk-In Closet(s), Eat-in Kitchen
      • Flooring: Hardwood, Marble, Tile
      • Basement: Crawl Space
      • Attic: Storage
      • Has fireplace: Yes
      • Fireplace features: Built-In, Family Room, Gas Log, More Than 1

      Property

      Parking
      • Total spaces: 3
      • Parking features: Attached Garage, Garage
      • Attached garage spaces: 2
      Features
      • Levels: Two
      • Stories: 2
      • Exterior features: Boat Slip, Outdoor Shower, Sprinkler System
      • Has view: Yes
      • View description: Bay
      • Waterfront features: Bay Front
      • Frontage type: Bay/Harbor
      Lot
      • Size: 0.28 Acres
      • Dimensions: 75 x 160
      Details
      • Additional structures: Storage
      • Parcel number: 25

      Construction

      Type & style
      • Home type: SingleFamily
      • Property subtype: Single Family Residence
      Materials
      • Dryvit
      Condition
      • New construction: No

      Utilities & green energy

      • Sewer: Public Sewer
      • Water: Public

      Community & HOA

      Community
      • Security: Carbon Monoxide Detector(s), Smoke/Fire Alarm
      Location
      • Region: Brigantine

      Financial & listing details

      • Tax assessed value: $1,354,700
      • Annual tax amount: $26,457
      • Date on market: 2/27/2026
      • Date available: 02/27/2026
      • Road surface type: Paved

        Estimated market value

        $4,712,400

        $4.48M - $4.95M

        $7,220/mo

        Price history

        DateEventPrice
        5/8/2026Price change$5,000,000+5.3%
        Source: SJSRMLS #605140 Report a problem
        4/14/2026Price change$4,750,000+5.6%
        Source: SJSRMLS #605140 Report a problem
        2/27/2026Listed for sale$4,500,000-3.2%
        Source: SJSRMLS #605140 Report a problem
        11/25/2025Listing removed$4,650,000
        Source: SJSRMLS #599981 Report a problem
        9/4/2025Listed for sale$4,650,000-4.1%
        Source: SJSRMLS #599981 Report a problem
        7/2/2025Listing removed$4,850,000
        Source: SJSRMLS #593683 Report a problem
        3/2/2025Listed for sale$4,850,000-2%
        Source: SJSRMLS #593683 Report a problem
        8/13/2024Listing removed--
        Source: SJSRMLS #586100 Report a problem
        2/14/2024Listed for sale$4,950,000+86.8%
        Source: SJSRMLS #582182 Report a problem
        4/27/2012Sold$2,650,000-11.4%
        Source: Agent Provided Report a problem
        3/14/2012Price change$2,990,000-25.2%
        Source: Prudential Fox and Roach #371716 Report a problem
        11/17/2010Price change$3,995,000-20%
        Source: Dominion Enterprises #309972 Report a problem
        12/5/2009Price change$4,995,000-16.7%
        Source: Brigantine #5461237 Report a problem
        5/29/2009Listed for sale$5,995,000
        Source: Brigantine #5461237 Report a problem
        3/31/2009Listing removed$5,995,000
        Source: Prudential Real Estate #5461237 Report a problem
        10/19/2008Price change$5,995,000+20%
        Source: Prudential Real Estate #5461237 Report a problem
        1/19/2008Listed for sale$4,995,000+1075.3%
        Source: Visual Tour #309972 Report a problem
        1/2/2002Sold$425,000
        Source: Public Record Report a problem

        Public tax history

        YearProperty taxesTax assessment
        2025$25,468 $1,354,700
        2024$25,468 +1.7%$1,354,700
        2023$25,035 +8.3%$1,354,700
        2022$23,111 +1.1%$1,354,700
        2021$22,867 -0.9%$1,354,700
        2020$23,071 +298.6%$1,354,700
        2019$5,788 $1,354,700
        2018$5,788 -3.2%$1,354,700
        2017$5,981 -75.1%$1,354,700
        2016$24,019 +3.9%$1,354,700
        2015$23,125 -5.1%$1,354,700
        2014$24,355 -4.4%$1,354,700 -38.4%
        2012$25,474 +6.2%$2,197,900
        2011$23,979 +5.7%$2,197,900
        2010$22,682 +4.6%$2,197,900
        2009$21,693 +82.4%$2,197,900 +75.6%
        2008$11,892 +4.5%$1,251,800
        2007$11,379 $1,251,800 +679%
        2006-- $160,700 -41%
        2005-- $272,400
        2004-- $272,400
        2003-- $272,400
        2002-- $272,400
        2001-- $272,400
        Find assessor info on the county website

        Monthly payment

        Est. payment

        Payment breakdown

        Explore the cost of this home by adjusting the details. Changes won't be saved.
        All calculations are estimates and provided by Zillow, Inc. for informational purposes only. Actual amounts may vary.
        HOA fees may include property taxes on listings classified as Co-Ops. Contact the listing agent and/or owner for fee details.
        Mortgage interest rates are dependent on a number of factors, including credit score, down payment, and repayment length. Interest rate data provided by Zillow Group Marketplace, Inc. as of 1/1/1970 from various mortgage lenders with which we have lead or other similar arrangements; the Estimated Payment is an average of those rates.
        See how much you could borrow to make a competitive offer.

        Climate risks

        Neighborhood: 08203

        Getting around

        7 / 100
        Car-Dependent
        29 / 100
        Somewhat Bikeable

        Nearby schools

        GreatSchools rating

        A local agent can set up tours, give advice and negotiate with sellers.

        Browse local experts

        Similar homes