OPEN HOUSE CANCELED- OFFER ACCEPTED! Welcome to this beautifully maintained two-story home nestled in the desirable Rona Hills neighborhood of Fairborn. Boasting 4 bedrooms and 2.5 bathrooms, this spacious property offers over 2,200 sq ft of comfortable living space. Location, location, location minutes from Wright-Patterson Air Force Base, Wright State University and quick access to major highways. Step inside to find a generously sized living room, and dining room ideal for everyday living and entertaining. The remodeled kitchen is the heart of the home- featuring modern updates, a center eat-at island, and stainless steel appliances. The kitchen is open to the family room with a wood-burning fireplace as its centerpiece. Follow the beautiful hard wood stairs to the second level. Here you will find the inviting primary suite that offers a peaceful retreat with its own built-in fireplace, two spacious closets, and an ensuite with a walk-in shower. Step outside to the adorable back patio- where you can enjoy a peaceful Summer day. This home also features a laundry room, 2-car garage with storage, two storage sheds, and more! Schedule your tour today!
Sold for $310,000
$310,000
554 Warm Springs Dr, Fairborn, OH 45324
4beds
2,292sqft
Single Family Residence
Built in 1968
0.38 Acres Lot
$325,500 Zestimate®
$135/sqft
$2,347 Estimated rent
Home value
$325,500
$286,000 - $368,000
$2,347/mo
Zestimate® history
Owner options
List your home for rent
$2,347/mo
Rent Zestimate®
Find your next renter with Zillow Rental Manager. Plus, with online applications, you can quickly screen prospective tenants – for free.
$2,347/mo
Rent Zestimate®
Refinance and save
$2,039/mo
Est. payment
Refinancing to a lower rate could help reduce your monthly payments and save thousands over the life of the loan.
$2,039/mo
Est. payment
Explore your selling options
Work with a Zillow partner agent
Leverage their expertise and Zillow's premium Showcase listings to get your home seen by more buyers.
Get startedList with your own agent
Get your home in front of millions of buyers by listing it on Zillow.
Learn how to do itSell it yourself
Take full control of how buyers see your home on Zillow by listing For Sale by Owner (FSBO).
List your homeWhat's special
Built-in fireplaceCenter eat-at islandInviting primary suiteStainless steel appliancesRemodeled kitchenPeaceful retreatAdorable back patio
Zillow last checked:
Listing updated:
Listed by:
Katie Slone 937-474-9805,
Howard Hanna Real Estate Serv
Bought with:
Jerry E Williams, 0000261458
Wright-Patt Realty, Inc.
Source: DABR MLS,MLS#: 933109 Originating MLS: Dayton Area Board of REALTORS
Originating MLS: Dayton Area Board of REALTORSFacts & features
Interior
Bedrooms & bathrooms
- Bedrooms: 4
- Bathrooms: 3
- Full bathrooms: 2
- 1/2 bathrooms: 1
- Main level bathrooms: 1
Primary bedroom
- Level: Second
- Dimensions: 13 x 15
Bedroom
- Level: Second
- Dimensions: 12 x 12
Bedroom
- Level: Second
- Dimensions: 10 x 11
Bedroom
- Level: Second
- Dimensions: 11 x 12
Dining room
- Level: Main
- Dimensions: 13 x 13
Entry foyer
- Level: Main
- Dimensions: 6 x 11
Family room
- Level: Main
- Dimensions: 12 x 22
Kitchen
- Level: Main
- Dimensions: 13 x 13
Living room
- Level: Main
- Dimensions: 13 x 25
Utility room
- Level: Main
- Dimensions: 6 x 6
Heating
- Forced Air, Natural Gas
Cooling
- Central Air
Appliances
- Included: Dishwasher, Microwave, Range, Refrigerator, Gas Water Heater
Features
- Ceiling Fan(s), Kitchen Island, Kitchen/Family Room Combo, Laminate Counters, Pantry, Remodeled
- Number of fireplaces: 1
- Fireplace features: One, Wood Burning
Interior area
- Total structure area: 2,292
- Total interior livable area: 2,292 sqft
Property
Parking
- Total spaces: 2
- Parking features: Attached, Garage, Two Car Garage, Garage Door Opener, Storage
- Attached garage spaces: 2
Features
- Levels: Two
- Stories: 2
- Patio & porch: Patio, Porch
- Exterior features: Fence, Porch, Patio, Storage
Lot
- Size: 0.38 Acres
- Dimensions: 116 x 173
Details
- Additional structures: Shed(s)
- Parcel number: A02000100320009000
- Zoning: Residential
- Zoning description: Residential
Construction
Type & style
- Home type: SingleFamily
- Architectural style: Traditional
- Property subtype: Single Family Residence
Materials
- Aluminum Siding, Brick, Frame, Shingle Siding, Wood Siding
- Foundation: Slab
Condition
- Year built: 1968
Details
- Warranty included: Yes
Utilities & green energy
- Water: Public
- Utilities for property: Sewer Available, Water Available
Community & HOA
Community
- Subdivision: Rona Hills Estates
HOA
- Has HOA: No
Location
- Region: Fairborn
Financial & listing details
- Price per square foot: $135/sqft
- Tax assessed value: $231,000
- Annual tax amount: $3,813
- Date on market: 4/30/2025
- Listing terms: Conventional,FHA,Other,VA Loan
Price history
| Date | Event | Price |
|---|---|---|
| 6/10/2025 | Sold | $310,000+3.4%$135/sqft |
Source:  DABR MLS #933109 Report a problem DABR MLS #933109 Report a problem | ||
| 5/4/2025 | Pending sale | $299,900$131/sqft |
Source: DABR MLS #933109 Report a problem | ||
| 4/30/2025 | Listed for sale | $299,900+138%$131/sqft |
Source: DABR MLS #933109 Report a problem | ||
| 12/14/2012 | Sold | $126,000-3%$55/sqft |
Source: Public Record Report a problem | ||
| 10/12/2012 | Price change | $129,900-8.5%$57/sqft |
Source: foreclosure.com Report a problem | ||
| 9/12/2012 | Price change | $142,000-6%$62/sqft |
Source: foreclosure.com Report a problem | ||
| 8/13/2012 | Listed for sale | $151,000-6.8%$66/sqft |
Source: foreclosure.com Report a problem | ||
| 7/8/2004 | Sold | $162,000$71/sqft |
Source: Public Record Report a problem | ||
Public tax history
| Year | Property taxes | Tax assessment |
|---|---|---|
| 2025 | $3,813 +0.8% | $80,910 |
| 2024 | $3,783 -1% | $80,910 |
| 2023 | $3,823 +15.6% | $80,910 +36.1% |
| 2022 | $3,307 -1.5% | $59,470 |
| 2021 | $3,356 -0.5% | $59,470 |
| 2020 | $3,373 +9.4% | $59,470 +14.5% |
| 2019 | $3,084 -1% | $51,940 |
| 2018 | $3,115 +2.2% | $51,940 |
| 2017 | $3,049 -1.3% | $51,940 +0.9% |
| 2016 | $3,090 +4.8% | $51,490 |
| 2015 | $2,949 | $51,490 |
| 2014 | $2,949 +9.5% | $51,490 -2.1% |
| 2013 | $2,693 +728.8% | $52,570 |
| 2012 | $325 -71.1% | $52,570 |
| 2011 | $1,125 -45.6% | $52,570 -7.6% |
| 2010 | $2,068 +1.1% | $56,920 +0.8% |
| 2009 | $2,046 +1.8% | $56,490 |
| 2008 | $2,010 +4.6% | $56,490 +6.4% |
| 2007 | $1,921 | $53,090 |
| 2006 | -- | $53,090 +5.9% |
| 2004 | $1,808 +6.3% | $50,110 |
| 2003 | $1,702 -1% | $50,110 |
| 2002 | $1,719 -1.6% | $50,110 +1.4% |
| 2001 | $1,748 -0.3% | $49,413 |
| 2000 | $1,752 | $49,413 |
Find assessor info on the county website
Neighborhood: 45324
Nearby homes
- $288,2004 bd3 ba2k sqft540 Warm Springs Dr, Fairborn, OH 45324Off Market
- $288,0003 bd3 ba1.8k sqft562 Warm Springs Dr, Fairborn, OH 45324Off Market
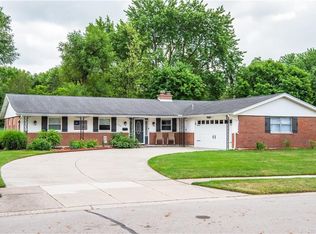
- $267,6004 bd2 ba1.9k sqft570 Warm Springs Dr, Fairborn, OH 45324Off Market
- $314,9004 bd2 ba1.9k sqft530 Warm Springs Dr, Fairborn, OH 45324Off Market
- $264,7004 bd2 ba1.9k sqft1372 Walnut Bend Ct, Fairborn, OH 45324Off Market
- $314,7004 bd2 ba2.6k sqft1423 McCurdy Ct, Fairborn, OH 45324Off Market
- $260,5003 bd2 ba1.2k sqft1371 Walnut Bend Ct, Fairborn, OH 45324Off Market
- $252,2003 bd2 ba1.8k sqft1379 Timberwyck Ct, Fairborn, OH 45324Off Market
Nearby schools
GreatSchools rating
- 7/10Fairborn Intermediate SchoolGrades: 2-5Distance: 2.2 mi
- 5/10Baker Middle SchoolGrades: 6-8Distance: 3.2 mi
- 5/10Fairborn High SchoolGrades: 9-12Distance: 2.2 mi
Schools provided by the listing agent
- District: Fairborn
Source: DABR MLS. This data may not be complete. We recommend contacting the local school district to confirm school assignments for this home.
Get a cash offer in 3 minutes
Find out how much your home could sell for in as little as 3 minutes with a no-obligation cash offer.
Estimated market value
$325,500
Get a cash offer in 3 minutes
Find out how much your home could sell for in as little as 3 minutes with a no-obligation cash offer.
Estimated market value
$325,500
- Ohio
- Greene County
- Fairborn
- 45324
- 554 Warm Springs Dr
Nearby cities
Nearby zip codes
Other Fairborn Topics
