Imagine living in a private waterfront retreat on 10.5 stunning acres along the shores of Lake Barkley. Surrounded by nature, this exceptional property is alive with wildlife, birds, plants and trees, blended seamlessly to create a peaceful and inspiring setting. The spacious home features walls of windows to soak in the views. Exposed wood beams and an expansive stone fireplace create a warm mountain cabin-inspired décor, while breathtaking views from nearly every room offer the benefits of living on 10.5 private waterfront acres. Two inviting fireplaces add charm and comfort, perfect for relaxing year-round. A large kitchen with custom cabinets awaits the home chef, who won't be cheated of natural light and picturesque views. A sunroom offers space for dining or an indoor oasis of sunshine to bring green indoors. Five bedrooms and four and one half baths spread over three levels of living offer room for everyone to spread out, with additional rooms for sitting areas or storage. The walkout basement offers a generous great room and a second kitchen, ideal for entertaining or hosting guests. The basement also offers the possibility of a separate living area with two bedrooms and a full bath on that level. Step outside both the main and basement level to enjoy multiple porches, some screened and some open, and expansive decks, perfectly positioned to soak in the serene landscape and waterfront vistas. A detached two-story, three-car garage provides ample space for vehicles, a large workshop, and expansive attic storage. You'll appreciate the serenity of having your own place to roam and explore both indoors and out. This rare property blends rustic elegance, space and unmatched natural beauty into one unforgettable lakeside escape. If you are looking for space to spread out, stunning views, high quality finishes, impressive views and waterfront living, you'll find it all at 554 Waterfowl Way.
Active
Price cut: $30K (7/17)
$695,000
554 Waterfowl Way, Cadiz, KY 42211
5beds
4,292sqft
Single Family Residence, Residential
Built in 2006
10.52 Acres Lot
$-- Zestimate®
$162/sqft
$-- HOA
What's special
Expansive stone fireplaceTwo inviting fireplacesSurrounded by natureExposed wood beams
- 139 days
- 811
- 66
Zillow last checked:
Listing updated:
Listed by:
Brenda Treon Hines 615-419-7399,
The Stables Realty Group,
Sarah Michelle Hines,
The Stables Realty Group
Source: RealTracs MLS as distributed by MLS GRID,MLS#: 3177851
Facts & features
Interior
Bedrooms & bathrooms
- Bedrooms: 5
- Bathrooms: 5
- Full bathrooms: 4
- 1/2 bathrooms: 1
- Main level bedrooms: 1
Primary bathroom
- Features: Double Vanity
- Level: Double Vanity
Living room
- Features: Great Room
- Level: Great Room
Heating
- Central, Electric, Forced Air, Propane
Cooling
- Ceiling Fan(s), Central Air, Electric
Appliances
- Included: Gas Oven
- Laundry: Electric Dryer Hookup, Washer Hookup
Features
- Built-in Features, Ceiling Fan(s), Pantry, Walk-In Closet(s), High Speed Internet
- Flooring: Carpet, Wood, Tile
- Basement: Finished,Full
- Number of fireplaces: 2
- Fireplace features: Den, Great Room
Interior area
- Total structure area: 4,292
- Total interior livable area: 4,292 sqft
- Finished area above ground: 2,532
- Finished area below ground: 1,760
Video & virtual tour
Property
Parking
- Total spaces: 3
- Parking features: Garage Door Opener, Garage Faces Front
- Attached garage spaces: 3
Features
- Levels: Three Or More
- Stories: 3
- Patio & porch: Patio, Covered, Porch, Deck, Screened
Lot
- Size: 10.52 Acres
Details
- Parcel number: S1400315
- Special conditions: Standard
Construction
Type & style
- Home type: SingleFamily
- Property subtype: Single Family Residence, Residential
Materials
- Frame
Condition
- New construction: No
- Year built: 2006
Utilities & green energy
- Sewer: Septic Tank
- Water: Public
- Utilities for property: Electricity Available, Water Available
Community & HOA
Community
- Subdivision: Mallard Shores North
HOA
- Has HOA: No
Location
- Region: Cadiz
Financial & listing details
- Price per square foot: $162/sqft
- Tax assessed value: $498,750
- Annual tax amount: $4,374
- Date on market: 4/16/2026
- Electric utility on property: Yes
Estimated market value
Not available
Estimated sales range
Not available
Not available
Price history
| Date | Event | Price |
|---|---|---|
| 7/17/2026 | Price change | $695,000-4.1%$162/sqft |
Source:  Imagine MLS #26016550 Report a problem Imagine MLS #26016550 Report a problem | ||
| 7/7/2026 | Price change | $725,000+7.4%$169/sqft |
Source: Imagine MLS #26016550 Report a problem | ||
| 6/1/2026 | Price change | $675,000-6.9%$157/sqft |
Source: WKRMLS #137281 Report a problem | ||
| 4/15/2026 | Listed for sale | $725,000+45.4%$169/sqft |
Source: WKRMLS #136502 Report a problem | ||
| 4/19/2021 | Sold | $498,750-4.1%$116/sqft |
Source: Imagine MLS #W110342 Report a problem | ||
| 9/27/2020 | Price change | $520,000-1.9%$121/sqft |
Source: RE/MAX Real Estate Services #107575 Report a problem | ||
| 8/22/2020 | Price change | $530,000-1.7%$123/sqft |
Source: RE/MAX Real Estate Services #107575 Report a problem | ||
| 5/16/2020 | Listed for sale | $539,000-1.1%$126/sqft |
Source: RE/MAX Real Estate Services #107575 Report a problem | ||
| 4/1/2020 | Listing removed | $545,000$127/sqft |
Source: Carter Realty Group, LLC #104950 Report a problem | ||
| 10/9/2019 | Listed for sale | $545,000-0.9%$127/sqft |
Source: Carter Realty Group, LLC #104950 Report a problem | ||
| 7/17/2019 | Listing removed | $549,900$128/sqft |
Source: 1st Ky Realty and Auction #101128 Report a problem | ||
| 7/23/2018 | Listed for sale | $549,900$128/sqft |
Source: Lakeland Realty Donna Clark Group #98647 Report a problem | ||
Public tax history
| Year | Property taxes | Tax assessment |
|---|---|---|
| 2024 | -- | $498,750 |
| 2023 | $4,783 -2% | $498,750 |
| 2022 | $4,883 +56.9% | $498,750 +42.5% |
| 2021 | $3,113 -1% | $350,000 |
| 2020 | $3,143 +22% | $350,000 +19.2% |
| 2019 | $2,576 +1.8% | $293,690 |
| 2018 | $2,532 +14.2% | $293,690 |
| 2017 | $2,217 +2.3% | $293,690 |
| 2016 | $2,166 +0.4% | -- |
| 2015 | $2,159 -6.1% | -- |
| 2010 | $2,300 | -- |
Find assessor info on the county website
Monthly payment
Est. payment
Payment breakdown
Explore the cost of this home by adjusting the details. Changes won't be saved.Climate risks
Neighborhood: 42211
Nearby schools
Schools provided by the listing agent
- Elementary: Trigg County Primary School
- Middle: Trigg County Middle School
- High: Trigg County High School
Source: RealTracs MLS as distributed by MLS GRID. This data may not be complete. We recommend contacting the local school district to confirm school assignments for this home.

Similar homes
- $719,0003 bd3 ba3.6k sqft172 Periwinkle Hill Rd, Cadiz, KY 42211For Sale
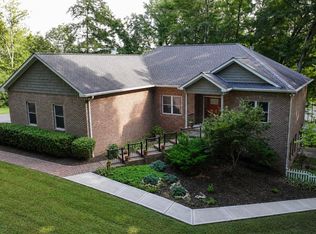
 MLS ID #26019000, Charles G Thomas, Atlas Real Estate & Auction Services. Imagine MLS
 - $629,9004 bd4 ba4.6k sqft419 Livingston Way, Cadiz, KY 42211For Sale
 MLS ID #26017323, Amy Brock, Keller Williams Experience - Paducah. Imagine MLS
 - $765,0003 bd4 ba3.3k sqft378 Harbor Dr, Cadiz, KY 42211For Sale
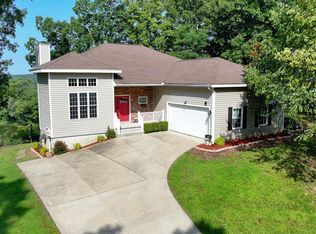 MLS ID #26019654, Charles G Thomas, Atlas Real Estate & Auction Services. Imagine MLS
 - $549,0005 bd3 ba4.7k sqft62 Charlotte Cv, Cadiz, KY 42211For Sale
 MLS ID #26016863, Kelly B Mitchell, KY Homes Realty. Imagine MLS
 - $925,0005 bd4 ba4.9k sqft118 Periwinkle Hill Rd, Cadiz, KY 42211For Sale
 MLS ID #3208215, Tonja West. RealTracs MLS as distributed by MLS GRID
 - $699,9004 bd3 ba3.4k sqft267 Sun Hill Cir, Cadiz, KY 42211For SaleMLS ID #26014547, Becky Spann, Elite Realty. Imagine MLS
- $555,0005 bd3 ba3.5k sqft314 Birdsong Dr, Cadiz, KY 42211For SaleMLS ID #3319838, Sandra (Sandy) Stinson. RealTracs MLS as distributed by MLS GRID
- $549,0003 bd3 ba2.5k sqft477 Beechwood Dr, Cadiz, KY 42211For SaleMLS ID #26017950, Anne Fazekas, Keller Williams Experience - Murray. Imagine MLS
- $699,0004 bd3 ba3.9k sqft81 Pier Ln, Murray, KY 42071For SaleMLS ID #26015576, Tammy Cothran, Keller Williams Experience - Murray. Imagine MLS
- $699,0003 bd4 ba3.4k sqft582 Riverview Trl, Cadiz, KY 42211For SaleMLS ID #26017405, Wendell Tincher, Coldwell Banker Service 1st Realty. Imagine MLS
- $749,9005 bd3 ba3.9k sqft49 Aubry Ln, Cadiz, KY 42211For SaleMLS ID #26016789, Melissa Wynn, Elite Realty. Imagine MLS
- $673,0004 bd4 ba3.5k sqft64 Cochise Trl, Cadiz, KY 42211For SaleMLS ID #26019984, Eunice Stone, Lakeland Realty. Imagine MLS
- $603,0004 bd3 ba3k sqft76 Sioux Ct, Cadiz, KY 42211For SaleMLS ID #26014502, Patricia Cherry, Re/Max Real Estate Associates - Murray. Imagine MLS
- $639,0003 bd3 ba4.1k sqft241 Sequoyah Trl, Cadiz, KY 42211For SaleMLS ID #3512956, Steve Nash. RealTracs MLS as distributed by MLS GRID
- $699,0005 bd5 ba5.3k sqft7 Pleasant View Ln, Murray, KY 42071For SaleMLS ID #26014354, Lindy Knight, Elite Realty. Imagine MLS
- $690,0005 bd5 ba5.1k sqft45 Bryson Rd, Eddyville, KY 42038For SaleMLS ID #3123232, Glenda Ritchie. RealTracs MLS as distributed by MLS GRID
- $549,0004 bd4 ba2.6k sqft208 Goose Creek Dr, Cadiz, KY 42211For SaleMLS ID #26017765, Cheryl Roberts, Markethouse Realty, PLLC. Imagine MLS
- $759,0003 bd2 ba2.2k sqft619 Skyline Dr, Cadiz, KY 42211For SaleMLS ID #26022583, Melody Holder, Legacy Real Estate Co.. Imagine MLS
- $409,0004 bd3 ba3k sqft130 Crosscreek Rd, Cadiz, KY 42211For SaleMLS ID #26017195, Kartik Patel, Keller Williams Experience - Paducah. Imagine MLS
- $450,0004 bd4 ba4.6k sqft225 Blue Springs Blvd, Cadiz, KY 42211For SaleMLS ID #3002239, Karen Randels. RealTracs MLS as distributed by MLS GRID
