Skip main navigation
Off market
  • $564,900

    554 Westwood Way, Haslet, TX 76052

    4beds
    3,391sqft
    Single Family Residence
    Built in 2022
    0 Square Feet Lot
    $564,900 Zestimate®
    $167/sqft
    $3,803 Estimated rent

    Home value

    $564,900

    $537,000 - $599,000

    $3,803/mo

    Zestimate® history
    Loading
    Loading...

    Owner options

    List your home for rent

    $3,803/mo

    Rent Zestimate®

    Find your next renter with Zillow Rental Manager. Plus, with online applications, you can quickly screen prospective tenants – for free.

    Learn more

    $3,803/mo

    Rent Zestimate®

    Refinance and save

    $4,621/mo

    Est. payment

    Refinancing to a lower rate could help reduce your monthly payments and save thousands over the life of the loan.

    See today's rates

    $4,621/mo

    Est. payment

    Explore your selling options

    Work with a Zillow partner agent

    Leverage their expertise and Zillow's premium Showcase listings to get your home seen by more buyers.

    Get started

    List with your own agent

    Get your home in front of millions of buyers by listing it on Zillow.

    Learn how to do it

    Sell it yourself

    Take full control of how buyers see your home on Zillow by listing For Sale by Owner (FSBO).

    List your home

    What's special

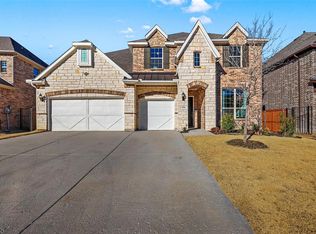
    Welcome to your new home! The inviting porch welcomes you into a light and bright entry way where you'll find an office tucked behind glass French doors and a powder room just steps away for convenience. Head towards the heart of the home where the open-concept kitchen, formal dining, and living room transition seamlessly. This will be the perfect place to entertain your family and guests with stainless steel appliances, large granite island, and gorgeous fireplace. Relax & unwind in your owner's retreat that boasts an oversized shower, dual sinks, garden tub and walk-in closet that also conveniently opens to the oversized laundry,mudroom area. Head upstairs to find three additional bedrooms, two full bathrooms, and large game room. Retreat outdoors to enjoy a wonderful backyard and large covered patio. Conveniently located near the brand new Elementary School. The onsite middle school is under construction and set to open Fall 2023. A new High School is planned for the future.

    This property is off market, which means it's not currently listed for sale or rent on Zillow. This may be different from what's available on other websites or public sources.

    Zillow last checked:

    Listing updated:

    Listed by:

    Stephanie Hyatt 817-481-5882,

    Ebby Halliday, REALTORS 817-481-5882

    Bought with:

    Micah Tomasella

    Premier Realty Group, LLC

    Source: NTREIS,MLS#: 20232646

    Facts & features

    Interior

    Bedrooms & bathrooms
    • Bedrooms: 4
    • Bathrooms: 4
    • Full bathrooms: 3
    • 1/2 bathrooms: 1
    Primary bedroom
    • Features: Dual Sinks, Double Vanity, En Suite Bathroom, Granite Counters, Garden Tub/Roman Tub, Walk-In Closet(s)
    • Level: First
    • Dimensions: 16 x 15
    Bedroom
    • Features: Walk-In Closet(s)
    • Level: Second
    • Dimensions: 12 x 14
    Bedroom
    • Features: Walk-In Closet(s)
    • Level: Second
    • Dimensions: 10 x 14
    Bedroom
    • Features: En Suite Bathroom, Walk-In Closet(s)
    • Level: Second
    • Dimensions: 11 x 15
    Breakfast room nook
    • Level: First
    • Dimensions: 11 x 9
    Dining room
    • Level: First
    • Dimensions: 11 x 14
    Living room
    • Features: Fireplace
    • Level: First
    • Dimensions: 18 x 19
    Office
    • Level: First
    • Dimensions: 11 x 13
    Heating
    • Central, Heat Pump, Natural Gas
    Cooling
    • Central Air, Ceiling Fan(s), Electric, Heat Pump
    Appliances
    • Included: Some Gas Appliances, Built-In Gas Range, Dishwasher, Gas Cooktop, Disposal, Microwave, Plumbed For Gas, Tankless Water Heater, Vented Exhaust Fan
    Features
    • Decorative/Designer Lighting Fixtures, Granite Counters, High Speed Internet, Kitchen Island, Open Floorplan, Pantry, Cable TV, Walk-In Closet(s)
    • Flooring: Carpet, Ceramic Tile, Wood
    • Has basement: No
    • Number of fireplaces: 1
    • Fireplace features: Gas Log, Gas Starter, Heatilator
    Interior area
    • Total interior livable area: 3,391 sqft

    Property

    Parking
    • Total spaces: 3
    • Parking features: Garage, Garage Door Opener
    • Attached garage spaces: 3
    Features
    • Levels: Two
    • Stories: 2
    • Patio & porch: Covered
    • Exterior features: Rain Gutters
    • Pool features: None
    • Fencing: Wood,Wrought Iron
    Lot
    • Size: 0 Square Feet
    • Dimensions: 60 x 120
    • Features: Interior Lot, Sprinkler System
    Details
    • Parcel number: 42610352

    Construction

    Type & style
    • Home type: SingleFamily
    • Architectural style: Detached
    • Property subtype: Single Family Residence
    Materials
    • Brick
    • Foundation: Slab
    • Roof: Composition
    Condition
    • Year built: 2022

    Utilities & green energy

    • Sewer: Public Sewer
    • Water: Public
    • Utilities for property: Natural Gas Available, Sewer Available, Separate Meters, Water Available, Cable Available
    Green energy
    • Energy efficient items: Appliances, HVAC, Insulation, Rain/Freeze Sensors, Thermostat, Water Heater, Windows
    • Water conservation: Low-Flow Fixtures

    Community & HOA

    Community
    • Features: Curbs, Sidewalks
    • Subdivision: Le Tara
    HOA
    • Has HOA: Yes
    • Services included: All Facilities, Association Management
    • HOA fee: $775 annually
    • HOA name: Property Management Group
    • HOA phone: 817-337-1221
    Location
    • Region: Haslet

    Financial & listing details

    • Price per square foot: $167/sqft
    • Date on market: 1/6/2023
    • Cumulative days on market: 33 days
    • Listing terms: Cash,Conventional,FHA,VA Loan
    • Exclusions: TV, back light and mount in living room, refrigerator, washer and dryer. TV in primary bedroom excluded (negotiable), mount stays. Smart Switches

    Price history

    DateEventPrice
    3/3/2023Sold--
    Source: NTREIS #20232646 Report a problem
    2/15/2023Pending sale$570,000$168/sqft
    Source: NTREIS #20232646 Report a problem
    2/8/2023Contingent$570,000$168/sqft
    Source: NTREIS #20232646 Report a problem
    1/6/2023Listed for sale$570,000-0.2%$168/sqft
    Source: NTREIS #20232646 Report a problem
    3/18/2022Sold--
    Source: NTREIS #14712355 Report a problem
    12/30/2021Pending sale$571,012$168/sqft
    Source: NTREIS #14712355 Report a problem
    12/29/2021Price change$571,012+0.5%$168/sqft
    Source: NTREIS #14712355 Report a problem
    12/27/2021Price change$568,012+0.5%$168/sqft
    Source: NTREIS #14712355 Report a problem
    12/23/2021Listed for sale$565,012$167/sqft
    Source: NTREIS #14712355 Report a problem

    Public tax history

    Tax history is unavailable.

    Neighborhood: 76052

    Nearby schools

    GreatSchools rating
    Schools provided by the listing agent
    • Elementary: Haslet
    • Middle: Wilson
    • High: Eaton
    • District: Northwest ISD

    Source: NTREIS. This data may not be complete. We recommend contacting the local school district to confirm school assignments for this home.

    Get a cash offer in 3 minutes
    Find out how much your home could sell for in as little as 3 minutes with a no-obligation cash offer.
    Estimated market value
    $564,900
    Get a cash offer in 3 minutes
    Find out how much your home could sell for in as little as 3 minutes with a no-obligation cash offer.
    Estimated market value
    $564,900