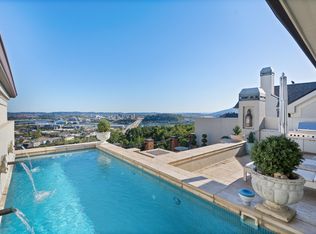
This is more than a home -- it's a front row seat to the best views in Chattanooga. Perched above Chattanooga, this beautifully maintained townhome offers unmatched panoramic views of the river, bridges, and sparkling city skyline where every moment feels like a postcard. Step onto the balcony and you'll understand why this location is so coveted. On special nights, you can even watch fireworks burst over the city without ever leaving home.
Whether you're enjoying morning coffee, hosting friends, or winding down after a long day, the scenery becomes part of your everyday life.
This home blends comfort, privacy, and convenience, all while being just minutes from downtown Chattanooga. It's more than a place to live -- it's a front row seat to the best views in the city.
Commanding breathtaking panoramic views from its coveted Stringers Ridge setting, this immaculate single-level residence offers refined, low-maintenance living just minutes from Chattanooga's vibrant North Shore and downtown. Thoughtfully designed for both elegant entertaining and everyday comfort, this exceptional condo features 2 bedrooms and 2.5 baths. The chef's kitchen is beautifully appointed with quartz countertops, premium JennAir stainless steel appliances, and rich hardwood flooring that flows seamlessly into the dining area and inviting fireside den--all oriented to showcase the spectacular vistas. A private elevator provides effortless access to the lower-level two-car garage and additional storage, delivering both convenience and exclusivity. Enjoy a lock-and-leave lifestyle with unmatched views, privacy, and close proximity to Chattanooga's finest dining, shopping, and outdoor amenities. Buyer responsible to do their own due diligence and verify any and all information is correct and accurate.
Sold for $740,000
$740,000
554 Whitehall Rd #110, Chattanooga, TN 37405
2beds
2,200sqft
Condominium
Built in 2013
-- sqft lot
$740,100 Zestimate®
$336/sqft
$2,788 Estimated rent
Home value
$740,100
$703,000 - $777,000
$2,788/mo
Zestimate® history
Owner options
List your home for rent
$2,788/mo
Rent Zestimate®
Find your next renter with Zillow Rental Manager. Plus, with online applications, you can quickly screen prospective tenants – for free.
$2,788/mo
Rent Zestimate®
Refinance and save
$5,173/mo
Est. payment
Refinancing to a lower rate could help reduce your monthly payments and save thousands over the life of the loan.
$5,173/mo
Est. payment
Explore your selling options
Work with a Zillow partner agent
Leverage their expertise and Zillow's premium Showcase listings to get your home seen by more buyers.
Get startedList with your own agent
Get your home in front of millions of buyers by listing it on Zillow.
Learn how to do itSell it yourself
Take full control of how buyers see your home on Zillow by listing For Sale by Owner (FSBO).
List your homeWhat's special
Step onto the balconyRefined low-maintenance livingImmaculate single-level residencePerched above chattanoogaInviting fireside den
Zillow last checked:
Listing updated:
Listed by:
Kristy Bowman 423-718-6668,
Real Estate Partners Chattanooga LLC
Bought with:
Kevin H Wamack, 324312
Real Estate Partners Chattanooga LLC
Source: Greater Chattanooga Realtors,MLS#: 1529565
Facts & features
Interior
Bedrooms & bathrooms
- Bedrooms: 2
- Bathrooms: 3
- Full bathrooms: 2
- 1/2 bathrooms: 1
Heating
- Electric
Cooling
- Central Air, Electric
Appliances
- Included: Convection Oven, Disposal, Dishwasher, Gas Cooktop, Instant Hot Water, Microwave, Refrigerator, Stainless Steel Appliance(s), Wall Oven
- Laundry: Electric Dryer Hookup, Inside, Laundry Room, Main Level, Washer Hookup
Features
- Double Vanity, Eat-in Kitchen, Elevator, High Ceilings, High Speed Internet, Kitchen Island, Open Floorplan, Primary Downstairs, Soaking Tub, Storage, Walk-In Closet(s), Separate Shower, En Suite, Separate Dining Room
- Flooring: Hardwood, Tile
- Windows: Insulated Windows, Plantation Shutters, Shades, Window Treatments
- Has basement: No
- Number of fireplaces: 1
- Fireplace features: Gas Log, Living Room
Interior area
- Total structure area: 2,200
- Total interior livable area: 2,200 sqft
- Finished area above ground: 2,200
Property
Parking
- Total spaces: 2
- Parking features: Basement, Garage, Garage Door Opener, Off Street, Garage Faces Rear
- Attached garage spaces: 2
Features
- Levels: One
- Stories: 1
- Patio & porch: Front Porch, Rear Porch, Porch - Covered
- Exterior features: Rain Gutters
- Pool features: None
- Spa features: None
- Fencing: None
- Has view: Yes
- View description: Bridge(s), City, City Lights, Downtown, Mountain(s), Panoramic, River, Water
- Has water view: Yes
- Water view: River,Water
Lot
- Features: Level, Sprinklers In Front, Sprinklers In Rear, Views
Details
- Additional structures: None
- Parcel number: 135c A 001 C110
- Special conditions: Standard
- Other equipment: None
Construction
Type & style
- Home type: Condo
- Architectural style: Other
- Property subtype: Condominium
Materials
- Brick
- Foundation: Concrete Perimeter
- Roof: Asphalt,Shingle
Condition
- New construction: No
- Year built: 2013
Utilities & green energy
- Sewer: Public Sewer
- Water: Public
- Utilities for property: Cable Connected, Electricity Connected, Natural Gas Connected, Phone Available, Sewer Connected, Underground Utilities, Water Connected
Community & HOA
Community
- Features: Sidewalks
- Security: Smoke Detector(s), Security System
- Subdivision: River Point
HOA
- Has HOA: Yes
- Amenities included: Landscaping, Maintenance Grounds, Roof Deck
- Services included: Maintenance Grounds
- HOA fee: $600 monthly
Location
- Region: Chattanooga
Financial & listing details
- Price per square foot: $336/sqft
- Tax assessed value: $686,000
- Annual tax amount: $137,500
- Date on market: 3/2/2026
- Listing terms: Cash,Conventional
- Road surface type: Paved
Price history
| Date | Event | Price |
|---|---|---|
| 9/10/2026 | Sold | $740,000-12.9%$336/sqft |
Source: Greater Chattanooga Realtors #1529565 Report a problem | ||
| 7/22/2026 | Contingent | $850,000$386/sqft |
Source: Greater Chattanooga Realtors #1529565 Report a problem | ||
| 3/2/2026 | Listed for sale | $850,000+49.1%$386/sqft |
Source: Greater Chattanooga Realtors #1529565 Report a problem | ||
| 7/13/2021 | Sold | $570,000-42.7%$259/sqft |
Source: Public Record Report a problem | ||
| 10/30/2020 | Sold | $995,000+106.2%$452/sqft |
Source: Agent Provided Report a problem | ||
| 6/1/2018 | Sold | $482,500-3.5%$219/sqft |
Source: Public Record Report a problem | ||
| 4/23/2018 | Price change | $499,900-5.3%$227/sqft |
Source: Real Estate Partners Chattanooga LLC #1271450 Report a problem | ||
| 10/23/2017 | Price change | $528,000-8.2%$240/sqft |
Source: Real Estate Partners Chattanooga, LLC #1271450 Report a problem | ||
| 9/6/2017 | Price change | $574,900-4%$261/sqft |
Source: Berkshire Hathaway HomeServices Realty Center #1267913 Report a problem | ||
| 7/29/2017 | Listed for sale | $599,000+9.9%$272/sqft |
Source: Berkshire Hathaway HomeServices Realty Center #1267913 Report a problem | ||
| 5/24/2013 | Sold | $545,000$248/sqft |
Source: Public Record Report a problem | ||
Public tax history
| Year | Property taxes | Tax assessment |
|---|---|---|
| 2025 | $2,599 | $171,500 +24.7% |
| 2024 | -- | $137,500 |
| 2023 | $3,076 | $137,500 |
| 2022 | $3,076 | $137,500 |
| 2021 | $3,076 -17.6% | $137,500 +1.9% |
| 2020 | $3,733 | $135,000 |
| 2019 | $3,733 | $135,000 |
| 2018 | $3,733 -46.2% | $135,000 |
| 2017 | $6,933 -0.5% | $135,000 |
| 2016 | $6,965 | -- |
| 2015 | $6,965 | -- |
| 2014 | $6,965 +1019.5% | -- |
| 2013 | $622 | $97,500 +333.3% |
| 2012 | $622 | $22,500 |
Find assessor info on the county website
Neighborhood: 37405
Nearby homes
- $2,195,0003 bd3 ba3.3k sqft554 Whitehall Rd #124, Chattanooga, TN 37405For Sale
- $723,4003 bd2 ba2.2k sqft554 Whitehall Rd #116, Chattanooga, TN 37405Off Market
- $720,9002 bd3 ba1.8k sqft554 Whitehall Rd #112, Chattanooga, TN 37405Off Market
- $857,2004 bd3 ba3.2k sqft616 Whitehall Rd, Chattanooga, TN 37405Off Market
- $748,4004 bd-- ba4.6k sqft554 Whitehall Rd #120, Chattanooga, TN 37405Off Market
- $634,3003 bd3 ba2.2k sqft554 Whitehall Rd #114, Chattanooga, TN 37405Off Market
- $849,3002 bd4 ba3.3k sqft528 Whitehall Rd, Chattanooga, TN 37405Off Market
- $845,6002 bd4 ba3k sqft530 Whitehall Rd, Chattanooga, TN 37405Off Market
Nearby schools
GreatSchools rating
- 4/10Red Bank Elementary SchoolGrades: PK-5Distance: 3 mi
- 5/10Red Bank Middle SchoolGrades: 6-8Distance: 3.7 mi
- 5/10Red Bank High SchoolGrades: 9-12Distance: 3.8 mi
Schools provided by the listing agent
- Elementary: Red Bank Elementary
- Middle: Red Bank Middle
- High: Red Bank High School
Source: Greater Chattanooga Realtors. This data may not be complete. We recommend contacting the local school district to confirm school assignments for this home.
Get a cash offer in 3 minutes
Find out how much your home could sell for in as little as 3 minutes with a no-obligation cash offer.
Estimated market value
$740,100
Get a cash offer in 3 minutes
Find out how much your home could sell for in as little as 3 minutes with a no-obligation cash offer.
Estimated market value
$740,100
- Tennessee
- Hamilton County
- Chattanooga
- 37405
- 554 Whitehall Rd Unit 110
