Welcome to this beautifully designed home where thoughtful details and elevated finishes come together to create a space that feels both refined and effortlessly livable. From the moment you enter, a stunning two-story foyer sets the tone, complemented by a versatile space with French doors that serves perfectly as a formal dining room or private office. The main living area is both open and inviting, with the family room flowing seamlessly into the kitchen, creating an ideal setting for entertaining and everyday living. The kitchen is a true focal point, featuring granite countertops, a tile backsplash, a large center island, abundant cabinetry, and a massive walk-in pantry, along with a high-tech refrigerator with a built-in screen. Throughout the home, curated millwork—including coffered ceilings, crown molding, and upgraded trim—adds depth, character, and a cohesive sense of design. The oversized primary suite is a private retreat, offering generous space and a spa-inspired bathroom with double vanities, granite countertops, and tile flooring. A spacious walk-in closet and a thoughtfully designed. The laundry room with added cabinetry and organization enhance both function and convenience. The three additional bedrooms are all generously sized, offering flexibility for guests, family, or work-from-home needs, with a well-appointed secondary bathroom conveniently located nearby. Outdoor living is equally impressive, featuring a covered back porch with a fireplace and a fully enclosed glass patio with screens—creating a year-round extension of the home. The backyard is flat, fenced, and private, surrounded by a wooded setting and professionally landscaped for a clean, finished look. Additional highlights include an oversized three-car garage, low HOA dues, and a location within walking distance to highly regarded Jackson County schools. This home presents beautifully and is truly move-in ready.
Closed
$464,800
554 Wilbur Dr, Hoschton, GA 30548
4beds
2,504sqft
Single Family Residence, Residential
Built in 2020
0.33 Acres Lot
$464,700 Zestimate®
$186/sqft
$2,526 Estimated rent
Home value
$464,700
$441,000 - $488,000
$2,526/mo
Zestimate® history
Owner options
List your home for rent
$2,526/mo
Rent Zestimate®
Find your next renter with Zillow Rental Manager. Plus, with online applications, you can quickly screen prospective tenants – for free.
$2,526/mo
Rent Zestimate®
Refinance and save
$2,899/mo
Est. payment
Refinancing to a lower rate could help reduce your monthly payments and save thousands over the life of the loan.
$2,899/mo
Est. payment
Explore your selling options
Work with a Zillow partner agent
Leverage their expertise and Zillow's premium Showcase listings to get your home seen by more buyers.
Get startedList with your own agent
Get your home in front of millions of buyers by listing it on Zillow.
Learn how to do itSell it yourself
Take full control of how buyers see your home on Zillow by listing For Sale by Owner (FSBO).
List your homeWhat's special
Zillow last checked:
Listing updated:
Listed by:
Miranda Gill,
Virtual Properties Realty.com 404-301-7679
Bought with:
Cody Corbin, 378344
Virtual Properties Realty.com
Source: FMLS GA,MLS#: 7744799
Facts & features
Interior
Bedrooms & bathrooms
- Bedrooms: 4
- Bathrooms: 3
- Full bathrooms: 2
- 1/2 bathrooms: 1
Rooms
- Room types: Sun Room
Primary bedroom
- Features: Oversized Master
- Level: Oversized Master
Bedroom
- Features: Oversized Master
Primary bathroom
- Features: Double Vanity, Separate Tub/Shower, Soaking Tub
Dining room
- Features: Seats 12+, Separate Dining Room
Kitchen
- Features: Cabinets White, Eat-in Kitchen, Pantry Walk-In, Stone Counters, View to Family Room
Heating
- Central
Cooling
- Ceiling Fan(s), Central Air
Appliances
- Included: Dishwasher, Disposal, Electric Range, Refrigerator
- Laundry: Laundry Room, Upper Level
Features
- Coffered Ceiling(s), Crown Molding, Double Vanity, Tray Ceiling(s), Walk-In Closet(s)
- Flooring: Carpet, Luxury Vinyl, Tile
- Windows: Double Pane Windows
- Basement: None
- Number of fireplaces: 2
- Fireplace features: Family Room, Outside
- Common walls with other units/homes: No Common Walls
Interior area
- Total structure area: 2,504
- Total interior livable area: 2,504 sqft
- Finished area above ground: 2,504
Property
Parking
- Total spaces: 3
- Parking features: Garage, Garage Door Opener, Garage Faces Front
- Garage spaces: 3
Accessibility
- Accessibility features: Accessible Entrance, Accessible Hallway(s), Accessible Kitchen
Features
- Levels: Two
- Stories: 2
- Patio & porch: Front Porch, Glass Enclosed, Screened
- Exterior features: Private Yard, Rain Gutters
- Pool features: None
- Spa features: None
- Fencing: Back Yard,Privacy
- Has view: Yes
- View description: Rural
- Waterfront features: None
- Body of water: None
Lot
- Size: 0.33 Acres
- Features: Landscaped, Level
Details
- Additional structures: None
- Parcel number: 104D 041
- Other equipment: None
- Horse amenities: None
Construction
Type & style
- Home type: SingleFamily
- Architectural style: Craftsman
- Property subtype: Single Family Residence, Residential
Materials
- Cement Siding
- Foundation: Slab
- Roof: Composition,Shingle
Condition
- Updated/Remodeled
- New construction: No
- Year built: 2020
Utilities & green energy
- Electric: 110 Volts
- Sewer: Public Sewer
- Water: Public
- Utilities for property: Cable Available, Electricity Available, Natural Gas Available, Sewer Available, Underground Utilities, Water Available
Green energy
- Energy efficient items: Appliances, HVAC, Insulation, Windows
- Energy generation: None
Community & HOA
Community
- Features: Near Schools, Swim Team
- Security: Smoke Detector(s)
- Subdivision: Charlotte Estates
HOA
- Has HOA: No
- Services included: Reserve Fund
Location
- Region: Hoschton
Financial & listing details
- Price per square foot: $186/sqft
- Tax assessed value: $439,800
- Annual tax amount: $4,671
- Date on market: 3/31/2026
- Cumulative days on market: 34 days
- Listing terms: Cash,Conventional,FHA,VA Loan
- Electric utility on property: Yes
- Road surface type: Asphalt
Price history
| Date | Event | Price |
|---|---|---|
| 6/23/2026 | Sold | $464,800$186/sqft |
Source:  FMLS GA #7744799 Report a problem FMLS GA #7744799 Report a problem | ||
| 4/27/2026 | Price change | $464,800-1.1%$186/sqft |
Source:  GAMLS #10722019 Report a problem GAMLS #10722019 Report a problem | ||
| 4/16/2026 | Price change | $469,800-1.1%$188/sqft |
Source: GAMLS #10722019 Report a problem | ||
| 4/1/2026 | Listed for sale | $474,900+67.9%$190/sqft |
Source: FMLS GA #7744799 Report a problem | ||
| 9/30/2020 | Sold | $282,900$113/sqft |
Source:  FMLS GA #6748438 Report a problem FMLS GA #6748438 Report a problem | ||
| 8/10/2020 | Pending sale | $282,900$113/sqft |
Source: Tristar Realty Services #6748438 Report a problem | ||
| 7/7/2020 | Listed for sale | $282,900$113/sqft |
Source: Tristar Realty Services #6748438 Report a problem | ||
Public tax history
| Year | Property taxes | Tax assessment |
|---|---|---|
| 2025 | $4,671 +0.7% | $175,920 |
| 2024 | $4,639 +7.6% | $175,920 +12.3% |
| 2023 | $4,310 +16.8% | $156,720 +26.2% |
| 2022 | $3,691 +8.8% | $124,200 |
| 2021 | $3,393 +348.5% | $124,200 +497.1% |
| 2020 | $756 +24.7% | $20,800 +30% |
| 2019 | $607 +185.2% | $16,000 +300% |
| 2018 | $213 -0.3% | $4,000 |
| 2017 | $214 +0.3% | $4,000 |
| 2016 | $213 -69.4% | $4,000 |
| 2015 | $695 +226% | $4,000 |
| 2014 | $213 -0.1% | $4,000 +14.8% |
| 2013 | $214 | $3,483 |
| 2012 | -- | -- |
| 2011 | -- | -- |
| 2010 | -- | -- |
Find assessor info on the county website
Neighborhood: 30548
Nearby homes
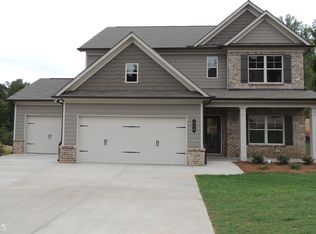
- $434,2004 bd3 ba-- sqft554 Wilbur Dr #41, Hoschton, GA 30548Off Market
- $438,8004 bd3 ba2.4k sqft544 Wilbur Dr, Hoschton, GA 30548Off Market

- $457,5004 bd3 ba2.5k sqft564 Wilbur Dr, Hoschton, GA 30548Off Market

- $478,0004 bd3 ba2.3k sqft647 Cardigan Dr, Hoschton, GA 30548Sold

- $465,0004 bd3 ba2.3k sqft534 Wilbur Dr, Hoschton, GA 30548Sold
- $432,4004 bd3 ba-- sqft534 Wilbur Dr #39, Hoschton, GA 30548Off Market
- $455,7004 bd3 ba2.3k sqft461 Miracle Ct, Hoschton, GA 30548Off Market
- $483,8004 bd3 ba-- sqft461 Miracle Ct #29, Hoschton, GA 30548Off Market
Nearby schools
GreatSchools rating
- 7/10Heroes Elementary SchoolGrades: PK-5Distance: 0.6 mi
- 8/10Legacy Knoll Middle SchoolGrades: 6-8Distance: 0.3 mi
- 5/10Jackson County High SchoolGrades: 9-12Distance: 0.4 mi
Schools provided by the listing agent
- Elementary: Heroes
- Middle: Legacy Knoll
- High: Jackson County
Source: FMLS GA. This data may not be complete. We recommend contacting the local school district to confirm school assignments for this home.
Get a cash offer in 3 minutes
Find out how much your home could sell for in as little as 3 minutes with a no-obligation cash offer.
Estimated market value
$464,700
Get a cash offer in 3 minutes
Find out how much your home could sell for in as little as 3 minutes with a no-obligation cash offer.
Estimated market value
$464,700
- Georgia
- Jackson County
- Hoschton
- 30548
- 554 Wilbur Dr
Nearby cities
Nearby zip codes
Other Hoschton Topics
