Welcoming rambler in this beautifully designed new construction home located in a vibrant community filled with activities year-round. This great open & functional floor plan features 3 spacious bedrooms & 2 bathrooms, combining comfort, style, & thoughtful accessibility features that truly make this a forever home. Enjoy true single-level living with level entry from both the front door & garage, a wide hallway, 36-inch doors at the beds & baths, LVP flooring throughout, & a walk-in tile shower—making this home more accessible than any other currently on the market nearby. The covered front porch welcomes you home, while the covered rear deck creates the perfect setting for entertaining, relaxing, or enjoying peaceful evenings outdoors. A full heat pump system provides year-round efficiency & comfort. Graced with 9-foot ceilings, vaulted in the great room, the home feels spacious, bright, & inviting. Clean, crisp lines, beautiful cabinetry, @ granite countertops carry throughout the home, adding timeless style @ quality finishes. Tucked off the street, this home is perfectly situated on a large lot offering additional parking for a boat or small RV, along with room in the backyard for a playset, pool, garden, or firepit. Located in the Glenhaven Lakes Community Club-residents enjoy outstanding amenities including a pool, tennis court, clubhouse, two lakes, hiking trails, fishing, & community events throughout the year. This home lives like a retreat—make it yours
Sold
Listed by: Back Forty Realty • Shanna Clothier
Bought with: Windermere RE Whatcom, Inc.
$542,500
554 Wildwood Drive, Sedro Woolley, WA 98284
3beds
1,348sqft
Single Family Residence
Built in 2026
0.31 Acres Lot
$542,600 Zestimate®
$402/sqft
$2,717 Estimated rent
Home value
$542,600
$515,000 - $575,000
$2,717/mo
Zestimate® history
Owner options
List your home for rent
$2,717/mo
Rent Zestimate®
Find your next renter with Zillow Rental Manager. Plus, with online applications, you can quickly screen prospective tenants – for free.
$2,717/mo
Rent Zestimate®
Refinance and save
$3,772/mo
Est. payment
Refinancing to a lower rate could help reduce your monthly payments and save thousands over the life of the loan.
$3,772/mo
Est. payment
Explore your selling options
Work with a Zillow partner agent
Leverage their expertise and Zillow's premium Showcase listings to get your home seen by more buyers.
Get startedList with your own agent
Get your home in front of millions of buyers by listing it on Zillow.
Learn how to do itSell it yourself
Take full control of how buyers see your home on Zillow by listing For Sale by Owner (FSBO).
List your homeWhat's special
True single-level livingWalk-in tile showerQuality finishesWelcoming ramblerTucked off the streetLarge lotCovered front porch
Zillow last checked:
Listing updated:
Listed by:
Shanna Clothier,
Back Forty Realty
Bought with:
Jason Heutink, 86255
Windermere RE Whatcom, Inc.
Source: NWMLS as distributed by MLS GRID,MLS#: 2503529
Facts & features
Interior
Bedrooms & bathrooms
- Bedrooms: 3
- Bathrooms: 2
- Full bathrooms: 1
- 3/4 bathrooms: 1
- Main level bathrooms: 2
- Main level bedrooms: 3
Primary bedroom
- Level: Main
Bedroom
- Level: Main
Bedroom
- Level: Main
Bathroom full
- Level: Main
Bathroom three quarter
- Level: Main
Dining room
- Level: Main
Kitchen with eating space
- Level: Main
Living room
- Level: Main
Heating
- Heat Pump, Electric
Cooling
- Heat Pump
Appliances
- Included: Dishwasher, Microwave, Stove(s)/Range(s), Dishwasher(s), Microwave(s), Water Heater: Electric Heat Pump hot wtr, Water Heater Location: Garage
Features
- Bath Off Primary, Dining Room, High Tech Cabling
- Flooring: Vinyl Plank
- Windows: Dbl Pane/Storm Window
- Basement: None
- Has fireplace: No
Interior area
- Total structure area: 1,348
- Total interior livable area: 1,348 sqft
Property
Parking
- Total spaces: 8
- Parking features: Attached Garage
- Has attached garage: Yes
- Covered spaces: 2
- Uncovered spaces: 6
Accessibility
- Accessibility features: Accessible Approach with Ramp, Accessible Bath, Accessible Bedroom, Accessible Central Living Area, Accessible Entrance, Accessible Kitchen, Accessible Utility
Features
- Levels: One
- Stories: 1
- Patio & porch: Bath Off Primary, Dbl Pane/Storm Window, Dining Room, High Tech Cabling, Vaulted Ceiling(s), Walk-In Closet(s), Water Heater
- Has view: Yes
- View description: Mountain(s), Territorial
Lot
- Size: 0.31 Acres
- Features: Cul-De-Sac, Paved, Deck
- Topography: Level,Partial Slope
Details
- Parcel number: 370429065103
- Zoning description: Jurisdiction: County
- Special conditions: Standard
- Other equipment: Leased Equipment: None
Construction
Type & style
- Home type: SingleFamily
- Architectural style: Craftsman,1 Story
- Property subtype: Single Family Residence
Materials
- Cement Planked, Cement Plank
- Foundation: Poured Concrete
- Roof: Composition
Condition
- Very Good
- New construction: Yes
- Year built: 2026
- Major remodel year: 2026
Details
- Builder name: Back Forty Construction
Utilities & green energy
- Electric: Company: PSE
- Sewer: Septic Tank
- Water: Community, Company: Glenhaven Lakes Club
Community & HOA
Community
- Features: Boat Launch, CCRs, Clubhouse, Park, Trail(s)
- Subdivision: Glenhaven
HOA
- Services included: Common Area Maintenance
- HOA fee: $483 annually
- HOA phone: 360-595-2061
Location
- Region: Sedro Woolley
Financial & listing details
- Price per square foot: $402/sqft
- Annual tax amount: $1
- Date on market: 6/1/2026
- Cumulative days on market: 56 days
- Listing terms: Conventional,FHA,VA Loan
- Inclusions: Dishwasher(s), Leased Equipment, Microwave(s), Stove(s)/Range(s)
Price history
| Date | Event | Price |
|---|---|---|
| 6/26/2026 | Sold | $542,500-0.9%$402/sqft |
Source:  NWMLS as distributed by MLS GRID #2503529 Report a problem NWMLS as distributed by MLS GRID #2503529 Report a problem | ||
| 6/3/2026 | Pending sale | $547,500$406/sqft |
Source: NWMLS as distributed by MLS GRID #2503529 Report a problem | ||
| 5/27/2026 | Price change | $547,500-3.8%$406/sqft |
Source: NWMLS as distributed by MLS GRID #2503529 Report a problem | ||
| 5/20/2026 | Price change | $569,000-1%$422/sqft |
Source: NWMLS as distributed by MLS GRID #2503529 Report a problem | ||
| 4/8/2026 | Listed for sale | $574,500$426/sqft |
Source: NWMLS as distributed by MLS GRID #2503529 Report a problem | ||
Public tax history
Tax history is unavailable.
Neighborhood: 98284
Nearby homes
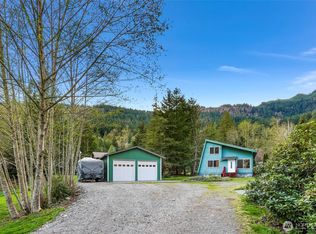
- $555,0003 bd2 ba1.4k sqft541 E Alder Dr, Sedro Woolley, WA 98284Sold
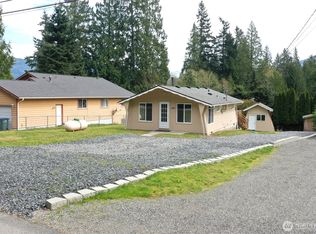
- $374,0002 bd1 ba798 sqft580 Summit Pl, Sedro Woolley, WA 98284For Sale
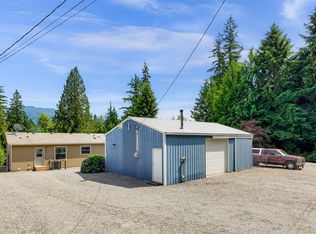
- $539,0002 bd3 ba1.2k sqft582 Summit Pl, Sedro Woolley, WA 98284Sold
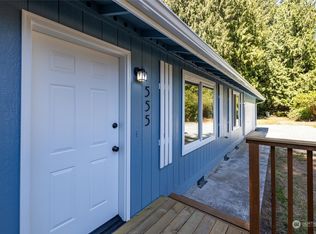
- $476,5003 bd2 ba1k sqft555 Summit Pl, Sedro Woolley, WA 98284Sold
- $579,0003 bd2 ba1.5k sqft521 Rainbow Dr, Sedro Woolley, WA 98284Sold
- $587,2003 bd3 ba1.3k sqft594 Summit Place Sedro, Ferndale, WA 98248Off Market
- $579,0003 bd2 ba1.7k sqft562 E Alder Dr, Sedro Woolley, WA 98284Sold
- $400,0003 bd1 ba1k sqft513 Rainbow Dr, Sedro Woolley, WA 98284Sold
Nearby schools
GreatSchools rating
- 5/10Acme Elementary SchoolGrades: K-6Distance: 6.9 mi
- 3/10Mount Baker Junior High SchoolGrades: 7-8Distance: 12.5 mi
- 5/10Mount Baker Senior High SchoolGrades: 9-12Distance: 12.5 mi


Get pre-qualified for a loan
At Zillow Home Loans, we can pre-qualify you in as little as 5 minutes with no impact to your credit score.An equal housing lender. NMLS #10287.
- Washington
- Whatcom County
- Sedro Woolley
- 98284
- 554 Wildwood Drive
Nearby cities
Nearby neighborhoods
Nearby zip codes
Other Sedro Woolley Topics
