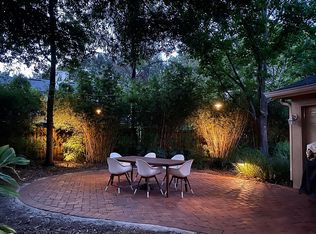
Don’t Miss Out on This EXCEPTIONAL OPPORTUNITY! Located in the highly sought-after Bentley Woods subdivision of SEMINOLE COUNTY, this meticulously RENOVATED 3-bedroom, 2-bathroom home offers an ideal combination of modern upgrades and PRIME LOCATION. The current owners, who have taken great care in maintaining this property, are reluctantly selling due to a relocation. Step inside to discover engineered hardwood floors throughout, as well as a remodeled kitchen featuring newer appliances, granite countertops, and elegant pendant lighting. The kitchen seamlessly flows into the family room, which boasts a wood-burning fireplace, and the adjacent dining area. A formal sitting area, open to the dining space, adds additional charm. All living areas are highlighted by vaulted ceilings, enhancing the home’s open, airy feel. Key updates include a brand-new roof (2024), a new A/C system (2018), an 80-gallon solar/electric water heater (2022), and new plumbing (January 2025). Additional features include fresh interior and exterior paint, updated light fixtures, including ceiling fans, remodeled bathrooms, and a newly extended, screened-in back porch constructed with AZEK material — a durable, low-maintenance, and eco-friendly option for outdoor living. The entire property is surrounded by beautiful, low-maintenance, natural plantings and features a fully fenced backyard, providing both privacy and a safe space for outdoor activities. A convenient storage shed is also included. This home is ideally located with close proximity to the 417, the Seminole Cross-Country Trail, the new Oviedo Hospital, shopping, and dining options, making it a wonderful place to call home.
Sold for $525,000
$525,000
554 YORKSHIRE DRIVE, OVIEDO, FL 32765
3beds
2,115sqft
Single Family Residence
Built in 1993
0.26 Acres Lot
$512,000 Zestimate®
$248/sqft
$2,826 Estimated rent
Home value
$512,000
$461,000 - $568,000
$2,826/mo
Zestimate® history
Owner options
List your home for rent
$2,826/mo
Rent Zestimate®
Find your next renter with Zillow Rental Manager. Plus, with online applications, you can quickly screen prospective tenants – for free.
$2,826/mo
Rent Zestimate®
Refinance and save
$3,511/mo
Est. payment
Refinancing to a lower rate could help reduce your monthly payments and save thousands over the life of the loan.
$3,511/mo
Est. payment
Explore your selling options
Work with a Zillow partner agent
Leverage their expertise and Zillow's premium Showcase listings to get your home seen by more buyers.
Get startedList with your own agent
Get your home in front of millions of buyers by listing it on Zillow.
Learn how to do itSell it yourself
Take full control of how buyers see your home on Zillow by listing For Sale by Owner (FSBO).
List your homeWhat's special
Granite countertopsBrand-new roofNewer appliancesRemodeled bathroomsVaulted ceilingsWood-burning fireplaceElegant pendant lighting
Zillow last checked:
Listing updated:
Listed by:
Tammy Blanchard 407-873-9470,
FLORIDA REALTY RESULTS LLC 407-498-3838,
Gina DeGori 407-797-5173,
FLORIDA REALTY RESULTS LLC
Bought with:
Tammy Blanchard, 671252
FLORIDA REALTY RESULTS LLC
Gina DeGori, 677988
FLORIDA REALTY RESULTS LLC
Source: Stellar MLS,MLS#: S5119162 Originating MLS: Osceola
Originating MLS: Osceola
Facts & features
Interior
Bedrooms & bathrooms
- Bedrooms: 3
- Bathrooms: 2
- Full bathrooms: 2
Rooms
- Room types: Family Room
Primary bedroom
- Features: Ceiling Fan(s), En Suite Bathroom, Walk-In Closet(s)
- Level: First
- Dimensions: 13x17
Bedroom 2
- Features: Ceiling Fan(s), Built-in Closet
- Level: First
- Dimensions: 13x11
Bedroom 3
- Features: Ceiling Fan(s), Built-in Closet
- Level: First
- Dimensions: 11x14
Dinette
- Level: First
- Dimensions: 12x8
Family room
- Level: First
- Dimensions: 14x22
Kitchen
- Features: Breakfast Bar, Granite Counters
- Level: First
Living room
- Features: Ceiling Fan(s)
- Level: First
- Dimensions: 14x15
Heating
- Central
Cooling
- Central Air
Appliances
- Included: Dishwasher, Disposal, Range, Refrigerator
- Laundry: Inside, Laundry Room
Features
- Kitchen/Family Room Combo, Split Bedroom
- Flooring: Engineered Hardwood
- Doors: Sliding Doors
- Has fireplace: Yes
- Fireplace features: Wood Burning
Interior area
- Total structure area: 2,923
- Total interior livable area: 2,115 sqft
Property
Parking
- Total spaces: 2
- Parking features: Garage Door Opener
- Attached garage spaces: 2
Features
- Levels: One
- Stories: 1
- Patio & porch: Covered, Enclosed, Rear Porch, Screened
- Exterior features: Private Mailbox, Rain Gutters, Storage
- Fencing: Wood
Lot
- Size: 0.26 Acres
- Features: Landscaped, Oversized Lot, Sidewalk
- Residential vegetation: Mature Landscaping
Details
- Additional structures: Shed(s)
- Parcel number: 09213151400001070
- Zoning: R-1
- Special conditions: None
Construction
Type & style
- Home type: SingleFamily
- Property subtype: Single Family Residence
Materials
- Block, Concrete, Stucco
- Foundation: Slab
- Roof: Shingle
Condition
- New construction: No
- Year built: 1993
Utilities & green energy
- Sewer: Septic Tank
- Water: Public
- Utilities for property: Cable Available, Cable Connected, Electricity Connected, Public
Community & HOA
Community
- Features: Sidewalks
- Pet fee: $0 monthly
- Subdivision: BENTLEY WOODS
HOA
- Has HOA: Yes
- HOA fee: $23 monthly
- HOA name: Don Asher & Associates
- HOA phone: 407-425-4561
Location
- Region: Oviedo
Financial & listing details
- Price per square foot: $248/sqft
- Tax assessed value: $464,620
- Annual tax amount: $2,473
- Date on market: 2/4/2025
- Cumulative days on market: 8 days
- Listing terms: Cash,Conventional,FHA,VA Loan
- Ownership: Fee Simple
- Total actual rent: 0
- Electric utility on property: Yes
- Road surface type: Asphalt, Paved
Price history
| Date | Event | Price |
|---|---|---|
| 3/3/2025 | Sold | $525,000$248/sqft |
Source:  Stellar MLS #S5119162 Report a problem Stellar MLS #S5119162 Report a problem | ||
| 2/12/2025 | Pending sale | $525,000$248/sqft |
Source: Stellar MLS #S5119162 Report a problem | ||
| 2/4/2025 | Listed for sale | $525,000$248/sqft |
Source: Stellar MLS #S5119162 Report a problem | ||
Public tax history
| Year | Property taxes | Tax assessment |
|---|---|---|
| 2025 | $2,865 +8.5% | $208,791 +2.9% |
| 2024 | $2,641 +6.8% | $202,907 +3% |
| 2023 | $2,473 +3.1% | $196,997 +3% |
| 2022 | $2,398 -1% | $191,259 +3% |
| 2021 | $2,422 +1% | $185,688 +1.4% |
| 2020 | $2,399 +1.5% | $183,124 +2.3% |
| 2019 | $2,364 | $179,007 +1.9% |
| 2018 | $2,364 +1.1% | $175,669 +4.4% |
| 2017 | $2,338 +7.5% | $168,253 +1.4% |
| 2016 | $2,174 -3.6% | $165,946 +1.4% |
| 2015 | $2,255 | $163,646 +0.8% |
| 2014 | $2,255 -0.4% | $162,347 +1.5% |
| 2013 | $2,265 +6.3% | $159,948 +1.7% |
| 2012 | $2,130 -14.8% | $157,274 -10.8% |
| 2011 | $2,502 -6.2% | $176,385 -4.2% |
| 2010 | $2,666 -9.1% | $184,186 -7.7% |
| 2009 | $2,934 -17.9% | $199,619 -17.2% |
| 2008 | $3,574 -14.3% | $241,113 -9.9% |
| 2007 | $4,171 +100.8% | $267,479 +98.6% |
| 2006 | $2,078 +1.9% | $134,660 +3% |
| 2005 | $2,039 +1.1% | $130,738 +3.2% |
| 2004 | $2,017 +0.6% | $126,632 +1.9% |
| 2003 | $2,006 +4% | $124,271 +2.4% |
| 2002 | $1,928 +4.6% | $121,358 +4.6% |
| 2000 | $1,843 | $115,968 |
Find assessor info on the county website
Neighborhood: 32765
Nearby homes
- $497,0004 bd2 ba2k sqft564 Yorkshire Dr, Oviedo, FL 32765Off Market
- $622,4004 bd2 ba2.3k sqft534 Yorkshire Dr, Oviedo, FL 32765Off Market
- $539,5003 bd2 ba1.9k sqft527 W Artesia St, Oviedo, FL 32765Off Market
- $520,7004 bd3 ba2.1k sqft537 Artesia St, Oviedo, FL 32765Off Market
- $488,6004 bd2 ba2k sqft517 W Artesia St, Oviedo, FL 32765Off Market
- $523,1004 bd2 ba2.1k sqft574 Yorkshire Dr, Oviedo, FL 32765Off Market
- $596,8004 bd3 ba2.3k sqft553 Yorkshire Dr, Oviedo, FL 32765Off Market
- $551,9004 bd2 ba2.3k sqft547 W Artesia St, Oviedo, FL 32765Off Market
Nearby schools
GreatSchools rating
- 8/10Lawton Elementary SchoolGrades: PK-5Distance: 1.2 mi
- 9/10Jackson Heights Middle SchoolGrades: 6-8Distance: 1.7 mi
- 8/10Oviedo High SchoolGrades: 9-12Distance: 0.8 mi
Get a cash offer in 3 minutes
Find out how much your home could sell for in as little as 3 minutes with a no-obligation cash offer.
Estimated market value
$512,000
Get a cash offer in 3 minutes
Find out how much your home could sell for in as little as 3 minutes with a no-obligation cash offer.
Estimated market value
$512,000
- Florida
- Seminole County
- Oviedo
- 32765
- 554 YORKSHIRE DRIVE
Nearby cities
Nearby zip codes
Other Oviedo Topics
