Skip main navigation
Off market
  • $704,000

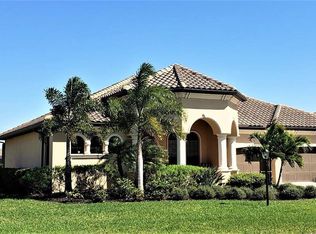
    5540 Arnie Loop, Lakewood Ranch, FL 34211

    4beds
    2,603sqft
    SingleFamily
    Built in 2017
    0.27 Acres Lot
    $704,000 Zestimate®
    $270/sqft
    $3,460 Estimated rent

    Home value

    $704,000

    $627,000 - $796,000

    $3,460/mo

    Zestimate® history
    Loading
    Loading...

    Owner options

    List your home for rent

    $3,460/mo

    Rent Zestimate®

    Find your next renter with Zillow Rental Manager. Plus, with online applications, you can quickly screen prospective tenants – for free.

    Learn more

    $3,460/mo

    Rent Zestimate®

    Refinance and save

    $5,246/mo

    Est. payment

    Refinancing to a lower rate could help reduce your monthly payments and save thousands over the life of the loan.

    See today's rates

    $5,246/mo

    Est. payment

    Explore your selling options

    Work with a Zillow partner agent

    Leverage their expertise and Zillow's premium Showcase listings to get your home seen by more buyers.

    Get started

    List with your own agent

    Get your home in front of millions of buyers by listing it on Zillow.

    Learn how to do it

    Sell it yourself

    Take full control of how buyers see your home on Zillow by listing For Sale by Owner (FSBO).

    List your home

    What's special

    Comparable only. Home backs to lake with panoramic screened cage. Upgrades: Seller added a 12'8" x 33'4" open-air addition onto the rear of the house to provide additional covered lanai space using a storage closet for pool/lanai, ceiling fans, led lights. Total 1,850 sq.ft. of screen enclosed outdoor living space including pool. Opened archway between living room and family room. Installed: custom natural gas fire pit with LED lights, a Kohler whole house generator, rain gutters around entire home. Entire home professionally painted. Custom Designed MBR closet system. Overhead storage racks in garage. A Kinetico whole house water/filter/softener. Kinetico reverse osmosis drinking water dispenser. Mold/Mildew killing UV light in air handler. Extended floor tile to all 3 guest bedrooms. Replaced MBR carpet with top quality carpet and pad. Ceiling fans in all bedrooms and family room. Plantation shutters on full size bathroom windows. Replaced gas cooktop with upgraded stainless steel model, sealed all floor and bath grout. Custom window treatments in MBR and living, dining and family rooms. Installed hurricane rated roll-down shades around Lanai extension. Gas cooktop. Full Golf membership, resort style pool, poolside cafe, tennis courts, pickle ball, fitness and full service spa. Clubhouse coming soon.

    This property is not currently displayed as for sale or rent on Zillow. This may be different from what's on other websites or public sources.
    Facts & features

    Interior

    Bedrooms & bathrooms
    • Bedrooms: 4
    • Bathrooms: 3
    • Full bathrooms: 3
    Heating
    • Forced air, Heat pump, Electric, Gas
    Cooling
    • Central
    Appliances
    • Included: Dishwasher, Dryer, Garbage disposal, Microwave, Refrigerator, Washer
    • Laundry: Inside, Laundry Room
    Features
    • Ceiling Fans(s), Living Room/Dining Room Combo, Master Bedroom Downstairs, Split Bedroom, Crown Molding, Walk-In Closet(s), Window Treatments, Solid Surface Counters, Solid Wood Cabinets, Eating Space In Kitchen, Kitchen/Family Room Combo, Tray Ceiling(s), In Wall Pest System
    • Flooring: Tile, Carpet
    • Windows: Window Treatments
    Interior area
    • Structure area source: Public Records
    • Total interior livable area: 2,603 sqft

    Property

    Parking
    • Total spaces: 3
    • Parking features: Garage - Attached
    Features
    • Levels: One
    • Patio & porch: Covered, Screened, Front Porch, Rear Porch
    • Pool features: Child Safety Fence, Heated, Screen Enclosure, In Ground, Gunite
    • Spa features: Heated, In Ground
    • Has view: Yes
    • View description: Water
    • Has water view: Yes
    • Water view: Water
    • Waterfront features: Pond
    • Body of water: POND
    Lot
    • Size: 0.27 Acres
    • Residential vegetation: Trees/Landscaped
    Details
    • Parcel number: 581505809
    • Zoning: RES

    Construction

    Type & style
    • Home type: SingleFamily
    • Architectural style: Ranch
    Materials
    • Roof: Tile
    Condition
    • New construction: No
    • Year built: 2017
    Details
    • Builder model: Toscana
    • Builder name: Lennar Homes

    Utilities & green energy

    • Sewer: Public Sewer
    • Water: Public
    • Utilities for property: Cable Available, BB/HS Internet Available, Electricity Connected, Street Lights, Underground Utilities, Sprinkler Recycled, Sewer Connected, Natural Gas Connected, Natural Gas Available, Water Connected

    Community & HOA

    Community
    • Security: Gated Community, Smoke Detector(s)
    • Subdivision: LAKEWOOD NATIONAL GOLF CLUB PH I
    HOA
    • Has HOA: Yes
    • Amenities included: Fence Restrictions, Gated, Recreation Facilities, Tennis Court(s), Fitness Center, Security, Spa/Hot Tub, Vehicle Restrictions, Clubhouse, Golf Course, Pickleball Court(s)
    • Services included: Recreational Facilities, Escrow Reserves Fund, Security, Community Pool, Manager
    • HOA fee: $459 monthly
    Location
    • Region: Lakewood Ranch

    Financial & listing details

    • Price per square foot: $270/sqft
    • Annual tax amount: $8,912

    Price history

    DateEventPrice
    11/1/2020Pending sale$730,000$280/sqft
    Source: RE/MAX PLATINUM REALTY #A4482497 Report a problem
    11/1/2020Listed for sale$730,000+36.1%$280/sqft
    Source: RE/MAX PLATINUM REALTY #A4482497 Report a problem
    10/25/2017Listing removed$536,498$206/sqft
    Source: Lennar Report a problem
    7/11/2017Listed for sale$536,498$206/sqft
    Source: Lennar Report a problem

    Public tax history

    Tax history is unavailable.

    Neighborhood: 34211

    Nearby schools

    GreatSchools rating
    Schools provided by the listing agent
    • Elementary: Freedom Elementary
    • Middle: Carlos E. Haile Middle
    • High: Braden River High

    Source: The MLS. This data may not be complete. We recommend contacting the local school district to confirm school assignments for this home.

    Get a cash offer in 3 minutes
    Find out how much your home could sell for in as little as 3 minutes with a no-obligation cash offer.
    Estimated market value
    $704,000
    Get a cash offer in 3 minutes
    Find out how much your home could sell for in as little as 3 minutes with a no-obligation cash offer.
    Estimated market value
    $704,000