Designed by renowned architect Larry E. Boerder, this exquisite Devonshire residence seamlessly blends classic architectural elements with contemporary updates. Featured in D Magazine, the home showcases sophisticated design and thoughtful enhancements throughout.
Situated on a generously sized interior lot, the property offers ample space and privacy. The main level boasts a luxurious primary suite with dual walk-in closets, a secondary guest bedroom, and formal living and dining areas complemented by a chic wet bar—perfect for entertaining. The upper level includes an additional bedroom, a versatile game room, and a dedicated exercise room, catering to a variety of lifestyle needs.
Recent updates include a new roof and HVAC system installed in 2022, ensuring modern comfort and efficiency. The home’s refreshed interiors feature designer finishes that honor its traditional roots while embracing contemporary aesthetics.
Experience the perfect harmony of timeless design and modern living in this exceptional Devonshire home.
Sold
Price Unknown
5540 Caruth Blvd, Dallas, TX 75209
5beds
5,155sqft
Single Family Residence
Built in 2008
0.29 Acres Lot
$3,867,400 Zestimate®
$--/sqft
$-- Estimated rent
Home value
$3,867,400
$3.48M - $4.29M
Not available
Zestimate® history
Owner options
List your home for rent
Find your next renter with Zillow Rental Manager. Plus, with online applications, you can quickly screen prospective tenants – for free.
Refinance and save
Refinancing to a lower rate could help reduce your monthly payments and save thousands over the life of the loan.
Explore your selling options
Work with a Zillow partner agent
Leverage their expertise and Zillow's premium Showcase listings to get your home seen by more buyers.
Get startedList with your own agent
Get your home in front of millions of buyers by listing it on Zillow.
Learn how to do itSell it yourself
Take full control of how buyers see your home on Zillow by listing For Sale by Owner (FSBO).
List your homeWhat's special
Designer finishesDedicated exercise roomChic wet barVersatile game roomDual walk-in closetsGenerously sized interior lotLuxurious primary suite
Zillow last checked:
Listing updated:
Listed by:
Amy Detwiler 0538678 214-536-8680,
Compass RE Texas, LLC. 214-814-8100
Bought with:
Mark Godson
Compass RE Texas, LLC.
Source: NTREIS,MLS#: 20931689
Facts & features
Interior
Bedrooms & bathrooms
- Bedrooms: 5
- Bathrooms: 6
- Full bathrooms: 5
- 1/2 bathrooms: 1
Primary bedroom
- Features: Ceiling Fan(s), Dual Sinks, Double Vanity, En Suite Bathroom, Jetted Tub, Sitting Area in Primary, Separate Shower, Walk-In Closet(s)
- Level: First
- Dimensions: 19 x 18
Bedroom
- Features: Ceiling Fan(s), En Suite Bathroom, Walk-In Closet(s)
- Level: Second
- Dimensions: 15 x 12
Bedroom
- Features: Ceiling Fan(s), En Suite Bathroom, Walk-In Closet(s)
- Level: Second
- Dimensions: 17 x 13
Bedroom
- Features: Ceiling Fan(s), En Suite Bathroom, Walk-In Closet(s)
- Level: Second
- Dimensions: 12 x 14
Bedroom
- Features: Ceiling Fan(s), En Suite Bathroom, Walk-In Closet(s)
- Level: First
- Dimensions: 17 x 12
Breakfast room nook
- Level: First
- Dimensions: 14 x 8
Dining room
- Level: First
- Dimensions: 17 x 15
Exercise room
- Level: Second
- Dimensions: 19 x 14
Family room
- Features: Built-in Features, Fireplace
- Level: First
- Dimensions: 24 x 27
Game room
- Features: Built-in Features, Ceiling Fan(s)
- Level: Second
- Dimensions: 21 x 20
Kitchen
- Features: Built-in Features, Eat-in Kitchen, Kitchen Island, Pantry, Stone Counters, Walk-In Pantry
- Level: First
- Dimensions: 17 x 17
Laundry
- Features: Built-in Features, Closet, Utility Sink
- Level: First
- Dimensions: 13 x 10
Living room
- Features: Fireplace
- Level: First
- Dimensions: 15 x 15
Heating
- Central
Cooling
- Central Air, Ceiling Fan(s)
Appliances
- Included: Built-In Gas Range, Built-In Refrigerator, Double Oven, Dishwasher, Disposal, Gas Range, Ice Maker, Microwave, Vented Exhaust Fan, Wine Cooler
- Laundry: Gas Dryer Hookup
Features
- Wet Bar, Built-in Features, Chandelier, Dry Bar, Decorative/Designer Lighting Fixtures, Eat-in Kitchen, High Speed Internet, Kitchen Island, Multiple Staircases, Open Floorplan, Pantry, Paneling/Wainscoting, Vaulted Ceiling(s), Walk-In Closet(s)
- Flooring: Carpet, Hardwood
- Windows: Window Coverings
- Has basement: No
- Number of fireplaces: 3
- Fireplace features: Family Room, Gas Log, Gas Starter, Living Room, Outside
Interior area
- Total interior livable area: 5,155 sqft
Property
Parking
- Total spaces: 2
- Parking features: Alley Access, Door-Multi, Electric Gate, Garage, Garage Door Opener, Garage Faces Rear
- Attached garage spaces: 2
Features
- Levels: Two
- Stories: 2
- Patio & porch: Covered
- Exterior features: Outdoor Grill
- Pool features: In Ground, Pool, Pool/Spa Combo, Water Feature
- Fencing: Wood
Lot
- Size: 0.29 Acres
- Dimensions: 92 x 139
- Features: Interior Lot, Landscaped, Sprinkler System
Details
- Parcel number: 00000424816000000
Construction
Type & style
- Home type: SingleFamily
- Architectural style: Traditional,Detached
- Property subtype: Single Family Residence
Materials
- Stone Veneer
- Foundation: Slab
- Roof: Composition
Condition
- Year built: 2008
Utilities & green energy
- Sewer: Public Sewer
- Water: Public
- Utilities for property: Sewer Available, Water Available
Community & HOA
Community
- Features: Curbs
- Security: Security System, Carbon Monoxide Detector(s), Fire Alarm, Smoke Detector(s)
- Subdivision: Highway Estates
HOA
- Has HOA: No
Location
- Region: Dallas
Financial & listing details
- Tax assessed value: $2,827,530
- Annual tax amount: $63,196
- Date on market: 5/12/2025
- Cumulative days on market: 9 days
- Listing terms: Cash,Conventional
Price history
| Date | Event | Price |
|---|---|---|
| 6/10/2025 | Sold | -- |
Source: NTREIS #20931689 Report a problem | ||
| 5/29/2025 | Pending sale | $3,895,000$756/sqft |
Source: NTREIS #20931689 Report a problem | ||
| 5/23/2025 | Contingent | $3,895,000$756/sqft |
Source: NTREIS #20931689 Report a problem | ||
| 5/12/2025 | Listed for sale | $3,895,000+178.6%$756/sqft |
Source: NTREIS #20931689 Report a problem | ||
| 12/13/2009 | Listing removed | $1,398,000$271/sqft |
Source: Dave Perry-Miller & Associates - An Ebby Halliday Company #11243471 Report a problem | ||
| 9/12/2009 | Price change | $1,398,000-3.5%$271/sqft |
Source: Active Website #11243471 Report a problem | ||
| 7/25/2009 | Listed for sale | $1,449,000$281/sqft |
Source: Active Website #11243471 Report a problem | ||
| 6/26/2009 | Sold | -- |
Source: Agent Provided Report a problem | ||
Public tax history
| Year | Property taxes | Tax assessment |
|---|---|---|
| 2025 | $51,787 +1.9% | $2,827,530 |
| 2024 | $50,812 +7.4% | $2,827,530 +13.3% |
| 2023 | $47,320 +12.3% | $2,495,000 +13.8% |
| 2022 | $42,136 +4.3% | $2,192,520 +20.4% |
| 2021 | $40,399 -5.6% | $1,821,350 -2.8% |
| 2020 | $42,774 +2.5% | $1,873,870 +3.2% |
| 2019 | $41,744 +4.5% | $1,815,050 +8.9% |
| 2018 | $39,955 -10.3% | $1,667,430 +1.8% |
| 2017 | $44,525 +36.9% | $1,637,430 +8.6% |
| 2016 | $32,512 +19.7% | $1,507,840 +14.5% |
| 2015 | $27,165 | $1,316,380 +11.8% |
| 2014 | $27,165 | $1,177,900 |
| 2013 | -- | -- |
| 2012 | -- | -- |
| 2011 | -- | -- |
| 2010 | -- | -- |
| 2009 | -- | -- |
| 2008 | -- | -- |
| 2007 | -- | -- |
| 2005 | -- | -- |
| 2004 | -- | -- |
| 2003 | -- | -- |
| 2002 | -- | -- |
| 2001 | -- | -- |
Find assessor info on the county website
Neighborhood: Bluffview
Nearby homes
- $1,809,5003 bd2 ba2k sqft5602 Caruth Blvd, Dallas, TX 75209Off Market
- $2,120,5003 bd3 ba2.6k sqft5536 Caruth Blvd, Dallas, TX 75209Off Market

- $1,654,3003 bd2 ba2k sqft5539 Greenbrier Dr, Dallas, TX 75209Off Market
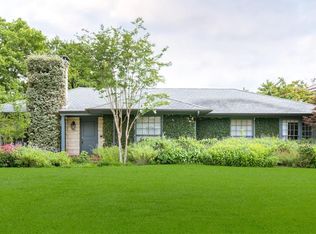
- $3,155,5004 bd5 ba4.5k sqft5601 Greenbrier Dr, Dallas, TX 75209Off Market
- $2,444,2003 bd4 ba3k sqft5610 Caruth Blvd, Dallas, TX 75209Off Market
- $2,168,3003 bd3 ba2.5k sqft5543 Caruth Blvd, Dallas, TX 75209Off Market
- $2,211,6005 bd4 ba3.6k sqft5531 Greenbrier Dr, Dallas, TX 75209Off Market
- $2,398,5005 bd6 ba4k sqft5607 Greenbrier Dr, Dallas, TX 75209Off Market
Nearby schools
GreatSchools rating
- 8/10K.B. Polk Center for Academically Talented and GiftedGrades: PK-8Distance: 1.4 mi
- 5/10Thomas Jefferson High SchoolGrades: 9-12Distance: 2.3 mi
- 4/10Francisco Medrano Middle SchoolGrades: 7-8Distance: 3.6 mi
Schools provided by the listing agent
- Elementary: Pershing
- Middle: Medrano
- High: Jefferson
- District: Dallas ISD
Source: NTREIS. This data may not be complete. We recommend contacting the local school district to confirm school assignments for this home.
Get a cash offer in 3 minutes
Find out how much your home could sell for in as little as 3 minutes with a no-obligation cash offer.
Estimated market value
$3,867,400
Get a cash offer in 3 minutes
Find out how much your home could sell for in as little as 3 minutes with a no-obligation cash offer.
Estimated market value
$3,867,400
- Texas
- Dallas County
- Dallas
- 75209
- Bluffview
- 5540 Caruth Blvd
