This modern ranch is a rare find in the upscale Thornhill neighborhood. Designed for effortless main-level living, the open floorplan is highlighted by soaring 14+ ft ceilings and expansive living spaces, including a spacious owner’s suite featuring a spa-inspired bath, three additional bedrooms and baths, a well-appointed chef’s kitchen which flows naturally into the main living areas and sunroom, all complemented by beautiful hardwood floors flowing throughout the home The fully finished terrace level dramatically expands the home’s functionality, offering a secondary garage, an oversized fifth bedroom with full bath, and an impressive collection of lifestyle spaces—including a home theater, music room, fitness room, workshop/hobby center, safe room, and a remarkable wine room where you can host and enjoy over 1,000 of your favorite bottled beverages. Outdoor living is equally compelling. An oversized upper deck overlooks a private backyard retreat featuring low-maintenance AstroTurf, a pristine PebbleTec pool, and a spacious covered terrace patio—ideal for both entertaining and everyday relaxation. Beyond the home, Thornhill offers a vibrant and active community lifestyle only available to members of the Association. Homeowners have full use of the premier lighted tennis amenities and pickleball courts, swimming pool, playground, and private scenic walking trails which lead to the natural beauty of the Chattahoochee River. The enjoyment and convenience of this home is further enhanced by its close proximity to the Atlanta Athletic Club, The Forum, Peachtree Corners Town Center, and award winning schools. This is truly a rare offering where space, lifestyle, and location come together seamlessly
Closed
$1,525,000
5540 Chelsen Wood Dr, Johns Creek, GA 30097
5beds
6,623sqft
Single Family Residence, Residential
Built in 1987
0.83 Acres Lot
$1,525,200 Zestimate®
$230/sqft
$5,903 Estimated rent
Home value
$1,525,200
$1.42M - $1.63M
$5,903/mo
Zestimate® history
Owner options
List your home for rent
$5,903/mo
Rent Zestimate®
Find your next renter with Zillow Rental Manager. Plus, with online applications, you can quickly screen prospective tenants – for free.
$5,903/mo
Rent Zestimate®
Refinance and save
$11,121/mo
Est. payment
Refinancing to a lower rate could help reduce your monthly payments and save thousands over the life of the loan.
$11,121/mo
Est. payment
Explore your selling options
Work with a Zillow partner agent
Leverage their expertise and Zillow's premium Showcase listings to get your home seen by more buyers.
Get startedList with your own agent
Get your home in front of millions of buyers by listing it on Zillow.
Learn how to do itSell it yourself
Take full control of how buyers see your home on Zillow by listing For Sale by Owner (FSBO).
List your homeWhat's special
Swimming poolSecondary garageOversized upper deckOpen floorplanSpacious covered terrace patioExpansive living spacesPrivate backyard retreat
Zillow last checked:
Listing updated:
Listed by:
Alan Kaplan,
Atlanta Fine Homes Sotheby's International 404-909-6000
Bought with:
Meg Fitzpatrick, 362858
Harry Norman Realtors
Source: FMLS GA,MLS#: 7666878
Facts & features
Interior
Bedrooms & bathrooms
- Bedrooms: 5
- Bathrooms: 5
- Full bathrooms: 4
- 1/2 bathrooms: 1
- Main level bathrooms: 3
- Main level bedrooms: 4
Rooms
- Room types: Exercise Room, Family Room, Game Room, Great Room, Living Room, Media Room, Office, Sun Room, Wine Cellar
Primary bedroom
- Features: In-Law Floorplan, Master on Main, Oversized Master
- Level: In-Law Floorplan, Master on Main, Oversized Master
Bedroom
- Features: In-Law Floorplan, Master on Main, Oversized Master
Primary bathroom
- Features: Double Vanity, Separate Tub/Shower, Soaking Tub
Dining room
- Features: Separate Dining Room
Kitchen
- Features: Breakfast Bar, Breakfast Room, Cabinets White, Eat-in Kitchen, Keeping Room, Kitchen Island, Pantry, Stone Counters, View to Family Room
Heating
- Central, Heat Pump, Natural Gas, Zoned
Cooling
- Ceiling Fan(s), Central Air, Electric, Zoned
Appliances
- Included: Dishwasher, Disposal, Double Oven, Electric Oven, Gas Oven, Gas Range, Gas Water Heater, Microwave, Range Hood, Refrigerator
- Laundry: Laundry Room, Main Level
Features
- Beamed Ceilings, Bookcases, Cathedral Ceiling(s), Entrance Foyer, High Ceilings 10 ft Main, High Speed Internet, His and Hers Closets, Tray Ceiling(s), Vaulted Ceiling(s), Walk-In Closet(s), Wet Bar
- Flooring: Hardwood
- Windows: Double Pane Windows, Plantation Shutters, Skylight(s)
- Basement: Daylight,Driveway Access,Exterior Entry,Finished,Finished Bath,Interior Entry
- Attic: Pull Down Stairs
- Number of fireplaces: 1
- Fireplace features: Gas Log, Gas Starter, Great Room
- Common walls with other units/homes: No Common Walls
Interior area
- Total structure area: 6,623
- Total interior livable area: 6,623 sqft
- Finished area above ground: 3,578
- Finished area below ground: 3,045
Property
Parking
- Total spaces: 3
- Parking features: Attached, Driveway, Garage, Garage Door Opener, Garage Faces Side, Kitchen Level, Level Driveway
- Attached garage spaces: 3
- Has uncovered spaces: Yes
Accessibility
- Accessibility features: None
Features
- Levels: Two
- Stories: 2
- Patio & porch: Covered, Deck, Patio
- Exterior features: Private Yard, Rain Gutters, Rear Stairs, No Dock
- Has private pool: Yes
- Pool features: In Ground, Private
- Spa features: None
- Fencing: Back Yard,Fenced,Privacy,Wood
- Has view: Yes
- View description: Pool, Trees/Woods, Other
- Waterfront features: None
- Body of water: None
Lot
- Size: 0.83 Acres
- Features: Back Yard, Front Yard, Landscaped, Level
Details
- Additional structures: Garage(s)
- Parcel number: 11 073102520032
- Other equipment: Home Theater
- Horse amenities: None
Construction
Type & style
- Home type: SingleFamily
- Architectural style: European,Ranch
- Property subtype: Single Family Residence, Residential
Materials
- Stucco
- Foundation: Concrete Perimeter, Slab
- Roof: Composition,Shingle
Condition
- Updated/Remodeled
- New construction: No
- Year built: 1987
Utilities & green energy
- Electric: 110 Volts, 220 Volts
- Sewer: Public Sewer
- Water: Public
- Utilities for property: Cable Available, Electricity Available, Natural Gas Available, Phone Available, Sewer Available, Underground Utilities, Water Available
Green energy
- Energy efficient items: None
- Energy generation: None
Community & HOA
Community
- Features: Clubhouse, Dog Park, Homeowners Assoc, Near Schools, Near Shopping, Near Trails/Greenway, Pickleball, Playground, Pool, Street Lights, Tennis Court(s)
- Security: Security System Owned, Smoke Detector(s)
- Subdivision: Thornhill
HOA
- Has HOA: Yes
- Services included: Reserve Fund, Swim, Tennis
- HOA fee: $1,850 annually
Location
- Region: Johns Creek
Financial & listing details
- Price per square foot: $230/sqft
- Tax assessed value: $1,100,000
- Annual tax amount: $13,207
- Date on market: 4/30/2026
- Cumulative days on market: 4 days
- Listing terms: Cash,Conventional,FHA,VA Loan
- Electric utility on property: Yes
- Road surface type: Asphalt
Price history
| Date | Event | Price |
|---|---|---|
| 6/3/2026 | Sold | $1,525,000+13%$230/sqft |
Source:  FMLS GA #7666878 Report a problem FMLS GA #7666878 Report a problem | ||
| 5/11/2026 | Pending sale | $1,350,000$204/sqft |
Source: FMLS GA #7666878 Report a problem | ||
| 4/30/2026 | Listed for sale | $1,350,000+57%$204/sqft |
Source: FMLS GA #7666878 Report a problem | ||
| 9/3/2019 | Sold | $860,000-4.4%$130/sqft |
Source:  FMLS GA #6549506 Report a problem FMLS GA #6549506 Report a problem | ||
| 8/11/2019 | Pending sale | $899,999$136/sqft |
Source: Atlanta Fine Homes Sotheby's International Realty #6549506 Report a problem | ||
| 7/27/2019 | Listed for sale | $899,999+114.3%$136/sqft |
Source: Atlanta Fine Homes Sotheby's International Realty #6549506 Report a problem | ||
| 10/30/2018 | Sold | $420,000-8.7%$63/sqft |
Source: FMLS GA #5920099 Report a problem | ||
| 10/13/2018 | Pending sale | $459,900$69/sqft |
Source: RE/MAX Metro Atlanta Cityside #8271526 Report a problem | ||
| 8/28/2018 | Price change | $459,900-3.2%$69/sqft |
Source: RE/MAX Metro Atlanta Cityside #8271526 Report a problem | ||
| 6/13/2018 | Price change | $474,900-5%$72/sqft |
Source: RE/MAX Metro Atlanta Cityside #8271526 Report a problem | ||
| 4/5/2018 | Price change | $499,900-4.8%$75/sqft |
Source: RE/MAX Metro Atlanta Cityside #8271526 Report a problem | ||
| 4/4/2018 | Pending sale | $524,900$79/sqft |
Source: RE/MAX Metro Atlanta Cityside #8271526 Report a problem | ||
| 2/23/2018 | Listed for sale | $524,900$79/sqft |
Source: RE/MAX Metro Atlanta Cityside #8271526 Report a problem | ||
| 2/9/2018 | Pending sale | $524,900$79/sqft |
Source: RE/MAX Metro Atlanta Cityside #8271526 Report a problem | ||
| 2/7/2018 | Listed for sale | $524,900$79/sqft |
Source: RE/MAX Metro Atlanta Cityside #8271526 Report a problem | ||
| 1/22/2018 | Pending sale | $524,900$79/sqft |
Source: RE/MAX Metro Atlanta Cityside #8271526 Report a problem | ||
| 12/28/2017 | Listed for sale | $524,900$79/sqft |
Source: RE/MAX Metro Atlanta Cityside #8271526 Report a problem | ||
| 12/22/2017 | Pending sale | $524,900$79/sqft |
Source: RE/MAX Metro Atlanta Cityside #8271526 Report a problem | ||
| 12/14/2017 | Price change | $524,900-4.5%$79/sqft |
Source: RE/MAX Metro Atlanta Cityside #8271526 Report a problem | ||
| 12/1/2017 | Listed for sale | $549,900$83/sqft |
Source: RE/MAX Metro Atlanta Cityside #8271526 Report a problem | ||
| 11/27/2017 | Pending sale | $549,900$83/sqft |
Source: RE/MAX Metro Atlanta Cityside #8271526 Report a problem | ||
| 8/31/2017 | Price change | $549,900-5.2%$83/sqft |
Source: The Patel Real Estate Group #8127526 Report a problem | ||
| 6/8/2017 | Price change | $579,900-7.9%$88/sqft |
Source: The Patel Real Estate Group #8127526 Report a problem | ||
| 4/23/2017 | Listed for sale | $629,900$95/sqft |
Source: THE PATEL REAL ESTATE GROUP #8127526 Report a problem | ||
| 4/18/2017 | Pending sale | $629,900$95/sqft |
Source: THE PATEL REAL ESTATE GROUP #8127526 Report a problem | ||
| 3/21/2017 | Listed for sale | $629,900+5%$95/sqft |
Source: THE PATEL REAL ESTATE GROUP #8127526 Report a problem | ||
| 1/3/2017 | Sold | $600,000-31.8%$91/sqft |
Source: Public Record Report a problem | ||
| 4/30/2008 | Sold | $880,000+151.4%$133/sqft |
Source: Public Record Report a problem | ||
| 10/4/2001 | Sold | $350,000$53/sqft |
Source: Public Record Report a problem | ||
Public tax history
| Year | Property taxes | Tax assessment |
|---|---|---|
| 2025 | $9,704 +2.4% | $440,000 |
| 2024 | $9,474 +9.6% | $440,000 -12% |
| 2023 | $8,643 -4.9% | $500,240 +43.9% |
| 2022 | $9,090 +0.5% | $347,680 +3% |
| 2021 | $9,044 +8.2% | $337,560 +13.9% |
| 2020 | $8,362 -9.6% | $296,240 +1.8% |
| 2019 | $9,255 | $291,000 +2.4% |
| 2018 | $9,255 | $284,160 +35.3% |
| 2017 | $9,255 +29.5% | $210,000 |
| 2016 | $7,148 +32.9% | $210,000 |
| 2015 | $5,376 -3.8% | $210,000 +32.5% |
| 2014 | $5,591 +4.5% | $158,520 |
| 2013 | $5,350 -0.4% | $158,520 |
| 2012 | $5,369 | $158,520 |
| 2011 | -- | $158,520 -11.3% |
| 2010 | $6,015 -15.8% | $178,760 -18.3% |
| 2009 | $7,146 -6.4% | $218,880 |
| 2008 | $7,632 +13.6% | $218,880 |
| 2007 | $6,719 -1.9% | $218,880 |
| 2005 | $6,847 +2.7% | $218,880 +3.8% |
| 2004 | $6,666 +2.3% | $210,800 +4.1% |
| 2003 | $6,517 +7.6% | $202,480 +10.8% |
| 2002 | $6,057 +8.9% | $182,800 -4.2% |
| 2001 | $5,561 | $190,880 |
Find assessor info on the county website
Neighborhood: 30097
Nearby homes
- $1,311,8005 bd5 ba5.3k sqft5530 Chelsen Wood Dr, Johns Creek, GA 30097Off Market

- $1,251,3006 bd6 ba5.9k sqft5550 Chelsen Wood Dr, Johns Creek, GA 30097Off Market

- $1,048,8004 bd3 ba4.2k sqft9080 Prestwick Club Dr, Johns Creek, GA 30097Off Market
- $1,077,6004 bd3 ba4.9k sqft9070 Prestwick Club Dr, Johns Creek, GA 30097Off Market
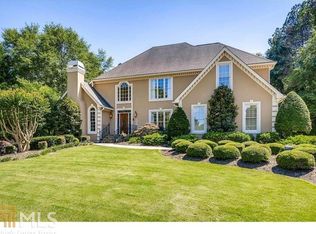
- $1,856,9006 bd8 ba8.2k sqft5535 Chelsen Wood Dr, Johns Creek, GA 30097Off Market
- $1,173,3004 bd5 ba4k sqft9090 Prestwick Club Dr, Johns Creek, GA 30097Off Market
- $1,330,3004 bd3 ba3.4k sqft5520 Chelsen Wood Dr, Johns Creek, GA 30097Off Market
- $921,2003 bd2 ba3k sqft9060 Prestwick Club Dr, Johns Creek, GA 30097Off Market
Nearby schools
GreatSchools rating
- 9/10Medlock Bridge Elementary SchoolGrades: PK-5Distance: 1.9 mi
- 9/10Autrey Mill Middle SchoolGrades: 6-8Distance: 2.6 mi
- 10/10Johns Creek High SchoolGrades: 9-12Distance: 1.5 mi
Schools provided by the listing agent
- Elementary: Medlock Bridge
- Middle: Autrey Mill
- High: Johns Creek
Source: FMLS GA. This data may not be complete. We recommend contacting the local school district to confirm school assignments for this home.
Get a cash offer in 3 minutes
Find out how much your home could sell for in as little as 3 minutes with a no-obligation cash offer.
Estimated market value
$1,525,200
Get a cash offer in 3 minutes
Find out how much your home could sell for in as little as 3 minutes with a no-obligation cash offer.
Estimated market value
$1,525,200
- Georgia
- Fulton County
- Johns Creek
- 30097
- 5540 Chelsen Wood Dr
Nearby cities
Nearby neighborhoods
Nearby zip codes
Other Johns Creek Topics
