Welcome to this stunning home located in the highly desirable Nickels and Dimes subdivision, boasting a spacious 1-acre lot with ample outdoor entertaining space. Step inside and admire the open floor plan, oak hardwood floors and 9-foot ceilings. The first-floor primary bedroom is an added bonus, providing convenience and comfort for the homeowner. Second floor features a newly renovated bathroom and an additional 3 bedrooms, one includes an ensuite bath. Enjoy the lower-level finished rec area, exercise room and full bath. The outdoor space is ideal for hosting guests, with plenty of room on the large paver patio for barbecues, gatherings, and more. This home is perfect for those who love the great outdoors with its close proximity to the Des Plaines River walking trails and Independence Grove. The big-ticket items, including the roof 2017, furnace 2022, A/C 2022, 2 water heaters 2017 and kitchen appliances, have already been taken care of, providing peace of mind to the new homeowner. Don't miss out on the opportunity to make this breathtaking property your own. Schedule your showing today and discover why this home is truly one of a kind!
Closed
$949,000
5540 Churchill Ln, Libertyville, IL 60048
4beds
3,849sqft
Single Family Residence
Built in 1992
0.95 Acres Lot
$1,188,100 Zestimate®
$247/sqft
$7,635 Estimated rent
Home value
$1,188,100
$1.12M - $1.27M
$7,635/mo
Zestimate® history
Owner options
List your home for rent
$7,635/mo
Rent Zestimate®
Find your next renter with Zillow Rental Manager. Plus, with online applications, you can quickly screen prospective tenants – for free.
$7,635/mo
Rent Zestimate®
Refinance and save
$7,837/mo
Est. payment
Refinancing to a lower rate could help reduce your monthly payments and save thousands over the life of the loan.
$7,837/mo
Est. payment
Explore your selling options
Work with a Zillow partner agent
Leverage their expertise and Zillow's premium Showcase listings to get your home seen by more buyers.
Get startedList with your own agent
Get your home in front of millions of buyers by listing it on Zillow.
Learn how to do itSell it yourself
Take full control of how buyers see your home on Zillow by listing For Sale by Owner (FSBO).
List your homeWhat's special
Zillow last checked:
Listing updated:
Listed by:
Dawn Kasten 847-367-0500,
@properties Christie's International Real Estate
Bought with:
Leslie McDonnell
RE/MAX Suburban
Sheryl Engle
RE/MAX Suburban
Source: MRED as distributed by MLS GRID,MLS#: 11786214
Facts & features
Interior
Bedrooms & bathrooms
- Bedrooms: 4
- Bathrooms: 5
- Full bathrooms: 4
- 1/2 bathrooms: 1
Rooms
- Room types: Foyer, Exercise Room, Recreation Room, Utility Room-1st Floor, Sun Room
Primary bedroom
- Features: Flooring (Hardwood), Bathroom (Full, Double Sink, Tub & Separate Shwr)
- Level: Main
- Area: 414 Square Feet
- Dimensions: 23X18
Bedroom 2
- Features: Flooring (Carpet)
- Level: Second
- Area: 156 Square Feet
- Dimensions: 13X12
Bedroom 3
- Features: Flooring (Carpet)
- Level: Second
- Area: 165 Square Feet
- Dimensions: 15X11
Bedroom 4
- Features: Flooring (Carpet)
- Level: Second
- Area: 182 Square Feet
- Dimensions: 14X13
Dining room
- Features: Flooring (Hardwood)
- Level: Main
- Area: 208 Square Feet
- Dimensions: 16X13
Exercise room
- Features: Flooring (Other)
- Level: Basement
- Area: 180 Square Feet
- Dimensions: 18X10
Family room
- Features: Flooring (Hardwood)
- Level: Main
- Area: 300 Square Feet
- Dimensions: 20X15
Foyer
- Features: Flooring (Hardwood)
- Level: Main
- Area: 210 Square Feet
- Dimensions: 21X10
Kitchen
- Features: Kitchen (Eating Area-Table Space, Island, Pantry-Closet), Flooring (Hardwood)
- Level: Main
- Area: 299 Square Feet
- Dimensions: 23X13
Living room
- Features: Flooring (Hardwood)
- Level: Main
- Area: 352 Square Feet
- Dimensions: 22X16
Recreation room
- Features: Flooring (Carpet)
- Level: Basement
- Area: 624 Square Feet
- Dimensions: 26X24
Sun room
- Features: Flooring (Ceramic Tile)
- Level: Main
- Area: 220 Square Feet
- Dimensions: 20X11
Other
- Features: Flooring (Ceramic Tile)
- Level: Main
- Area: 77 Square Feet
- Dimensions: 11X7
Heating
- Natural Gas, Forced Air
Cooling
- Central Air, Zoned
Appliances
- Included: Double Oven, Microwave, Dishwasher, High End Refrigerator, Washer, Dryer, Disposal, Stainless Steel Appliance(s), Humidifier
Features
- Cathedral Ceiling(s), Wet Bar, 1st Floor Bedroom, 1st Floor Full Bath, Walk-In Closet(s), High Ceilings, Open Floorplan
- Flooring: Hardwood
- Windows: Screens, Skylight(s)
- Basement: Finished,Crawl Space,Full
- Attic: Full,Pull Down Stair
- Number of fireplaces: 2
- Fireplace features: Gas Log, Gas Starter, Family Room, Master Bedroom
Interior area
- Total structure area: 0
- Total interior livable area: 3,849 sqft
Property
Parking
- Total spaces: 3
- Parking features: Asphalt, Garage Door Opener, On Site, Garage Owned, Attached, Garage
- Attached garage spaces: 3
- Has uncovered spaces: Yes
Accessibility
- Accessibility features: No Disability Access
Features
- Stories: 2
- Patio & porch: Patio
- Exterior features: Fire Pit
- Has spa: Yes
- Spa features: Outdoor Hot Tub
Lot
- Size: 0.95 Acres
- Dimensions: 150X273X128X276
- Features: Landscaped
Details
- Parcel number: 11031020170000
- Special conditions: None
- Other equipment: Ceiling Fan(s), Sump Pump, Backup Sump Pump;, Generator
Construction
Type & style
- Home type: SingleFamily
- Architectural style: Contemporary
- Property subtype: Single Family Residence
Materials
- Brick, Cedar
- Foundation: Concrete Perimeter
- Roof: Shake
Condition
- New construction: No
- Year built: 1992
Utilities & green energy
- Electric: Circuit Breakers, 200+ Amp Service
- Sewer: Public Sewer
- Water: Lake Michigan
Community & HOA
Community
- Features: Horse-Riding Trails, Street Lights, Street Paved
- Security: Security System
- Subdivision: Nickels & Dimes
HOA
- Has HOA: Yes
- Services included: Insurance
- HOA fee: $600 annually
Location
- Region: Libertyville
Financial & listing details
- Price per square foot: $247/sqft
- Tax assessed value: $830,138
- Annual tax amount: $25,356
- Date on market: 8/18/2023
- Listing terms: Conventional
- Ownership: Fee Simple
Price history
| Date | Event | Price |
|---|---|---|
| 8/18/2023 | Sold | $949,000+14.3%$247/sqft |
Source:  MRED as distributed by MLS GRID #11786214 Report a problem MRED as distributed by MLS GRID #11786214 Report a problem | ||
| 1/29/2014 | Sold | $830,000-2.2%$216/sqft |
Source: MRED as distributed by MLS GRID #08459326 Report a problem | ||
| 12/16/2013 | Pending sale | $849,000$221/sqft |
Source: Prudential Rubloff #08459326 Report a problem | ||
| 10/4/2013 | Listed for sale | $849,000+11.7%$221/sqft |
Source: Prudential Rubloff #08459326 Report a problem | ||
| 3/24/2009 | Sold | $760,000-4.9%$197/sqft |
Source: Public Record Report a problem | ||
| 1/27/2009 | Price change | $799,000-6%$208/sqft |
Source: Prudential Real Estate #06898776 Report a problem | ||
| 10/26/2008 | Price change | $849,900-3.4%$221/sqft |
Source: Prudential Real Estate #06898776 Report a problem | ||
| 9/23/2008 | Price change | $879,900-2.1%$229/sqft |
Source: Prudential Real Estate #06898776 Report a problem | ||
| 8/4/2008 | Price change | $899,000-5.4%$234/sqft |
Source: Prudential Real Estate #06898776 Report a problem | ||
| 5/28/2008 | Price change | $949,900-7.7%$247/sqft |
Source: Prudential Preferred Properties #06898776 Report a problem | ||
| 12/31/2007 | Price change | $1,029,000-10.4%$267/sqft |
Source: Prudential Preferred Properties #06898776 Report a problem | ||
| 10/9/2007 | Listed for sale | $1,149,000+34.4%$299/sqft |
Source: Prudential Preferred Properties #06898776 Report a problem | ||
| 9/19/2003 | Sold | $855,000$222/sqft |
Source: Public Record Report a problem | ||
Public tax history
| Year | Property taxes | Tax assessment |
|---|---|---|
| 2024 | $25,066 +4.6% | $312,262 +12.9% |
| 2023 | $23,971 -5.5% | $276,685 +12.8% |
| 2022 | $25,356 +8.8% | $245,247 -4.1% |
| 2021 | $23,305 +1.3% | $255,801 +11.2% |
| 2020 | $23,012 +0.2% | $229,988 +1% |
| 2019 | $22,971 -4.8% | $227,801 -7% |
| 2018 | $24,135 | $245,068 +3.3% |
| 2017 | $24,135 -15.8% | $237,331 -14.1% |
| 2016 | $28,679 +1.2% | $276,430 +7% |
| 2015 | $28,330 +4.2% | $258,370 +1.4% |
| 2014 | $27,177 +7.5% | $254,903 +4.1% |
| 2012 | $25,289 +10.7% | $244,873 -2.7% |
| 2011 | $22,847 +8.3% | $251,637 +0% |
| 2010 | $21,102 +11.1% | $251,636 -16.6% |
| 2009 | $18,993 -18.4% | $301,850 -6% |
| 2008 | $23,274 +12.4% | $320,951 +3.5% |
| 2006 | $20,705 +7.6% | $309,978 |
| 2005 | $19,239 +8.3% | -- |
| 2004 | $17,766 +5.2% | -- |
| 2003 | $16,884 -0.2% | -- |
| 2002 | $16,914 +81.6% | -- |
| 2001 | $9,315 -40.3% | $220,365 +8.3% |
| 2000 | $15,601 | $203,407 |
Find assessor info on the county website
Neighborhood: 60048
Nearby homes
- $1,552,3004 bd5 ba5.7k sqft5560 Churchill Ln, Libertyville, IL 60048Off Market
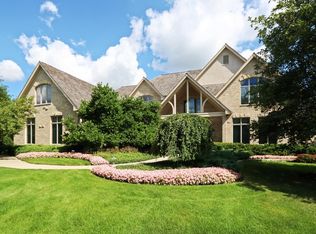
- $1,210,7004 bd3 ba1.8k sqft5520 Churchill Ln, Libertyville, IL 60048Off Market

- $1,460,4004 bd6 ba5.5k sqft2071 Trenton Rd, Libertyville, IL 60048Off Market
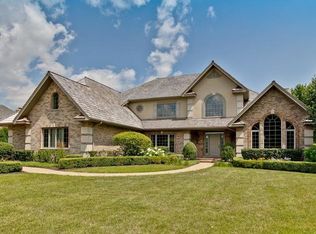
- $1,625,6005 bd6 ba6.8k sqft5500 Churchill Ln, Libertyville, IL 60048Off Market
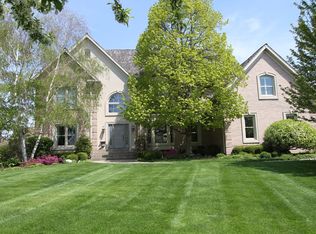
- $1,313,0004 bd3 ba3.8k sqft5551 Fairmont Rd, Libertyville, IL 60048Off Market
- $1,335,8006 bd5 ba4.7k sqft2091 Trenton Rd, Libertyville, IL 60048Off Market
- $1,900,0006 bd5 ba4.3k sqft5521 Churchill Ln, Libertyville, IL 60048Sold
- $1,276,1005 bd5 ba3.7k sqft5541 Churchill Ln, Libertyville, IL 60048Off Market
Nearby schools
GreatSchools rating
- 8/10Oak Grove Elementary SchoolGrades: K-8Distance: 1.8 mi
- 9/10Libertyville High SchoolGrades: 9-12Distance: 2.9 mi
Schools provided by the listing agent
- Elementary: Oak Grove Elementary School
- Middle: Oak Grove Elementary School
- High: Libertyville High School
- District: 68
Source: MRED as distributed by MLS GRID. This data may not be complete. We recommend contacting the local school district to confirm school assignments for this home.
Get a cash offer in 3 minutes
Find out how much your home could sell for in as little as 3 minutes with a no-obligation cash offer.
Estimated market value
$1,188,100
Get a cash offer in 3 minutes
Find out how much your home could sell for in as little as 3 minutes with a no-obligation cash offer.
Estimated market value
$1,188,100
- Illinois
- Lake County
- Libertyville
- 60048
- 5540 Churchill Ln
Nearby cities
Nearby neighborhoods
Nearby zip codes
Other Libertyville Topics
