Skip main navigation
Sold for $1,225,000
  • $1,225,000

    5540 E 4th Avenue, Denver, CO 80220

    3beds
    2,023sqft
    Single Family Residence
    Built in 1952
    9,370 Square Feet Lot
    $1,219,600 Zestimate®
    $606/sqft
    $4,068 Estimated rent

    Home value

    $1,219,600

    $1.16M - $1.29M

    $4,068/mo

    Zestimate® history
    Loading
    Loading...

    Owner options

    List your home for rent

    $4,068/mo

    Rent Zestimate®

    Find your next renter with Zillow Rental Manager. Plus, with online applications, you can quickly screen prospective tenants – for free.

    Learn more

    $4,068/mo

    Rent Zestimate®

    Refinance and save

    $5,679/mo

    Est. payment

    Refinancing to a lower rate could help reduce your monthly payments and save thousands over the life of the loan.

    See today's rates

    $5,679/mo

    Est. payment

    Explore your selling options

    Work with a Zillow partner agent

    Leverage their expertise and Zillow's premium Showcase listings to get your home seen by more buyers.

    Get started

    List with your own agent

    Get your home in front of millions of buyers by listing it on Zillow.

    Learn how to do it

    Sell it yourself

    Take full control of how buyers see your home on Zillow by listing For Sale by Owner (FSBO).

    List your home

    What's special

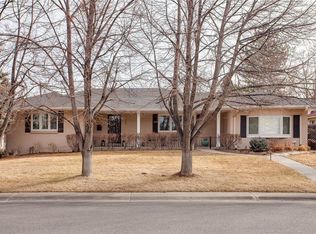
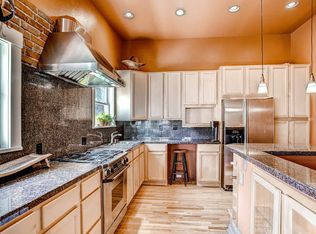
    Thoughtfully remodeled Hilltop ranch offers bright, open one-floor living with timeless finishes throughout. Renovated as a custom homeowner remodel, the updates were completed with intention, quality, and long-term livability in mind. Set on a private, fully fenced, 9,370 sq ft lot, the home sits slightly elevated above the street, creating a quiet, retreat-like feel with exceptional privacy. The main living space is filled with natural light from large windows and anchored by a cozy gas fireplace. Fresh paint and refinished hardwood floors create a warm, cohesive backdrop. The kitchen features white quartz countertops, stainless steel appliances, and a peninsula for morning coffee. A newly remodeled pantry/utility room includes quartz counters and custom cabinets. A charming Dutch door connects directly to the backyard for seamless indoor-outdoor flow. The family room adds flexible living space and opens through dual French glass doors to a flagstone patio, extending the home beautifully for entertaining or relaxing. The dining area connects easily within the open layout, and a dedicated office/den or additional family room provides ideal work-from-home space. The primary suite is expansive and serene, complete with a walk-in closet and a luxurious five-piece bath featuring a soaking tub framed by windows and greenery, a rainfall shower, and heated concrete zellige tile floors. Two secondary bedrooms are bright and well-sized, and the hall bath has been recently updated. Outside, a professionally landscaped backyard feels exceptionally private with mature trees, garden beds, a large flagstone patio, and a tucked-away hot tub nook. An attached two-car garage and crawl space offer excellent storage. Major systems are new or newer, including windows, doors, furnace, HVAC, AC, irrigation, water heater, and appliances.

    Zillow last checked:

    Listing updated:

    Listed by:

    Kelly Reed 310-853-3942,

    Hatch Realty, LLC

    Bought with:

    The Hoholik Team

    Milehimodern

    Source: REcolorado as distributed by MLS GRID,MLS#: 9640936MLS Logo

    Facts & features

    Interior

    Bedrooms & bathrooms
    • Bedrooms: 3
    • Bathrooms: 2
    • Full bathrooms: 2
    • Main level bathrooms: 2
    • Main level bedrooms: 3
    Bedroom
    • Description: Large Primary Bedroom With Ensuite Bathroom
    • Features: Primary Suite
    • Level: Main
    • Area: 195 Square Feet
    • Dimensions: 13 x 15
    Bedroom
    • Description: Large Secondary Bedroom With Lots Of Storage
    • Level: Main
    Bedroom
    • Level: Main
    Bathroom
    • Description: Large Primary Bath With Soaking Tub And Heated Floors
    • Features: En Suite Bathroom
    • Level: Main
    Bathroom
    • Description: Remodeled Hall Bath
    • Level: Main
    Dining room
    • Level: Main
    • Area: 132 Square Feet
    • Dimensions: 11 x 12
    Family room
    • Description: Den/Family Room Or Office
    • Level: Main
    • Area: 247 Square Feet
    • Dimensions: 13 x 19
    Kitchen
    • Description: Updated With Quartz Counters
    • Level: Main
    • Area: 90 Square Feet
    • Dimensions: 9 x 10
    Laundry
    • Description: Updated Laundry, Storage, Pantry And Mud Room With Sink
    • Level: Main
    Living room
    • Description: Large Living Room With Lots Of Light And A Gas Fireplace
    • Level: Main
    • Area: 342 Square Feet
    • Dimensions: 18 x 19
    Heating
    • Forced Air, Natural Gas
    Cooling
    • Central Air
    Appliances
    • Included: Dishwasher, Disposal, Dryer, Range, Range Hood, Refrigerator, Self Cleaning Oven, Washer, Water Purifier
    Features
    • Eat-in Kitchen, No Stairs, Open Floorplan, Primary Suite, Quartz Counters, Walk-In Closet(s)
    • Flooring: Wood
    • Windows: Window Coverings
    • Basement: Crawl Space
    • Number of fireplaces: 1
    • Fireplace features: Gas, Living Room
    Interior area
    • Total structure area: 2,023
    • Total interior livable area: 2,023 sqft
    • Finished area above ground: 2,023

    Property

    Parking
    • Total spaces: 2
    • Parking features: Garage - Attached
    • Attached garage spaces: 2
    Features
    • Levels: One
    • Stories: 1
    • Patio & porch: Patio
    • Exterior features: Garden, Private Yard
    • Has spa: Yes
    • Spa features: Spa/Hot Tub, Heated
    • Fencing: Partial
    Lot
    • Size: 9,370 sqft
    • Features: Corner Lot, Level, Many Trees, Sprinklers In Front, Sprinklers In Rear
    Details
    • Parcel number: 607118018
    • Zoning: E-SU-DX
    • Special conditions: Standard

    Construction

    Type & style
    • Home type: SingleFamily
    • Architectural style: Mid-Century Modern
    • Property subtype: Single Family Residence
    Materials
    • Brick
    • Roof: Composition
    Condition
    • Updated/Remodeled
    • Year built: 1952

    Utilities & green energy

    • Sewer: Public Sewer
    • Water: Public

    Community & neighborhood

    Location
    • Region: Denver
    • Subdivision: Hilltop

    Other

    Other facts
    • Listing terms: 1031 Exchange,Cash,Conventional,Jumbo,VA Loan
    • Ownership: Corporation/Trust

    Price history

    DateEventPrice
    4/10/2026Sold$1,225,000-2%$606/sqft
    Source: REcolorado as distributed by MLS GRID #9640936 Report a problem
    3/7/2026Pending sale$1,250,000$618/sqft
    Source: REcolorado as distributed by MLS GRID #9640936 Report a problem
    3/4/2026Listed for sale$1,250,000+47.1%$618/sqft
    Source: REcolorado as distributed by MLS GRID #9640936 Report a problem
    9/24/2020Sold$850,000-1.7%$420/sqft
    Source: Public Record Report a problem
    8/23/2020Pending sale$865,000$428/sqft
    Source: West Rock Realty, Llc #4904852 Report a problem
    8/23/2020Listed for sale$865,000$428/sqft
    Source: West Rock Realty, Llc #4904852 Report a problem
    8/23/2020Pending sale$865,000$428/sqft
    Source: West Rock Realty, Llc #4904852 Report a problem
    8/20/2020Price change$865,000-1.6%$428/sqft
    Source: West Rock Realty, Llc #4904852 Report a problem
    8/6/2020Listed for sale$879,000+77.6%$435/sqft
    Source: West Rock Realty, Llc #4904852 Report a problem
    9/3/2013Sold$495,000-0.8%$245/sqft
    Source: Public Record Report a problem
    7/10/2013Listed for sale$499,000+53.5%$247/sqft
    Source: RE/MAX Professionals #1206977 Report a problem
    11/22/2000Sold$325,000+86.8%$161/sqft
    Source: Public Record Report a problem
    5/24/1996Sold$174,000$86/sqft
    Source: Public Record Report a problem

    Public tax history

    YearProperty taxesTax assessment
    2024$5,378 +22.8%$69,410 -10.7%
    2023$4,380 +53.5%$77,730 +41.1%
    2022$2,853 -28.7%$55,080 +44%
    2021$4,001 +2.9%$38,240 -29.1%
    2020$3,889 +4.4%$53,919 -0.7%
    2019$3,724 $54,295 +12.8%
    2018$3,724 +0.3%$48,130
    2017$3,712 +17.5%$48,130 +19%
    2016$3,159 +32.7%$40,430
    2015$2,380 0%$40,430 +41.1%
    2014$2,381 -11%$28,660
    2013$2,677 +17.9%$28,660 -10%
    2012$2,270 -8.3%$31,840 +0%
    2011$2,477 +2.2%$31,838 -14.4%
    2010$2,423 +3.6%$37,190
    2009$2,338 -0.2%$37,190 +6.2%
    2008$2,342 +19.5%$35,010
    2007$1,960 +1.1%$35,010 +19.6%
    2006$1,938 +8.8%$29,270
    2005$1,781 +16.9%$29,270 +3%
    2003$1,523 +1.9%$28,420 +11.7%
    2002$1,495 $25,450 +28.5%
    2001-- $19,800

    Find assessor info on the county website

    Neighborhood: Hilltop

    Nearby schools

    GreatSchools rating
    Schools provided by the listing agent
    • Elementary: Carson
    • Middle: Hill
    • High: George Washington
    • District: Denver 1

    Source: REcolorado as distributed by MLS GRID. This data may not be complete. We recommend contacting the local school district to confirm school assignments for this home.

    Get a cash offer in 3 minutes
    Find out how much your home could sell for in as little as 3 minutes with a no-obligation cash offer.
    Estimated market value
    $1,219,600
    Get a cash offer in 3 minutes
    Find out how much your home could sell for in as little as 3 minutes with a no-obligation cash offer.
    Estimated market value
    $1,219,600