Truly Spectacular, Upscale, Remodeled, Entertainer home * Beyond Delicious * Designer details throughout * 3 bedrooms, 3 bathrooms * High-end primary bathroom with soaker tub to relax in after your full day * All bathrooms have high-end tile, soap niches, and vanities * massive Great Room with indoor-outdoor living essence. Fantastic open concept kitchen, with rich colors and high-end designer details * Formal dining room, as you enter, has enormous picture window, so all the neighbors can envy your fabulous holiday dinners. Lush backyard, with numerous sitting and entertaining areas, accessed from the Great room, Kitchen, and Primary Bedroom * Adorable, relaxing Pergola, and Patio, off the Primary Bedroom, to enjoy morning coffee, and evening tea or fine wine, while watching the sun set. Large covered patio, off the Great Room and Kitchen. This home is all about gatherings... And the Neighborhood is TO DIE FOR ... Anyone who knows this pocket of South of Conant knows how tight the neighbors are, and how much fun everyone is, there are holiday gatherings, 4th of July parties, etc... We hope you can feel the LOVE and positivity we felt the minute we first stepped in the home. P.S. The home has solar, which has been paid off in full.
Sold for $1,330,000
Listed by: Perry Handy, Broker • Perry Handy • Contact: 714-204-5514
Bought with: Splash Real Estate
$1,330,000
5540 E Carita St, Long Beach, CA 90808
3beds
1,993sqft
Single Family Residence
Built in 1949
5,704 Square Feet Lot
$1,368,800 Zestimate®
$667/sqft
$4,813 Estimated rent
Home value
$1,368,800
$1.29M - $1.45M
$4,813/mo
Zestimate® history
Owner options
List your home for rent
$4,813/mo
Rent Zestimate®
Find your next renter with Zillow Rental Manager. Plus, with online applications, you can quickly screen prospective tenants – for free.
$4,813/mo
Rent Zestimate®
Refinance and save
$8,423/mo
Est. payment
Refinancing to a lower rate could help reduce your monthly payments and save thousands over the life of the loan.
$8,423/mo
Est. payment
Explore your selling options
Work with a Zillow partner agent
Leverage their expertise and Zillow's premium Showcase listings to get your home seen by more buyers.
Get startedList with your own agent
Get your home in front of millions of buyers by listing it on Zillow.
Learn how to do itSell it yourself
Take full control of how buyers see your home on Zillow by listing For Sale by Owner (FSBO).
List your homeWhat's special
Enormous picture windowGreat roomRich colorsLarge covered patioLush backyardFantastic open concept kitchenHigh-end tile
Zillow last checked:
Listing updated:
Listed by:
Perry Handy DRE #01372276 714-204-5514,
Perry Handy, Broker
Bought with:
Lori Magana, DRE #02050132
Splash Real Estate
Source: CRMLS,MLS#: OC24002454 Originating MLS: California Regional MLS
Originating MLS: California Regional MLSFacts & features
Interior
Bedrooms & bathrooms
- Bedrooms: 3
- Bathrooms: 3
- Full bathrooms: 3
- Main level bathrooms: 3
- Main level bedrooms: 3
Rooms
- Room types: Bedroom, Great Room, Kitchen, Laundry, Primary Bathroom, Primary Bedroom, Dining Room
Primary bedroom
- Features: Main Level Primary
Primary bedroom
- Features: Multiple Primary Suites
Bedroom
- Features: All Bedrooms Down
Bedroom
- Features: Bedroom on Main Level
Bathroom
- Features: Bathroom Exhaust Fan, Bathtub, Dual Sinks, Low Flow Plumbing Fixtures, Remodeled, Soaking Tub, Separate Shower, Tub Shower, Upgraded, Walk-In Shower
Kitchen
- Features: Kitchen Island, Kitchen/Family Room Combo, Quartz Counters, Remodeled, Self-closing Cabinet Doors, Self-closing Drawers, Updated Kitchen
Heating
- Central, Forced Air
Cooling
- Central Air
Appliances
- Included: Dishwasher, Disposal, Gas Range, Gas Water Heater, Refrigerator, Vented Exhaust Fan, Water To Refrigerator, Water Heater
- Laundry: Washer Hookup, Gas Dryer Hookup, Inside
Features
- Block Walls, Separate/Formal Dining Room, Open Floorplan, Quartz Counters, Recessed Lighting, Sunken Living Room, All Bedrooms Down, Bedroom on Main Level, Main Level Primary, Multiple Primary Suites
- Flooring: Laminate, Tile
- Doors: ENERGY STAR Qualified Doors, Sliding Doors
- Windows: Double Pane Windows, ENERGY STAR Qualified Windows, Low-Emissivity Windows
- Has fireplace: No
- Fireplace features: None
- Common walls with other units/homes: 2+ Common Walls
Interior area
- Total interior livable area: 1,993 sqft
Property
Parking
- Total spaces: 2
- Parking features: Door-Single, Driveway, Garage Faces Front, Garage, Garage Door Opener
- Attached garage spaces: 2
Accessibility
- Accessibility features: Accessible Doors, Accessible Hallway(s)
Features
- Levels: One
- Stories: 1
- Entry location: 1
- Patio & porch: Concrete, Covered, Front Porch, Patio
- Pool features: None
- Spa features: None
- Fencing: Block
- Has view: Yes
- View description: Neighborhood
Lot
- Size: 5,704 Square Feet
- Features: Back Yard, Front Yard, Sprinklers In Rear, Sprinklers In Front, Lawn, Landscaped, Near Park, Near Public Transit, Rectangular Lot, Sprinklers Timer, Street Level, Walkstreet
Details
- Parcel number: 7187003018
- Zoning: LBR1N
- Special conditions: Standard
Construction
Type & style
- Home type: SingleFamily
- Architectural style: Mid-Century Modern,Ranch
- Property subtype: Single Family Residence
- Attached to another structure: Yes
Materials
- Drywall, Lap Siding, Plaster, Stucco, Wood Siding
- Foundation: Raised, Slab
- Roof: Composition,Shingle
Condition
- Updated/Remodeled,Turnkey
- New construction: No
- Year built: 1949
Utilities & green energy
- Sewer: Public Sewer
- Water: Public
- Utilities for property: Electricity Connected, Natural Gas Connected, Sewer Connected, Water Connected, Overhead Utilities
Green energy
- Energy efficient items: Windows
- Energy generation: Solar
- Water conservation: Low-Flow Fixtures
Community & HOA
Community
- Features: Biking, Curbs, Dog Park, Gutter(s), Storm Drain(s), Street Lights, Suburban, Sidewalks, Park
- Security: Carbon Monoxide Detector(s), Smoke Detector(s)
- Subdivision: South Of Conant Northeast (Sne)
Location
- Region: Long Beach
Financial & listing details
- Price per square foot: $667/sqft
- Tax assessed value: $1,356,600
- Annual tax amount: $17,748
- Date on market: 1/4/2024
- Cumulative days on market: 18 days
- Listing terms: Cash,Cash to New Loan,Conventional,FHA,Fannie Mae,Freddie Mac,VA Loan
- Road surface type: Paved
Price history
| Date | Event | Price |
|---|---|---|
| 2/14/2024 | Sold | $1,330,000-2.1%$667/sqft |
Source:  CRMLS #OC24002454 Report a problem CRMLS #OC24002454 Report a problem | ||
| 1/26/2024 | Contingent | $1,359,000$682/sqft |
Source: CRMLS #OC24002454 Report a problem | ||
| 1/25/2024 | Listed for sale | $1,359,000+46.9%$682/sqft |
Source: CRMLS #OC24002454 Report a problem | ||
| 10/6/2023 | Sold | $925,000-5.1%$464/sqft |
Source: CRMLS #PW23129529 Report a problem | ||
| 9/19/2023 | Pending sale | $975,000$489/sqft |
Source: CRMLS #PW23129529 Report a problem | ||
| 9/13/2023 | Price change | $975,000-2.4%$489/sqft |
Source: CRMLS #PW23129529 Report a problem | ||
| 8/16/2023 | Price change | $999,000-7.5%$501/sqft |
Source: CRMLS #PW23129529 Report a problem | ||
| 7/27/2023 | Listed for sale | $1,080,000+25.6%$542/sqft |
Source: CRMLS #PW23129529 Report a problem | ||
| 7/2/2021 | Sold | $860,000$432/sqft |
Source: Public Record Report a problem | ||
| 6/10/2021 | Pending sale | $860,000$432/sqft |
Source: CRMLS #PW21110201 Report a problem | ||
Public tax history
| Year | Property taxes | Tax assessment |
|---|---|---|
| 2025 | $17,748 +48.3% | $1,356,600 +46.7% |
| 2024 | $11,968 +5% | $925,000 +5.4% |
| 2023 | $11,402 +6.6% | $877,200 +2% |
| 2022 | $10,698 +586.7% | $860,000 +758.2% |
| 2021 | $1,558 +0.5% | $100,215 +1% |
| 2020 | $1,550 | $99,188 +2% |
| 2019 | $1,550 +10.4% | $97,244 +2% |
| 2018 | $1,405 | $95,339 +2% |
| 2017 | $1,405 +1.4% | $93,470 +2% |
| 2016 | $1,385 +8.4% | $91,638 +1.5% |
| 2015 | $1,277 +3.8% | $90,262 +2% |
| 2014 | $1,230 | $88,495 +2.5% |
| 2012 | -- | $86,371 +2% |
| 2011 | -- | $84,678 +0.8% |
| 2010 | -- | $84,046 -0.2% |
| 2009 | -- | $84,247 +2% |
| 2008 | -- | $82,596 +2% |
| 2007 | -- | $80,978 +2% |
| 2006 | -- | $79,391 |
| 2005 | -- | $79,391 +4% |
| 2004 | -- | $76,311 +1.9% |
| 2003 | -- | $74,914 +2% |
| 2002 | -- | $73,446 +4% |
| 2000 | -- | $70,596 |
Find assessor info on the county website
Neighborhood: City College Area
Nearby homes
- $1,025,0003 bd2 ba1.6k sqft5546 E Carita St, Long Beach, CA 90808Off Market
- $888,6002 bd1 ba951 sqft5534 E Carita St, Long Beach, CA 90808Off Market
- $927,6002 bd1 ba1.2k sqft5541 E Peabody St, Long Beach, CA 90808Sold
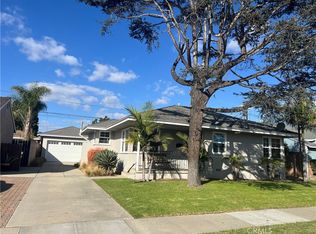
- $984,1003 bd2 ba1.4k sqft5552 E Carita St, Long Beach, CA 90808Off Market
- $1,122,0003 bd2 ba1.9k sqft5547 E Peabody St, Long Beach, CA 90808Off Market
- $886,9002 bd1 ba976 sqft5535 E Peabody St, Long Beach, CA 90808Off Market
- $869,2002 bd1 ba1k sqft5528 E Carita St, Long Beach, CA 90808Off Market
- $876,7002 bd1 ba1k sqft5541 E Carita St, Long Beach, CA 90808Off Market
Nearby schools
GreatSchools rating
- 8/10Burcham Elementary SchoolGrades: K-5Distance: 0.2 mi
- 7/10Marshall Academy Of The ArtsGrades: 6-8Distance: 0.5 mi
- 8/10Millikan High SchoolGrades: 9-12Distance: 1.4 mi
Schools provided by the listing agent
- Elementary: Burcham
- Middle: Marshall
- High: Millikan
Source: CRMLS. This data may not be complete. We recommend contacting the local school district to confirm school assignments for this home.
Get a cash offer in 3 minutes
Find out how much your home could sell for in as little as 3 minutes with a no-obligation cash offer.
Estimated market value
$1,368,800
Get a cash offer in 3 minutes
Find out how much your home could sell for in as little as 3 minutes with a no-obligation cash offer.
Estimated market value
$1,368,800
- California
- Los Angeles County
- Long Beach
- 90808
- City College Area
- 5540 E Carita St
Nearby cities
Nearby neighborhoods
Nearby zip codes
Other Long Beach Topics
