Rare 4 bedroom, 2 bath, South of Conant Home Packed with Upgrades & Outdoor Charm
Set on a quiet street in a welcoming, family-friendly neighborhood, this beautifully upgraded and remodeled home offers the perfect blend of tranquility and convenience. At the heart of this home is a dream kitchen that was remodeled about 7 years ago. It features a spacious island, ample cabinetry, sleek quartz countertops, stainless steel appliances and a premium Blanco Silgranit sink.
A luxurious 498 sq ft Primary suite, added in 2020, offers a spa-like retreat with an MTI Sculpture Stone soaking tub, a beautiful walk-in shower, and a spacious walk-in closet. Guests will enjoy the bathroom, added in 2020, located off the main hallway. This home also stays energy-efficient thanks to a tankless water heater and a 2019 roof replacement with radiant barrier plywood. A new 2.5 ton central AC system was also installed in late 2019.
The backyard is an entertainer’s paradise with a built-in barbecue island featuring a natural gas Blaze Grill (no more propane runs!) and a hot/cold water sink. Enjoy the low-maintenance artificial turf and a mature, fruit-bearing avocado tree—all enclosed by a brand-new cinder block wall (2024).
Outdoor fun continues with HDMI wiring connected to the master bedroom for seamless backyard TV setup. The garage is fully insulated, drywalled, and has a wall mounted A/C unit.
Additional perks include a 30-amp driveway plug ready for EV charging or RV hookup, and a smart drainage system tied to gutters that minimizes water from pooling up.
Enjoy peaceful surroundings away from major roads, while still being just minutes from key freeways, shopping, dining, and entertainment. Whether you’re hosting backyard gatherings or relaxing in your Primary suite, this property delivers comfort, style, and unbeatable access to everything that makes Southern California living so desirable.
Sold for $1,160,000
Listed by: eXp Realty of California Inc. • Steven Waltzman • Contact: 562-528-3116
Bought with: Circle Real Estate
$1,160,000
5540 E Keynote St, Long Beach, CA 90808
4beds
1,516sqft
Single Family Residence
Built in 1949
5,748 Square Feet Lot
$1,162,400 Zestimate®
$765/sqft
$4,453 Estimated rent
Home value
$1,162,400
$1.06M - $1.28M
$4,453/mo
Zestimate® history
Owner options
List your home for rent
$4,453/mo
Rent Zestimate®
Find your next renter with Zillow Rental Manager. Plus, with online applications, you can quickly screen prospective tenants – for free.
$4,453/mo
Rent Zestimate®
Refinance and save
$7,451/mo
Est. payment
Refinancing to a lower rate could help reduce your monthly payments and save thousands over the life of the loan.
$7,451/mo
Est. payment
Explore your selling options
Work with a Zillow partner agent
Leverage their expertise and Zillow's premium Showcase listings to get your home seen by more buyers.
Get startedList with your own agent
Get your home in front of millions of buyers by listing it on Zillow.
Learn how to do itSell it yourself
Take full control of how buyers see your home on Zillow by listing For Sale by Owner (FSBO).
List your homeWhat's special
Dream kitchenSpacious islandBuilt-in barbecue islandMature fruit-bearing avocado treeSpacious walk-in closetPremium blanco silgranit sinkQuiet street
Zillow last checked:
Listing updated:
Listed by:
Steven Waltzman DRE #00795901 steve@thewaltzmanteam.com,
eXp Realty of California Inc.
Bought with:
Javier Esparza, DRE #02253756
Circle Real Estate
Source: CRMLS,MLS#: PV25227229 Originating MLS: California Regional MLS
Originating MLS: California Regional MLSFacts & features
Interior
Bedrooms & bathrooms
- Bedrooms: 4
- Bathrooms: 2
- Full bathrooms: 2
- Main level bathrooms: 2
- Main level bedrooms: 4
Rooms
- Room types: Family Room, Kitchen, Primary Bedroom, Other
Bathroom
- Features: Bathtub, Remodeled, Soaking Tub, Separate Shower, Tub Shower, Upgraded, Vanity, Walk-In Shower
Kitchen
- Features: Kitchen Island, Kitchen/Family Room Combo, Quartz Counters, Remodeled, Self-closing Cabinet Doors, Self-closing Drawers, Updated Kitchen
Other
- Features: Walk-In Closet(s)
Heating
- Central, Forced Air, Fireplace(s), Natural Gas
Cooling
- Central Air, Attic Fan
Appliances
- Included: Barbecue, Dishwasher, Gas Cooktop, Disposal, Gas Oven, Gas Range, Microwave, Tankless Water Heater, Water To Refrigerator
- Laundry: Washer Hookup, Gas Dryer Hookup, In Garage
Features
- Block Walls, Ceiling Fan(s), Eat-in Kitchen, Open Floorplan, Quartz Counters, Recessed Lighting, Walk-In Closet(s)
- Flooring: Tile, Vinyl
- Doors: French Doors, Insulated Doors
- Windows: Blinds, ENERGY STAR Qualified Windows, Screens
- Has fireplace: Yes
- Fireplace features: Family Room, Wood Burning
- Common walls with other units/homes: No Common Walls
Interior area
- Total interior livable area: 1,516 sqft
Property
Parking
- Total spaces: 5
- Parking features: Concrete
- Garage spaces: 2
- Uncovered spaces: 3
Features
- Levels: One
- Stories: 1
- Entry location: Front
- Patio & porch: Front Porch
- Pool features: None
- Spa features: None
- Fencing: Block,Excellent Condition
- Has view: Yes
- View description: Neighborhood
Lot
- Size: 5,748 Square Feet
- Features: Front Yard, Sprinklers In Rear, Sprinklers In Front, Sprinklers Timer, Sprinkler System
Details
- Parcel number: 7187007023
- Zoning: LBR1N
- Special conditions: Standard
- Other equipment: Air Purifier
Construction
Type & style
- Home type: SingleFamily
- Property subtype: Single Family Residence
Materials
- Drywall, Frame, Plaster, Copper Plumbing
- Foundation: Raised
- Roof: Composition
Condition
- Turnkey
- New construction: No
- Year built: 1949
Utilities & green energy
- Electric: 220 Volts in Garage
- Sewer: Public Sewer
- Water: Public
- Utilities for property: Electricity Available, Electricity Connected, Natural Gas Available, Natural Gas Connected, Sewer Available, Sewer Connected, Water Available, Water Connected
Community & HOA
Community
- Features: Street Lights, Suburban, Sidewalks
- Security: Smoke Detector(s)
- Subdivision: South Of Conant Northeast (Sne)
Location
- Region: Long Beach
Financial & listing details
- Price per square foot: $765/sqft
- Tax assessed value: $615,187
- Annual tax amount: $8,212
- Date on market: 10/1/2025
- Cumulative days on market: 32 days
- Listing terms: Cash,Cash to New Loan
- Inclusions: Refrigerator, range, microwave, dishwasher, garage AC, bench in hallway, all smart switches and smart sprinkler timer, Ring doorbell and tv mount/bracket in Family Room.
- Exclusions: All personal items and garage contents, including garage cabinets. Corner TV mount/bracket in Primary bedroom, security cameras, and propane tanks under BBQ. NOTE: Open to sale of outdoor patio furniture, the shed behind the garage and outdoor TV.o
- Road surface type: Paved
Price history
| Date | Event | Price |
|---|---|---|
| 12/24/2025 | Pending sale | $1,160,000$765/sqft |
Source:  CRMLS #PV25227229 Report a problem CRMLS #PV25227229 Report a problem | ||
| 12/23/2025 | Sold | $1,160,000$765/sqft |
Source: CRMLS #PV25227229 Report a problem | ||
| 11/8/2025 | Contingent | $1,160,000$765/sqft |
Source: CRMLS #PV25227229 Report a problem | ||
| 10/2/2025 | Listed for sale | $1,160,000+160.7%$765/sqft |
Source: CRMLS #PV25227229 Report a problem | ||
| 4/3/2015 | Sold | $445,000-6.3%$294/sqft |
Source: Public Record Report a problem | ||
| 3/6/2015 | Pending sale | $475,000$313/sqft |
Source: Vista Sotheby's International Realty #PV15022094 Report a problem | ||
| 2/3/2015 | Listed for sale | $475,000$313/sqft |
Source: Vista Sotheby's International Realty #PV15022094 Report a problem | ||
Public tax history
| Year | Property taxes | Tax assessment |
|---|---|---|
| 2025 | $8,212 +4.1% | $615,187 +2% |
| 2024 | $7,886 +1.7% | $603,125 +2% |
| 2023 | $7,754 +6.5% | $591,300 +2% |
| 2022 | $7,279 +17% | $579,707 +17.3% |
| 2021 | $6,220 +0.3% | $494,091 +1% |
| 2020 | $6,202 | $489,025 +2% |
| 2019 | $6,202 +5.6% | $479,437 +2% |
| 2018 | $5,873 | $470,037 +2% |
| 2017 | $5,873 +1.2% | $460,821 +2% |
| 2016 | $5,806 +7.5% | $451,786 +406.7% |
| 2015 | $5,401 +329.6% | $89,164 +2% |
| 2014 | $1,257 | $87,419 +2.5% |
| 2012 | -- | $85,319 +2% |
| 2011 | -- | $83,647 +0.8% |
| 2010 | -- | $83,023 -0.2% |
| 2009 | -- | $83,221 +2% |
| 2008 | -- | $81,590 +2% |
| 2007 | -- | $79,992 +2% |
| 2006 | -- | $78,424 |
| 2005 | -- | $78,424 +4% |
| 2004 | -- | $75,381 +1.9% |
| 2003 | -- | $74,001 +2% |
| 2002 | -- | $72,551 +4% |
| 2000 | -- | $69,736 |
Find assessor info on the county website
Neighborhood: City College Area
Nearby homes
- $961,2003 bd2 ba1.2k sqft5546 E Keynote St, Long Beach, CA 90808Off Market
- $1,175,8004 bd2 ba1.8k sqft5534 E Keynote St, Long Beach, CA 90808Off Market
- $845,7002 bd1 ba912 sqft5541 E Monlaco Rd, Long Beach, CA 90808Off Market
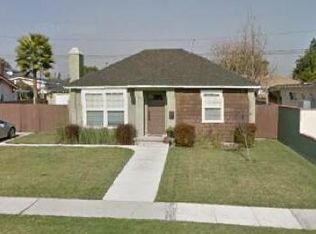
- $1,203,8004 bd2 ba2.2k sqft5552 E Keynote St, Long Beach, CA 90808Off Market
- $1,147,7003 bd3 ba1.9k sqft5547 E Monlaco Rd, Long Beach, CA 90808Off Market
- $1,019,2003 bd2 ba1.4k sqft5535 E Monlaco Rd, Long Beach, CA 90808Off Market
- $1,208,6004 bd3 ba2k sqft5528 E Keynote St, Long Beach, CA 90808Off Market
- $912,6002 bd1 ba1k sqft5541 E Keynote St, Long Beach, CA 90808Off Market
Nearby schools
GreatSchools rating
- 8/10Burcham Elementary SchoolGrades: K-5Distance: 0.1 mi
- 7/10Marshall Academy Of The ArtsGrades: 6-8Distance: 0.4 mi
- 8/10Millikan High SchoolGrades: 9-12Distance: 1.3 mi
Schools provided by the listing agent
- Elementary: Burcham
- Middle: Marshall
- High: Milikan
Source: CRMLS. This data may not be complete. We recommend contacting the local school district to confirm school assignments for this home.
Get a cash offer in 3 minutes
Find out how much your home could sell for in as little as 3 minutes with a no-obligation cash offer.
Estimated market value
$1,162,400
Get a cash offer in 3 minutes
Find out how much your home could sell for in as little as 3 minutes with a no-obligation cash offer.
Estimated market value
$1,162,400
- California
- Los Angeles County
- Long Beach
- 90808
- City College Area
- 5540 E Keynote St
Nearby cities
Nearby neighborhoods
Nearby zip codes
Other Long Beach Topics
