Skip main navigation
Sold for $735,000
  • $735,000

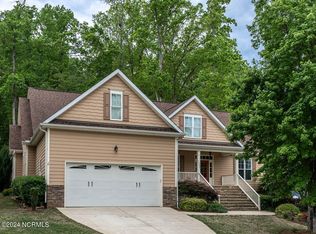
    5540 Fantasy Moth Dr, Garner, NC 27529

    4beds
    3,170sqft
    Single Family Residence, Residential
    Built in 2016
    1.17 Acres Lot
    $734,800 Zestimate®
    $232/sqft
    $3,060 Estimated rent

    Home value

    $734,800

    $698,000 - $772,000

    $3,060/mo

    Zestimate® history
    Loading
    Loading...

    Owner options

    List your home for rent

    $3,060/mo

    Rent Zestimate®

    Find your next renter with Zillow Rental Manager. Plus, with online applications, you can quickly screen prospective tenants – for free.

    Learn more

    $3,060/mo

    Rent Zestimate®

    Refinance and save

    $4,462/mo

    Est. payment

    Refinancing to a lower rate could help reduce your monthly payments and save thousands over the life of the loan.

    See today's rates

    $4,462/mo

    Est. payment

    Explore your selling options

    Work with a Zillow partner agent

    Leverage their expertise and Zillow's premium Showcase listings to get your home seen by more buyers.

    Get started

    List with your own agent

    Get your home in front of millions of buyers by listing it on Zillow.

    Learn how to do it

    Sell it yourself

    Take full control of how buyers see your home on Zillow by listing For Sale by Owner (FSBO).

    List your home

    What's special

    Resort-style living meets private park-like serenity. Welcome to your own backyard oasis featuring an aqua marine gunite pool (9' deep, 40' long, 18' wide), a 6-person hot tub beneath a custom pergola, vaulted back porch with skylights, automated screens, and seamless indoor-outdoor living through a triple sliding pocket door. Pool party anyone? Entertain with ease using 5 zones of outdoor audio, beautifully designed gathering spaces, and a backyard built for both relaxing and hosting unforgettable summer nights. Inside, this beautifully appointed 4-bedroom, 3-bath home offers over 3,100 square feet with 9' ceilings, crown molding, engineered hardwoods, and a spacious first-floor primary suite complete with a wood-burning fireplace and en-suite bath. The oversized living room with a second wood-burning fireplace flows effortlessly into the kitchen featuring leathered granite countertops, gas range, stainless steel appliances, soft-close cabinetry, and custom storage features. Upstairs, enjoy a true wow-factor bonus/media room with projection system, 100'' screen, immersive surround sound, and built-in subwoofers for the ultimate movie-night experience. Throughout the home, enjoy 16 zones of distributed audio, Nest thermostats, Ring security cameras, and thoughtfully integrated smart-home features designed for comfort, convenience, and entertaining. Tucked away on a cul-de-sac, this home offers the perfect blend of luxury, technology, and everyday living.

    Zillow last checked:

    Listing updated:

    Listed by:

    Hannah Marie Horsey 410-920-5199,

    Capital Center LLC

    Bought with:

    Rose Bogard, 219519

    Costello Real Estate & Investm

    Source: Doorify MLS,MLS#: 10167143MLS Logo

    Facts & features

    Interior

    Bedrooms & bathrooms
    • Bedrooms: 4
    • Bathrooms: 3
    • Full bathrooms: 3
    Heating
    • Electric, Forced Air
    Cooling
    • Central Air
    Appliances
    • Included: Gas Range, Range
    • Laundry: Laundry Room, Main Level
    Features
    • Bathtub/Shower Combination, Breakfast Bar, Double Vanity, Dressing Room, Eat-in Kitchen, Granite Counters, Kitchen Island, Kitchen/Dining Room Combination, Living/Dining Room Combination, Pantry, Master Downstairs, Smart Home, Smooth Ceilings, Sound System, Stone Counters, Walk-In Closet(s), Wired for Sound
    • Flooring: Carpet, Hardwood
    • Number of fireplaces: 2
    • Fireplace features: Family Room, Gas Starter, Master Bedroom, Sealed Combustion, Wood Burning
    • Common walls with other units/homes: No Common Walls
    Interior area
    • Total structure area: 3,170
    • Total interior livable area: 3,170 sqft
    • Finished area above ground: 3,170
    • Finished area below ground: 0

    Property

    Parking
    • Total spaces: 2
    • Parking features: Concrete, Driveway, Garage, Garage Door Opener, Garage Faces Front, On Site, Storage
    • Attached garage spaces: 2
    Features
    • Levels: Two
    • Stories: 2
    • Patio & porch: Covered, Enclosed, Front Porch, Patio, Screened, See Remarks
    • Exterior features: Fenced Yard, Fire Pit, Lighting, Private Yard, Rain Gutters, Storage
    • Has private pool: Yes
    • Pool features: Fenced, Gunite, In Ground, Outdoor Pool, Private
    • Has view: Yes
    Lot
    • Size: 1.17 Acres
    • Features: Back Yard, Front Yard, Landscaped, Native Plants, Views
    Details
    • Additional structures: Garage(s), Gazebo, Pool House, Storage
    • Parcel number: 161804948339000 0371115
    • Zoning: R-30
    • Special conditions: Standard

    Construction

    Type & style
    • Home type: SingleFamily
    • Architectural style: Cottage, Craftsman
    • Property subtype: Single Family Residence, Residential
    Materials
    • Fiber Cement
    • Roof: Metal, Shingle
    Condition
    • New construction: No
    • Year built: 2016

    Utilities & green energy

    • Sewer: Septic Tank
    • Water: Public

    Community & neighborhood

    Location
    • Region: Garner
    • Subdivision: Turner Farms

    HOA & financial

    HOA
    • Has HOA: Yes
    • HOA fee: $115 annually
    • Amenities included: Management
    • Services included: Maintenance Grounds

    Price history

    DateEventPrice
    6/18/2026Sold$735,000-2%$232/sqft
    Source: Doorify MLS #10167143 Report a problem
    5/25/2026Pending sale$749,900$237/sqft
    Source: Doorify MLS #10167143 Report a problem
    5/16/2026Listed for sale$749,900+122.5%$237/sqft
    Source: Doorify MLS #10167143 Report a problem
    6/2/2016Sold$336,985$106/sqft
    Source: Doorify MLS #2068330 Report a problem

    Public tax history

    YearProperty taxesTax assessment
    2025$4,116 +3%$640,370
    2024$3,997 +19.6%$640,370 +50.3%
    2023$3,341 +7.9%$425,943
    2022$3,096 +2.8%$425,943
    2021$3,013 +6.8%$425,943
    2020$2,820 -7.4%$425,943 +15%
    2019$3,046 $370,508 +2.6%
    2018$3,046 +17.7%$361,251
    2017$2,588 $361,251 +622.5%
    2016-- $50,000 -15.8%
    2015-- $59,400

    Find assessor info on the county website

    Neighborhood: 27529

    Nearby schools

    GreatSchools rating
    Schools provided by the listing agent
    • Elementary: Wake - Aversboro Elementary
    • Middle: Wake - East Garner Middle
    • High: Wake - South Garner High

    Source: Doorify MLS. This data may not be complete. We recommend contacting the local school district to confirm school assignments for this home.

    Get a cash offer in 3 minutes
    Find out how much your home could sell for in as little as 3 minutes with a no-obligation cash offer.
    Estimated market value
    $734,800
    Get a cash offer in 3 minutes
    Find out how much your home could sell for in as little as 3 minutes with a no-obligation cash offer.
    Estimated market value
    $734,800