PRICE IMPROVEMENT! Escape to resort-style living on HOLE 16 of the prestigious SANDY PINES GOLF COURSE. This breathtaking all-brick ranch villa offers a maintenance-free lifestyle with easy living and stunning views.The open concept Great room, dining room, and kitchen flow seamlessly for comfortable entertaining. Custom cabinets in the Chef's kitchen, along with high-end finishes throughout the home such as, and a warm fireplace with built-ins. Custom trim package, tray ceilings, and French doors add timeless elegance. The main level provides a large master suite with an expansive walk-in closet, whirlpool tub, double vanity, and vaulted ceiling. Two additional bedrooms on the main level for guests or family. The finished daylight basement large space for family gatherings, plus two additional rooms that can serve as bedrooms, an office, or a playroom.The two-car garage with extra space for a family golf cart.Take in breathtaking views from the back covered porch with a serene feel. End villa allows for more privacy as well! This luxury community delivers an escape from the city with resort-style amenities & the best in carefree, upscale living. Schedule your private tour today and discover why this villa is truly spectacular. SOLD AS-IS due to price drop.
Active
Price cut: $50K (7/29)
$599,900
5540 Fountain View Dr, Wheatfield, IN 46392
3beds
3,699sqft
Condominium
Built in 2006
-- sqft lot
$584,900 Zestimate®
$162/sqft
$450/mo HOA
What's special
Double vanityCustom trim packageTray ceilingsVaulted ceilingBreathtaking all-brick ranch villaWhirlpool tubWarm fireplace with built-ins
- 78 days
- 245
- 5
Zillow last checked:
Listing updated:
Listed by:
Holly Fisher,
Bach Investment Group 219-225-2229
Source: NIRA as distributed by MLS GRID,MLS#: 840993
Facts & features
Interior
Bedrooms & bathrooms
- Bedrooms: 3
- Bathrooms: 3
- Full bathrooms: 3
Rooms
- Room types: Bedroom 2, Other Room, Primary Bedroom, Living Room, Kitchen, Dining Room, Basement, Bedroom 3
Primary bedroom
- Description: Tray Ceiling
- Level: Main
- Area: 224
- Dimensions: 16.0 x 14.0
Bedroom 2
- Level: Main
- Area: 132
- Dimensions: 11.0 x 12.0
Bedroom 3
- Level: Main
- Area: 140
- Dimensions: 10.0 x 14.0
Basement
- Description: Tray Ceiling
- Level: Basement
- Area: 720
- Dimensions: 48.0 x 15.0
Dining room
- Description: Tray Ceiling
- Level: Main
- Area: 195
- Dimensions: 13.0 x 15.0
Kitchen
- Level: Main
- Area: 143
- Dimensions: 13.0 x 11.0
Living room
- Description: Tray Ceiling
- Level: Main
- Area: 336
- Dimensions: 21.0 x 16.0
Other
- Level: Basement
- Area: 180
- Dimensions: 18.0 x 10.0
Other
- Level: Basement
- Area: 169
- Dimensions: 13.0 x 13.0
Heating
- Forced Air
Appliances
- Included: Dryer, Washer, Stainless Steel Appliance(s), Refrigerator, Microwave, Dishwasher
Features
- Ceiling Fan(s), Walk-In Closet(s), Tray Ceiling(s), Recessed Lighting, Open Floorplan, Kitchen Island, High Ceilings, Granite Counters, Double Vanity, Crown Molding
- Basement: Finished,Storage Space,Full
- Number of fireplaces: 1
- Fireplace features: Great Room
Interior area
- Total structure area: 3,699
- Total interior livable area: 3,699 sqft
- Finished area above ground: 1,920
Property
Parking
- Total spaces: 2.5
- Parking features: Attached, Paved, Garage Faces Front, Driveway, Other, Garage Door Opener
- Attached garage spaces: 2.5
- Has uncovered spaces: Yes
Features
- Levels: One
- Patio & porch: Covered, Rear Porch
- Exterior features: Other
- Has spa: Yes
- Spa features: Bath
- Has view: Yes
- View description: Golf Course, Neighborhood
Lot
- Features: Back Yard, Paved, Other, Landscaped, Front Yard, Corner Lot
Details
- Parcel number: 371306000124000032
- Special conditions: None
Construction
Type & style
- Home type: Condo
- Property subtype: Condominium
- Attached to another structure: Yes
Condition
- New construction: No
- Year built: 2006
Utilities & green energy
- Sewer: Septic Tank
- Water: Well
- Utilities for property: Natural Gas Connected, Underground Utilities, Sewer Connected
Community & HOA
Community
- Subdivision: Sandy Pines Horizontal Propert
HOA
- Has HOA: Yes
- Amenities included: Clubhouse, Snow Removal, Maintenance Grounds, Landscaping
- Services included: Maintenance Grounds, Trash, Snow Removal
- HOA fee: $450 monthly
- HOA name: Hamstra Group/Mitch
- HOA phone: 219-956-3111
Location
- Region: Wheatfield
Financial & listing details
- Price per square foot: $162/sqft
- Annual tax amount: $1,853
- Date on market: 6/20/2026
- Listing agreement: Exclusive Right To Sell
- Listing terms: Cash,VA Loan,Conventional
Estimated market value
$584,900
$556,000 - $614,000
$3,900/mo
Price history
| Date | Event | Price |
|---|---|---|
| 7/29/2026 | Price change | $599,900-7.7%$162/sqft |
Source:  NIRA as distributed by MLS GRID #840993 Report a problem NIRA as distributed by MLS GRID #840993 Report a problem | ||
| 7/3/2026 | Price change | $649,900-0.9%$176/sqft |
Source: NIRA as distributed by MLS GRID #840993 Report a problem | ||
| 6/20/2026 | Listed for sale | $655,900-0.8%$177/sqft |
Source: NIRA as distributed by MLS GRID #840993 Report a problem | ||
| 6/3/2026 | Listing removed | $660,900$179/sqft |
Source: NIRA as distributed by MLS GRID #831450 Report a problem | ||
| 5/2/2026 | Price change | $660,900-1.3%$179/sqft |
Source: NIRA as distributed by MLS GRID #831450 Report a problem | ||
| 3/23/2026 | Price change | $669,8000%$181/sqft |
Source: NIRA as distributed by MLS GRID #831450 Report a problem | ||
| 12/2/2025 | Listed for sale | $669,900$181/sqft |
Source: NIRA as distributed by MLS GRID #831450 Report a problem | ||
Public tax history
Tax history is unavailable.
Monthly payment
Est. payment
Payment breakdown
Explore the cost of this home by adjusting the details. Changes won't be saved.Climate risks
Neighborhood: 46392
Nearby schools
Schools provided by the listing agent
- High: Kankakee Valley High School
Source: NIRA as distributed by MLS GRID. This data may not be complete. We recommend contacting the local school district to confirm school assignments for this home.
Similar homes
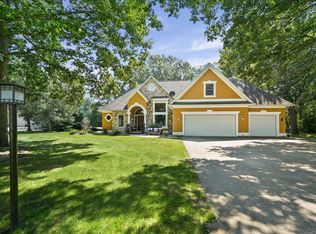
- $575,0004 bd3 ba2.9k sqft3933 Timberland Dr, Wheatfield, IN 46392For Sale

 MLS ID #841594, Christine Dargo, McColly Real Estate. NIRA as distributed by MLS GRID
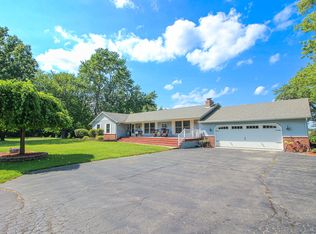
 - $499,9004 bd4 ba2.6k sqft11349 N Oak Ct, Wheatfield, IN 46392For Sale
 MLS ID #844535, Jessica Kish, New Chapter Real Estate. NIRA as distributed by MLS GRID
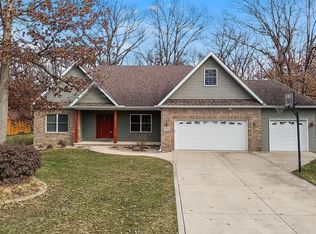
 - $499,9003 bd2 ba3.7k sqft3530 W 900 N, Wheatfield, IN 46392For Sale
 MLS ID #843528, Colin Serocinski, Realty Executives Premier. NIRA as distributed by MLS GRID
 - $449,9004 bd3 ba2.9k sqft10485 Mattie Ln, Wheatfield, IN 46392For Sale
 MLS ID #835167, Barbara Morgin, Morgin Realty. NIRA as distributed by MLS GRID
 - $599,0004 bd3 ba2.9k sqft8835 S Lilac St, Demotte, IN 46310For SaleMLS ID #839826, Carol Vieceli, New Chapter Real Estate. NIRA as distributed by MLS GRID
- $639,9006 bd3 ba4.1k sqft6664 Ridgeview Dr, Demotte, IN 46310For SaleMLS ID #836778, Daniel Walstra, Countryside Realty. NIRA as distributed by MLS GRID
- $499,9004 bd2 ba3k sqft5898 Carol Ct, Demotte, IN 46310For SaleMLS ID #843446, Dianna Sobek, Century 21 Circle. NIRA as distributed by MLS GRID
- $469,0003 bd3 ba2k sqft9610 N 250 E, Wheatfield, IN 46392For SaleMLS ID #835337, Jessica Halliar, RE/MAX Executives. NIRA as distributed by MLS GRID
- $549,9003 bd4 ba2.7k sqft11126 N 1000 W, Demotte, IN 46310For SaleMLS ID #841045, Starla VanSoest, BHHS Executive Realty. NIRA as distributed by MLS GRID
- $515,0003 bd3 ba3.4k sqft10856 N Makeever Dr E, Demotte, IN 46310For SaleMLS ID #840950, Jason Utesch, Realty Executives Premier. NIRA as distributed by MLS GRID
- $574,9003 bd4 ba3.5k sqft490 W 75 S, Valparaiso, IN 46385For SaleMLS ID #840322, Jeana Consier, Realty Executives Premier. NIRA as distributed by MLS GRID
- $349,9004 bd2 ba2.3k sqft445 E 1100 N, Wheatfield, IN 46392For SaleMLS ID #843014, Justin Higer, Century 21 Circle. NIRA as distributed by MLS GRID
- $454,9003 bd3 ba2.2k sqft8876 N Lilac St, Demotte, IN 46310For SaleMLS ID #839595, Latisha Rainford, Countryside Realty. NIRA as distributed by MLS GRID
- $589,9005 bd4 ba3.3k sqft1120 Hilltop Dr, Lowell, IN 46356For SaleMLS ID #844156, Tiffany Dowling, Keller Williams Preferred Real. NIRA as distributed by MLS GRID
- $589,9003 bd3 ba3.3k sqft3412 E 117th Ave, Winfield, IN 46307For SaleMLS ID #843283, Lisa Grady, McColly Real Estate. NIRA as distributed by MLS GRID
- $515,0004 bd3 ba2.7k sqft147 W 700 S, Kouts, IN 46347For SaleMLS ID #843848, Patricia Phillips, Listing Leaders. NIRA as distributed by MLS GRID
- $549,0003 bd3 ba3.9k sqft14807 Reeder Rd, Crown Point, IN 46307For SaleMLS ID #844471, Kelly ONeill, Realty Executives Premier. NIRA as distributed by MLS GRID
- $549,9003 bd3 ba2k sqft1003 S 150 W, Kouts, IN 46347For SaleMLS ID #837696, Amanda Amaro, Banga Realty, LLC. NIRA as distributed by MLS GRID
- $599,0006 bd4 ba3.3k sqft5811 W Fairway Dr, Rensselaer, IN 47978For SaleMLS ID #842660, Trisha Potts, RE/MAX Executives. NIRA as distributed by MLS GRID
- $599,0004 bd4 ba3.8k sqft8751 Bridgewater Ct, Winfield, IN 46307For SaleMLS ID #840665, David Harkabus, BHHS Executive Realty. NIRA as distributed by MLS GRID
