Skip main navigation
Sold for $1,200,000
  • $1,200,000

    5540 Jarman St, Colorado Springs, CO 80906

    6beds
    6,088sqft
    Single Family Residence
    Built in 1998
    0.5 Acres Lot
    $1,173,700 Zestimate®
    $197/sqft
    $4,871 Estimated rent

    Home value

    $1,173,700

    $1.12M - $1.24M

    $4,871/mo

    Zestimate® history
    Loading
    Loading...

    Owner options

    List your home for rent

    $4,871/mo

    Rent Zestimate®

    Find your next renter with Zillow Rental Manager. Plus, with online applications, you can quickly screen prospective tenants – for free.

    Learn more

    $4,871/mo

    Rent Zestimate®

    Refinance and save

    $6,042/mo

    Est. payment

    Refinancing to a lower rate could help reduce your monthly payments and save thousands over the life of the loan.

    See today's rates

    $6,042/mo

    Est. payment

    Explore your selling options

    Work with a Zillow partner agent

    Leverage their expertise and Zillow's premium Showcase listings to get your home seen by more buyers.

    Get started

    List with your own agent

    Get your home in front of millions of buyers by listing it on Zillow.

    Learn how to do it

    Sell it yourself

    Take full control of how buyers see your home on Zillow by listing For Sale by Owner (FSBO).

    List your home

    What's special

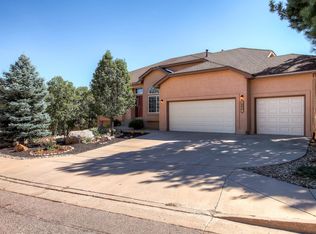
    Welcome Home to your Custom Parade of Home Winner! Nestled in the Spires of Broadmoor this .5-acre lot has breathtaking views of Cheyenne Mountain and the "Horns". Enter the foyer with expansive views of the mountains and great room with its2-story ceiling, built-in entertainment center and 2 story stone fireplace that opens to the outdoor stamped concrete patio equipped for entertainment, hot tub hook up, awning and one-of-a-kind views. The main level features: Gourmet Kitchen with eat in Breakfast Nook, gas cook top, cherry cabinets, double ovens, expansive granite island with tin sink; Formal Dining Room with custom coffered ceiling and wood inlay floors; Laundry & Mud Room with freezer, utility sink, spacious cabinet storage with recycling pull-out and built in ironing station; Executive Study and 2nd study or 6th Bedroom with 3/4 bath between. Travel up or downstairs via the extra wide stairs. Upstairs you will find the Primary Suite with large walk-in-closet with built -ins and 5-piece luxury bath including walk in shower. Across from the primary suite is Bedroom #2, a perfect nursery with its own ensuite and walk-in-closet. Cross over the catwalk overlooking the great room and foyer and find Bedroom 3 & 4, both with walk-in closets that share a full bath. The Basement lives like a main level and is an entertainer's dream! Start with a beverage at the full bar equipped with full size refrigerator and dishwasher, play a card game or sit by the stone fireplace while watching a game of pool or schedule a movie night in your own personal media room with projection big screen and stadium seating. There is also a bedroom 3/4 bath, craft/computer area and a large unfinished storage area. This home is the envy of the neighborhood, A Must See! Original Owners! Welcome home!

    Zillow last checked:

    Listing updated:

    Listed by:

    Cathrine Sullivan 719-205-0158,

    ERA Shields Real Estate

    Bought with:

    Justin Hermes

    The Property Group, Inc.

    Source: elevateMLS,MLS#: 2544992MLS Logo

    Facts & features

    Interior

    Bedrooms & bathrooms
    • Bedrooms: 6
    • Bathrooms: 5
    • Full bathrooms: 3
    • 3/4 bathrooms: 2
    Primary bedroom
    • Level: Upper
    • Area: 272 Square Feet
    • Dimensions: 16 x 17
    Heating
    • Forced Air, Natural Gas
    Cooling
    • Central Air
    Appliances
    • Included: Cooktop, Dishwasher, Disposal, Double Oven, Microwave, Oven, Refrigerator, Trash Compactor
    • Laundry: Electric Hook-up, Main Level
    Features
    • 9Ft + Ceilings, Great Room, Vaulted Ceiling(s), Breakfast Bar, Pantry
    • Flooring: Carpet, Tile, Wood
    • Basement: Full,Partially Finished
    • Number of fireplaces: 2
    • Fireplace features: Basement, Gas, Two
    Interior area
    • Total structure area: 6,088
    • Total interior livable area: 6,088 sqft
    • Finished area above ground: 3,948
    • Finished area below ground: 2,140

    Property

    Parking
    • Total spaces: 3
    • Parking features: Attached, Even with Main Level, Concrete Driveway
    • Attached garage spaces: 3
    Features
    • Levels: Two
    • Stories: 2
    • Fencing: Back Yard
    • Has view: Yes
    • View description: Mountain(s)
    Lot
    • Size: 0.5 Acres
    • Features: Hillside, Wooded, See Remarks, HOA Required $, Landscaped
    Details
    • Parcel number: 7512411036
    • Other equipment: Home Theater

    Construction

    Type & style
    • Home type: SingleFamily
    • Property subtype: Single Family Residence
    • Attached to another structure: Yes
    Materials
    • Stone, Stucco, Framed on Lot, Frame
    • Roof: Composite Shingle
    Condition
    • Existing Home
    • New construction: No
    • Year built: 1998
    Details
    • Builder model: Custom
    • Builder name: Scott Bld Inc

    Utilities & green energy

    • Water: Municipal
    • Utilities for property: Cable Available, Electricity Connected, Natural Gas Connected, Phone Available

    Community & HOA

    HOA
    • Has HOA: Yes
    • HOA fee: $519 annually
    Location
    • Region: Colorado Springs

    Financial & listing details

    • Price per square foot: $197/sqft
    • Tax assessed value: $1,019,728
    • Annual tax amount: $3,905
    • Date on market: 8/5/2025
    • Listing terms: Cash,Conventional,FHA,VA Loan
    • Electric utility on property: Yes

    Price history

    DateEventPrice
    5/30/2025Sold$1,200,000-6%$197/sqft
    Source: elevateMLS #2544992 Report a problem
    2/9/2025Listed for sale$1,277,000$210/sqft
    Source: elevateMLS #2544992 Report a problem
    2/9/2025Listing removed$1,277,000$210/sqft
    Source: elevateMLS #7129368 Report a problem
    11/15/2024Price change$1,277,000-1.5%$210/sqft
    Source: elevateMLS #7129368 Report a problem
    8/8/2024Listed for sale$1,297,000+176%$213/sqft
    Source: elevateMLS #7129368 Report a problem
    8/6/1998Sold$469,978+466.2%$77/sqft
    Source: Public Record Report a problem
    2/9/1998Sold$83,000$14/sqft
    Source: Public Record Report a problem

    Public tax history

    YearProperty taxesTax assessment
    2024$4,392 +69.8%$68,330
    2023$2,586 -20%$68,330 +52.1%
    2022$3,233 $44,910 -2.8%
    2021-- $46,210 +13.4%
    2020$2,924 +1.2%$40,740
    2019$2,890 +4.6%$40,740 +6.1%
    2018$2,763 -0.4%$38,380
    2017$2,775 +0.4%$38,380 -8.6%
    2016$2,763 -6.1%$41,990
    2015$2,943 +3.1%$41,990 +3%
    2014$2,854 $40,760
    2013-- --
    2012-- $43,370
    2011$3,419 $43,370 -23.6%
    2010-- $56,730
    2009-- $56,730 +8%
    2008-- $52,530
    2006-- $52,530 +21.8%
    2004-- $43,120
    2003$3,375 +8.2%$43,120 -13%
    2002$3,121 +0.4%$49,560 +8.3%
    2001$3,109 $45,780
    Find assessor info on the county website

    Neighborhood: Broadmoor

    Nearby schools

    GreatSchools rating
    Schools provided by the listing agent
    • District: Cheyenne Mtn-12

    Source: elevateMLS. This data may not be complete. We recommend contacting the local school district to confirm school assignments for this home.

    Get a cash offer in 3 minutes
    Find out how much your home could sell for in as little as 3 minutes with a no-obligation cash offer.
    Estimated market value
    $1,173,700
    Get a cash offer in 3 minutes
    Find out how much your home could sell for in as little as 3 minutes with a no-obligation cash offer.
    Estimated market value
    $1,173,700