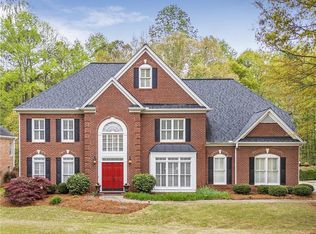
Elegant home with extra lot in a private non-HOA community in the heart of Cumming. The property includes two parcels: a 1.52-acre lot with the home plus an adjoining 1.89-acre lot, totaling 3.41 acres! THE MAIN LEVEL: * Your first step in this home is breathtaking with features you will fall in love with. The arched wood beams in the living room will have you in awe. To the right of the living room you will be enamored with the elegant kitchen that offers custom cabinetry, granite countertops, gas range, and built-ins that is open concept. The dining area is perfect and is in view of all spaces including the sun-kissed tea room that can also be used as a quaint library or possibly a play room for your little ones. *Your beautiful primary suite with a spa like bathroom and custom closet that has the wow factor. The generously sized laundry room is next to outdoor living including freshly stained back deck that overlooks a delightful grassy yard with tons of room. Upstairs There are 2 large bedrooms and a full bathroom. The fully finished terrace level is designed for entertaining and everyday living, complete with a billiards room, large media/entertaining space, and a built-out office that can serve as a guest bedroom as well as a half bath. In total, the home provides 4 bedrooms, 2 full baths, and 2 half baths. All of this privacy is just minutes from Cumming City Center, the Fairgrounds, Fowler Park, Lake Lanier, shopping, and top-rated schools. The home sits on parcel 103-044 and the adjacent lot is parcel 103-045.
Closed
$626,000
5540 Keithwood Ct, Cumming, GA 30040
4beds
3,496sqft
Single Family Residence, Residential
Built in 2008
3.41 Acres Lot
$640,000 Zestimate®
$179/sqft
$3,419 Estimated rent
Home value
$640,000
$595,000 - $691,000
$3,419/mo
Zestimate® history
Owner options
List your home for rent
$3,419/mo
Rent Zestimate®
Find your next renter with Zillow Rental Manager. Plus, with online applications, you can quickly screen prospective tenants – for free.
$3,419/mo
Rent Zestimate®
Refinance and save
$3,731/mo
Est. payment
Refinancing to a lower rate could help reduce your monthly payments and save thousands over the life of the loan.
$3,731/mo
Est. payment
Explore your selling options
Work with a Zillow partner agent
Leverage their expertise and Zillow's premium Showcase listings to get your home seen by more buyers.
Get startedList with your own agent
Get your home in front of millions of buyers by listing it on Zillow.
Learn how to do itSell it yourself
Take full control of how buyers see your home on Zillow by listing For Sale by Owner (FSBO).
List your homeWhat's special
Extra lotBuilt-out officeOpen conceptGrassy yardSun-kissed tea roomElegant kitchenArched wood beams
Zillow last checked:
Listing updated:
Listed by:
Rhonda Giarraffa,
Century 21 Results,
Louis Giarraffa,
Century 21 Results
Bought with:
CATHY E BURKLE, 257377
Berkshire Hathaway HomeServices Georgia Properties
Source: FMLS GA,MLS#: 7658262
Facts & features
Interior
Bedrooms & bathrooms
- Bedrooms: 4
- Bathrooms: 4
- Full bathrooms: 2
- 1/2 bathrooms: 2
- Main level bathrooms: 1
- Main level bedrooms: 1
Rooms
- Room types: Family Room
Primary bedroom
- Features: Master on Main
- Level: Master on Main
Bedroom
- Features: Master on Main
Primary bathroom
- Features: Separate Tub/Shower, Whirlpool Tub
Dining room
- Features: Open Concept
Kitchen
- Features: Breakfast Bar, Breakfast Room, Cabinets Other, Eat-in Kitchen, Keeping Room, Kitchen Island, Pantry Walk-In, Stone Counters, View to Family Room, Wine Rack
Heating
- Central, Natural Gas
Cooling
- Central Air
Appliances
- Included: Dishwasher, Disposal, Gas Oven, Gas Range, Gas Water Heater, Microwave, Range Hood, Refrigerator, Self Cleaning Oven
- Laundry: Laundry Room, Main Level
Features
- Beamed Ceilings, Bookcases, Cathedral Ceiling(s), High Ceilings 9 ft Lower, High Ceilings 9 ft Main, High Speed Internet, Tray Ceiling(s), Walk-In Closet(s)
- Flooring: Carpet, Ceramic Tile, Hardwood, Tile
- Windows: Double Pane Windows, Insulated Windows
- Basement: Daylight,Exterior Entry,Finished,Finished Bath,Full,Interior Entry
- Number of fireplaces: 1
- Fireplace features: Family Room, Great Room
- Common walls with other units/homes: No Common Walls
Interior area
- Total structure area: 3,496
- Total interior livable area: 3,496 sqft
- Finished area above ground: 2,194
- Finished area below ground: 1,040
Property
Parking
- Total spaces: 4
- Parking features: Driveway, Garage, Garage Door Opener, Garage Faces Side, Kitchen Level, RV Access/Parking, Electric Vehicle Charging Station(s)
- Garage spaces: 2
- Has uncovered spaces: Yes
Accessibility
- Accessibility features: None
Features
- Levels: Three Or More
- Patio & porch: Covered, Deck, Front Porch
- Exterior features: Rain Gutters, No Dock
- Pool features: None
- Has spa: Yes
- Spa features: Bath, None
- Fencing: None
- Has view: Yes
- View description: Trees/Woods
- Waterfront features: None
- Body of water: None
Lot
- Size: 3.41 Acres
- Features: Back Yard, Creek On Lot, Front Yard, Landscaped, Level, Sloped
Details
- Additional structures: Shed(s)
- Parcel number: 103 044
- Other equipment: None
- Horse amenities: None
Construction
Type & style
- Home type: SingleFamily
- Architectural style: Cape Cod,Craftsman,Ranch
- Property subtype: Single Family Residence, Residential
Materials
- HardiPlank Type, Stone
- Foundation: Concrete Perimeter
- Roof: Composition,Shingle
Condition
- Resale
- New construction: No
- Year built: 2008
Utilities & green energy
- Electric: 110 Volts
- Sewer: Septic Tank
- Water: Public
- Utilities for property: Cable Available, Electricity Available, Natural Gas Available, Water Available
Green energy
- Energy efficient items: Appliances, Doors, HVAC, Insulation, Lighting, Thermostat, Water Heater, Windows
- Energy generation: None
Community & HOA
Community
- Features: None
- Security: Carbon Monoxide Detector(s), Fire Alarm, Key Card Entry, Secured Garage/Parking, Security Lights, Smoke Detector(s)
- Subdivision: Wade Valley
HOA
- Has HOA: No
Location
- Region: Cumming
Financial & listing details
- Price per square foot: $179/sqft
- Tax assessed value: $469,510
- Annual tax amount: $3,971
- Date on market: 10/2/2025
- Cumulative days on market: 3 days
- Listing terms: Conventional
- Electric utility on property: Yes
- Road surface type: Asphalt
Price history
| Date | Event | Price |
|---|---|---|
| 12/16/2025 | Sold | $626,000+0.2%$179/sqft |
Source:  FMLS GA #7658262 Report a problem FMLS GA #7658262 Report a problem | ||
| 10/18/2025 | Pending sale | $625,000$179/sqft |
Source: FMLS GA #7658262 Report a problem | ||
| 10/2/2025 | Listed for sale | $625,000+65.8%$179/sqft |
Source:  GAMLS #10616269 Report a problem GAMLS #10616269 Report a problem | ||
| 11/10/2020 | Sold | $377,000+0.5%$108/sqft |
Source:  GAMLS #8871135 Report a problem GAMLS #8871135 Report a problem | ||
| 10/18/2020 | Pending sale | $375,000$107/sqft |
Source: Maximum One Premier Realtors #6793862 Report a problem | ||
| 10/9/2020 | Listed for sale | $375,000+41.8%$107/sqft |
Source: Maximum One Premier Realtors #6793862 Report a problem | ||
| 9/8/2009 | Sold | $264,500$76/sqft |
Source: Public Record Report a problem | ||
Public tax history
| Year | Property taxes | Tax assessment |
|---|---|---|
| 2025 | $4,038 +2.6% | $187,804 +4.2% |
| 2024 | $3,934 +13.8% | $180,316 +3.7% |
| 2023 | $3,457 -4.4% | $173,856 +20.7% |
| 2022 | $3,616 +0.9% | $144,084 +6.3% |
| 2021 | $3,584 +359.6% | $135,556 +7.8% |
| 2020 | $780 +1% | $125,696 +11.6% |
| 2019 | $772 -70% | $112,676 +17.4% |
| 2017 | $2,575 +7.8% | $95,940 +7.5% |
| 2016 | $2,390 | $89,260 +6.3% |
| 2015 | $2,390 +38.9% | $83,940 +22.9% |
| 2014 | $1,721 -0.2% | $68,284 |
| 2013 | $1,724 -1% | $68,284 -0.8% |
| 2012 | $1,741 -17.6% | $68,812 -16.7% |
| 2011 | $2,113 | $82,652 -19.9% |
| 2010 | -- | $103,172 |
| 2009 | -- | -- |
| 2008 | -- | -- |
| 2007 | -- | $4,000 |
| 2006 | $87 +42.9% | $4,000 +42.9% |
| 2005 | $61 | $2,800 |
| 2004 | $61 -10.1% | $2,800 |
| 2003 | $68 +9.1% | -- |
| 2002 | $62 +69.9% | -- |
| 2001 | $37 +4.6% | -- |
| 2000 | $35 | -- |
Find assessor info on the county website
Neighborhood: 30040
Nearby homes
- $29,000-- bd-- ba-- sqft5540 Keithwood Ct, Cumming, GA 30040Off Market
- $412,1004 bd2 ba2.4k sqft5530 Keithwood Ct, Cumming, GA 30040Off Market

- $748,9004 bd3 ba2.6k sqft5345 Castlebrooke Crossing Dr, Cumming, GA 30040Off Market
- $619,0004 bd3 ba2.7k sqft5355 Castlebrooke Crossing Dr, Cumming, GA 30040Sold
- $765,5005 bd4 ba3.2k sqft5335 Castlebrooke Crossing Dr, Cumming, GA 30040Off Market
- $788,0005 bd5 ba3.1k sqft5375 Castlebrooke Crossing Dr, Cumming, GA 30040Off Market
- $806,7005 bd5 ba4.4k sqft5385 Castlebrooke Crossing Dr, Cumming, GA 30040Off Market
- $682,8004 bd3 ba2.9k sqft5325 Castlebrooke Crossing Dr, Cumming, GA 30040Off Market
Nearby schools
GreatSchools rating
- 9/10New Hope Elementary SchoolGrades: PK-5Distance: 0.8 mi
- 8/10Vickery Creek Middle SchoolGrades: 6-8Distance: 2.8 mi
- 8/10Forsyth Central High SchoolGrades: 9-12Distance: 2.6 mi
Schools provided by the listing agent
- Elementary: New Hope - Forsyth
- Middle: Otwell
- High: Forsyth Central
Source: FMLS GA. This data may not be complete. We recommend contacting the local school district to confirm school assignments for this home.
Get a cash offer in 3 minutes
Find out how much your home could sell for in as little as 3 minutes with a no-obligation cash offer.
Estimated market value
$640,000
Get a cash offer in 3 minutes
Find out how much your home could sell for in as little as 3 minutes with a no-obligation cash offer.
Estimated market value
$640,000
- Georgia
- Forsyth County
- Cumming
- 30040
- 5540 Keithwood Ct
Nearby cities
Nearby neighborhoods
Nearby zip codes
Other Cumming Topics
