Skip main navigation
Sold for $396,000
  • $396,000

    5540 Lido St, Orlando, FL 32807

    3beds
    1,412sqft
    Single Family Residence
    Built in 1959
    10,791 Square Feet Lot
    $400,300 Zestimate®
    $280/sqft
    $2,454 Estimated rent

    Home value

    $400,300

    $368,000 - $436,000

    $2,454/mo

    Zestimate® history
    Loading
    Loading...

    Owner options

    List your home for rent

    $2,454/mo

    Rent Zestimate®

    Find your next renter with Zillow Rental Manager. Plus, with online applications, you can quickly screen prospective tenants – for free.

    Learn more

    $2,454/mo

    Rent Zestimate®

    Refinance and save

    $2,825/mo

    Est. payment

    Refinancing to a lower rate could help reduce your monthly payments and save thousands over the life of the loan.

    See today's rates

    $2,825/mo

    Est. payment

    Explore your selling options

    Work with a Zillow partner agent

    Leverage their expertise and Zillow's premium Showcase listings to get your home seen by more buyers.

    Get started

    List with your own agent

    Get your home in front of millions of buyers by listing it on Zillow.

    Learn how to do it

    Sell it yourself

    Take full control of how buyers see your home on Zillow by listing For Sale by Owner (FSBO).

    List your home

    What's special

    Granite countertopsFresh interior paintOversized two-car garageInviting open floor planGorgeous original hardwood floorsNewer stainless steel appliancesNew raised side door
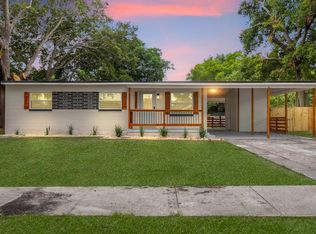
    Welcome to this beautifully remodeled mid-century modern home in Orlando! With over 1400 square feet, this three-bedroom, two-bath residence features fresh interior paint and an inviting open floor plan that seamlessly connects the kitchen, dining, and living area. The kitchen is a chef’s delight, featuring granite countertops, newer stainless steel appliances, and no touch faucet. Gorgeous original hardwood floors run through most of the property, with water resistant vinyl in the kitchen, bathrooms, and family room. The additional family or bonus room offers extra space and flexibility, and it’s conveniently connected to the oversized two-car garage, which features a new raised side door, new wind resistant main garage door, motor and tracks, beautiful finished flooring and a vaulted ceiling, perfect for extra storage.The property has been meticulously updated, including newer blinds and shutters inside, a brand-new hot water heater, accordion hurricane shutters on all exterior windows, updated electrical, and a new thermostat. The roof has recently been professionally soft-washed and insulated, and the entire home has been repiped. Outside, enjoy professionally landscaped front and back yards, a new no-show six-foot wood fence with multiple gates, a permanent metal gazebo with electricity connected, and a new leaf filter gutter system that connects to rain barrells in the backyard. The front and back porches have been updated with matching wood railing. The backyard porch is enhanced with a brand-new stair lift for added accessibility, and a concrete walkway beautifully outlines the backyard. Conveniently located near the 408 Expressway, enjoy a stress free commute to work, play or travel to the airport. Zoned for the highly rated Boone High School.

    Zillow last checked:

    Listing updated:

    Listing Provided by:

    Eddie Cooper, PA 407-722-9001,

    MAINFRAME REAL ESTATE 407-513-4257

    Bought with:

    Michael Morris, 3066045

    COLDWELL BANKER RESIDENTIAL RE

    Source: Stellar MLS,MLS#: O6373608MLS LogoOriginating MLS: Orlando Regional

    Facts & features

    Interior

    Bedrooms & bathrooms
    • Bedrooms: 3
    • Bathrooms: 2
    • Full bathrooms: 2
    Primary bedroom
    • Features: Ceiling Fan(s), Built-in Closet
    • Level: First
    • Area: 154 Square Feet
    • Dimensions: 14x11
    Bedroom 2
    • Features: Ceiling Fan(s), Built-in Closet
    • Level: First
    • Area: 165 Square Feet
    • Dimensions: 15x11
    Bedroom 3
    • Features: Ceiling Fan(s), Built-in Closet
    • Level: First
    • Area: 110 Square Feet
    • Dimensions: 11x10
    Dining room
    • Features: Breakfast Bar, No Closet
    • Level: First
    • Area: 90 Square Feet
    • Dimensions: 10x9
    Family room
    • Features: Ceiling Fan(s), No Closet
    • Level: First
    • Area: 187 Square Feet
    • Dimensions: 17x11
    Kitchen
    • Features: Breakfast Bar, No Closet
    • Level: First
    • Area: 110 Square Feet
    • Dimensions: 11x10
    Living room
    • Features: Ceiling Fan(s), Coat Closet
    • Level: First
    • Area: 210 Square Feet
    • Dimensions: 15x14
    Heating
    • Central, Electric
    Cooling
    • Central Air
    Appliances
    • Included: Dishwasher, Disposal, Dryer, Electric Water Heater, Microwave, Range, Refrigerator, Washer
    • Laundry: In Garage
    Features
    • Ceiling Fan(s), Kitchen/Family Room Combo, Living Room/Dining Room Combo, Open Floorplan, Solid Surface Counters, Stone Counters, Thermostat
    • Flooring: Vinyl, Hardwood
    • Windows: Blinds, Double Pane Windows, Window Treatments, Hurricane Shutters
    • Basement: Crawl Space
    • Has fireplace: No
    Interior area
    • Total structure area: 1,883
    • Total interior livable area: 1,412 sqft

    Property

    Parking
    • Total spaces: 2
    • Parking features: Garage Door Opener, On Street, Oversized
    • Attached garage spaces: 2
    • Has uncovered spaces: Yes
    Features
    • Levels: One
    • Stories: 1
    • Patio & porch: Covered, Deck, Front Porch, Patio, Rear Porch
    • Exterior features: Garden, Rain Barrel/Cistern(s), Rain Gutters, Sidewalk
    • Fencing: Fenced,Wood
    Lot
    • Size: 10,791 sqft
    • Features: Landscaped, Sidewalk
    • Residential vegetation: Trees/Landscaped
    Details
    • Additional structures: Gazebo
    • Parcel number: 332230569202170
    • Zoning: R-1A/AN
    • Special conditions: None

    Construction

    Type & style
    • Home type: SingleFamily
    • Architectural style: Mid-Century Modern
    • Property subtype: Single Family Residence
    Materials
    • Block, Concrete
    • Foundation: Crawlspace
    • Roof: Shingle
    Condition
    • New construction: No
    • Year built: 1959

    Utilities & green energy

    • Sewer: Public Sewer
    • Water: Public
    • Utilities for property: Electricity Connected, Public, Water Connected
    Green energy
    • Water conservation: Rain Water Harvesting

    Community & neighborhood

    Security
    • Security features: Smoke Detector(s)
    Location
    • Region: Orlando
    • Subdivision: MONTCLAIR MANOR

    HOA & financial

    HOA
    • Has HOA: No
    Other fees
    • Pet fee: $0 monthly
    Other financial information
    • Total actual rent: 0

    Other

    Other facts
    • Listing terms: Cash,Conventional,FHA,VA Loan
    • Ownership: Fee Simple
    • Road surface type: Paved

    Price history

    DateEventPrice
    2/18/2026Sold$396,000+0.3%$280/sqft
    Source: Stellar MLS #O6373608 Report a problem
    1/21/2026Pending sale$395,000$280/sqft
    Source: Stellar MLS #O6373608 Report a problem
    1/15/2026Listed for sale$395,000+12.9%$280/sqft
    Source: Stellar MLS #O6373608 Report a problem
    9/6/2022Sold$350,000$248/sqft
    Source: Public Record Report a problem
    8/4/2022Pending sale$350,000$248/sqft
    Source: Stellar MLS #O6046217 Report a problem
    7/27/2022Listed for sale$350,000$248/sqft
    Source: Stellar MLS #O6046217 Report a problem

    Public tax history

    YearProperty taxesTax assessment
    2024$5,984 +6.5%$319,376 +5.3%
    2023$5,616 +58.6%$303,342 +89.7%
    2022$3,541 +10.6%$159,876 +10%
    2021$3,202 +7.1%$145,342 +10%
    2020$2,989 +14.5%$132,129 +10%
    2019$2,610 +11.2%$120,117 +10%
    2018$2,346 +21%$109,197 +5.3%
    2017$1,939 -0.9%$103,681 +6.7%
    2016$1,957 +7.1%$97,212 +10.1%
    2015$1,828 +10.9%$88,278 +18.4%
    2014$1,648 +3.3%$74,583 -2%
    2013$1,596 -2.2%$76,123 -1.8%
    2012$1,632 -8.4%$77,548 -8.8%
    2011$1,782 -4.8%$85,023 -7.9%
    2010$1,871 $92,359 -21.2%
    2009-- $117,236 -27.9%
    2008$3,068 -2.2%$162,568 -6.8%
    2007$3,138 +14.2%$174,372 +25.3%
    2006$2,747 +28.2%$139,161 +33.8%
    2005$2,142 +3.6%$103,971 +1.7%
    2004$2,068 +15.5%$102,270 +17.2%
    2003$1,790 +13.9%$87,280 +14.6%
    2002$1,571 +4.9%$76,177 +8.1%
    2001$1,499 +1.7%$70,469 +4.4%
    2000$1,474 $67,479

    Find assessor info on the county website

    Neighborhood: Monterey

    Nearby schools

    GreatSchools rating
    Schools provided by the listing agent
    • Elementary: Dover Shores Elem
    • Middle: Roberto Clemente Middle
    • High: Boone High

    Source: Stellar MLS. This data may not be complete. We recommend contacting the local school district to confirm school assignments for this home.

    Get a cash offer in 3 minutes
    Find out how much your home could sell for in as little as 3 minutes with a no-obligation cash offer.
    Estimated market value
    $400,300
    Get a cash offer in 3 minutes
    Find out how much your home could sell for in as little as 3 minutes with a no-obligation cash offer.
    Estimated market value
    $400,300