Skip main navigation
Sold
  • Price Unknown

    5540 Locust St, Kansas City, MO 64110

    3beds
    1,570sqft
    Single Family Residence
    Built in 1922
    9,357 Square Feet Lot
    $463,000 Zestimate®
    $--/sqft
    $2,332 Estimated rent

    Home value

    $463,000

    $435,000 - $500,000

    $2,332/mo

    Zestimate® history
    Loading
    Loading...

    Owner options

    List your home for rent

    $2,332/mo

    Rent Zestimate®

    Find your next renter with Zillow Rental Manager. Plus, with online applications, you can quickly screen prospective tenants – for free.

    Learn more

    $2,332/mo

    Rent Zestimate®

    Refinance and save

    Refinancing to a lower rate could help reduce your monthly payments and save thousands over the life of the loan.

    See today's rates

    Explore your selling options

    Work with a Zillow partner agent

    Leverage their expertise and Zillow's premium Showcase listings to get your home seen by more buyers.

    Get started

    List with your own agent

    Get your home in front of millions of buyers by listing it on Zillow.

    Learn how to do it

    Sell it yourself

    Take full control of how buyers see your home on Zillow by listing For Sale by Owner (FSBO).

    List your home

    What's special

    Multiple decksFunctional floor planIndoor livingSpacious primary bedroomEntertainment districtsEasy access to schoolsTimeless craftsman elements
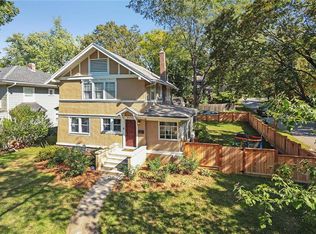
    True Crestwood, corner lot, amazing outdoor space with multiple proches, patios, balconies and decks, a beautiful pool, move-in fixer-upper... need I say more?? This classic gambrel bungalow features timeless craftsman elements, a corner lot, multiple fireplaces, a spacious primary bedroom with fireplace, two additional generous bedrooms and a functional floor plan perfect for entertaining. Multiple decks and a stunning inground pool with natural material hardscaping are the showstoppers, combining outdoor and indoor living! With easy access to schools, transportation (including a short distance to the incoming southern terminal of the Main St. KCStreetcar), multiple employment hubs, charming neighborhoods and shopping, dining and entertainment districts, this promising fixer-upper is the opportunity you are looking for! Images of fires in the fireplaces are photographer-modified and are not a representation or warranty of the functionality of any fireplace in the home. Offers due Monday 5/7/24 by 3PM.

    Zillow last checked:

    Listing updated:

    Listing Provided by:

    John Kenny Rodricks 816-547-7680,

    Rodricks , Oades & Co. Realty

    Bought with:

    Cody Donelson, SP00231235

    Compass Realty Group

    Source: Heartland MLS as distributed by MLS GRID,MLS#: 2483511MLS Logo

    Facts & features

    Interior

    Bedrooms & bathrooms
    • Bedrooms: 3
    • Bathrooms: 3
    • Full bathrooms: 2
    • 1/2 bathrooms: 1
    Heating
    • Natural Gas, Radiant
    Cooling
    • Window Unit(s)
    Features
    • Basement: Full,Walk-Out Access
    • Number of fireplaces: 2
    Interior area
    • Total structure area: 1,570
    • Total interior livable area: 1,570 sqft
    • Finished area above ground: 1,570

    Property

    Parking
    • Total spaces: 1
    • Parking features: Attached
    • Attached garage spaces: 1
    Lot
    • Size: 9,357 sqft
    Details
    • Parcel number: 30840070900000000

    Construction

    Type & style
    • Home type: SingleFamily
    • Property subtype: Single Family Residence
    Materials
    • Frame, Wood Siding
    • Roof: Composition
    Condition
    • Year built: 1922

    Utilities & green energy

    • Sewer: Public Sewer
    • Water: Public

    Community & neighborhood

    Location
    • Region: Kansas City
    • Subdivision: Crestwood

    HOA & financial

    HOA
    • Has HOA: Yes
    • Association name: Crestwood Neighborhood Assoc.

    Other

    Other facts
    • Ownership: Estate/Trust

    Price history

    DateEventPrice
    5/30/2024Sold--
    Source: Heartland MLS as distributed by MLS GRID #2483511 Report a problem
    5/7/2024Pending sale$340,000$217/sqft
    Source: Heartland MLS as distributed by MLS GRID #2483511 Report a problem
    5/2/2024Listed for sale$340,000$217/sqft
    Source: Heartland MLS as distributed by MLS GRID #2483511 Report a problem

    Public tax history

    YearProperty taxesTax assessment
    2025$6,281 +11.5%$74,879 +4.9%
    2024$5,634 +1%$71,387
    2023$5,581 +19.8%$71,387 +26.1%
    2022$4,657 +0.3%$56,621
    2021$4,641 +8.6%$56,621 +9.9%
    2020$4,275 +2.1%$51,502
    2019$4,186 $51,502 +30.5%
    2018$4,186 +27.8%$39,474
    2017$3,275 +19.4%$39,474 +15%
    2016$2,742 +2.4%$34,326 +3%
    2014$2,678 -2.1%$33,326
    2013$2,737 +0.5%$33,326
    2012$2,724 -23.6%$33,326
    2011$3,564 +0.9%$33,326 -24%
    2010$3,534 -3.5%$43,831
    2009$3,664 +0.5%$43,831 -4%
    2008$3,646 -0.9%$45,657
    2007$3,680 +0%$45,657
    2006$3,679 +49.2%$45,657
    2005$2,465 +0.1%$45,657 +48.4%
    2004$2,463 +14.3%$30,758
    2003$2,155 +0.3%$30,758 +15%
    2002$2,150 +11.7%$26,745
    2001$1,924 $26,745

    Find assessor info on the county website

    Neighborhood: Western 49-63

    Nearby schools

    GreatSchools rating
    Get a cash offer in 3 minutes
    Find out how much your home could sell for in as little as 3 minutes with a no-obligation cash offer.
    Estimated market value
    $463,000
    Get a cash offer in 3 minutes
    Find out how much your home could sell for in as little as 3 minutes with a no-obligation cash offer.
    Estimated market value
    $463,000