Skip main navigation
Off market
  • $2,158,800

    5540 Lowell St, Oakland, CA 94608

    2beds
    2baths
    2,000sqft
    SingleFamily
    Built in 2018
    4,094 Square Feet Lot
    $2,158,800 Zestimate®
    $1,079/sqft
    $4,314 Estimated rent

    Home value

    $2,158,800

    $1.86M - $2.48M

    $4,314/mo

    Zestimate® history
    Loading
    Loading...

    Owner options

    List your home for rent

    $4,314/mo

    Rent Zestimate®

    Find your next renter with Zillow Rental Manager. Plus, with online applications, you can quickly screen prospective tenants – for free.

    Learn more

    $4,314/mo

    Rent Zestimate®

    Refinance and save

    $13,945/mo

    Est. payment

    Refinancing to a lower rate could help reduce your monthly payments and save thousands over the life of the loan.

    See today's rates

    $13,945/mo

    Est. payment

    Explore your selling options

    Work with a Zillow partner agent

    Leverage their expertise and Zillow's premium Showcase listings to get your home seen by more buyers.

    Get started

    List with your own agent

    Get your home in front of millions of buyers by listing it on Zillow.

    Learn how to do it

    Sell it yourself

    Take full control of how buyers see your home on Zillow by listing For Sale by Owner (FSBO).

    List your home

    What's special

    Striking open floor planPrivate deckHigh-efficiency furnaceEnsuite bathroomCoat closetSmart thermostatLots of storage

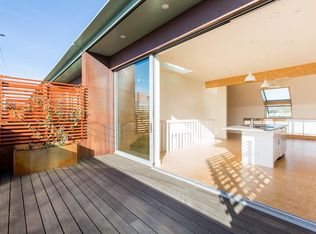
    We're excited you found one of our recently built homes! This house (no shared walls) is over 2,000 sq ft, with 2 bedrooms, 2.5 bathrooms and an attached work studio. It features a striking open floor plan, large bedrooms, roof deck with sweeping views of the Bay and a spacious, light-filled work-space, which is approved for commercial activities. The home's contemporary design uses translucent polycarbonate walls to provide an abundance of natural light throughout the home. This particular home is located in the middle of this modern row of houses. Designed and built by the local family of architects at Wilson Associates, this home has amenities that offer a convenient and beautiful living experience, starting with a spacious, ground floor work studio with 14 ft ceilings, a half bathroom, and a private entrance. The attached garage, which can be used for a vehicle or as part of the work studio, has an electric car charger. Right inside the front door of the house is a mudroom and coat closet. On the second floor, the primary bedroom has an ensuite bathroom with a walk-in shower, while the second full bathroom has a bathtub/shower combo with sleek, modern tiling. Both bedrooms have double closets. The kitchen, with a large island and lots of storage, is made for entertaining, with a sliding glass wall that opens onto the deck. The large, private deck has views of the Golden Gate Bridge and SF, and features a gas grill hookup. Downstairs, the landscaped, intimate backcourt is accessed by sliding doors off the work studio. This home was built with energy efficiency throughout. It has a high level of insulation, tankless water heater, high-efficiency furnace, smart thermostat, whole house fan, solid core doors, and it's set up for solar panels. It also has central air conditioning. Centrally located at the intersection of North Oakland, Berkeley, and Emeryville. Weekly farmers market three blocks away. Great walk and bike score, along with easy freeway access. Pro-rated first, last + $3600 deposit due at lease signing. Tenants are responsible for all utilities and trash. NO SMOKING.

    This property is off market, which means it's not currently listed for sale or rent on Zillow. This may be different from what's available on other websites or public sources.

    Facts & features

    Interior

    Bedrooms & bathrooms
    • Bedrooms: 2
    • Bathrooms: 2.5
    Cooling
    • Central
    Appliances
    • Included: Dishwasher, Dryer, Freezer, Microwave, Range / Oven, Refrigerator, Washer
    • Laundry: In Unit
    Interior area
    • Total interior livable area: 2,000 sqft

    Property

    Parking
    • Parking features: Garage - Attached, Garage - Detached
    Features
    • Has view: Yes
    • View description: City
    Lot
    • Size: 4,094 Square Feet
    Details
    • Parcel number: 15128716

    Construction

    Type & style
    • Home type: SingleFamily
    Condition
    • Year built: 2018

    Community & HOA

    Location
    • Region: Oakland

    Financial & listing details

    • Price per square foot: $1,079/sqft
    • Tax assessed value: $2,716,777

    Price history

    DateEventPrice
    10/18/2022Listed for rent$5,500$3/sqft
    Source: Zillow Rental Network Premium_1 Report a problem

    Public tax history

    YearProperty taxesTax assessment
    2025-- $2,716,777 +2%
    2024$37,234 -5.4%$2,663,509 +2%
    2023$39,376 +2.6%$2,611,288 +2%
    2022$38,380 +3.9%$2,560,095 +2%
    2021$36,940 +1.1%$2,509,905 +1%
    2020$36,536 +3.9%$2,484,189 +2%
    2019$35,169 $2,435,481 +100%
    2018-- $1,217,726
    Find assessor info on the county website

    Neighborhood: Santa Fe

    Nearby schools

    GreatSchools rating
    Get a cash offer in 3 minutes
    Find out how much your home could sell for in as little as 3 minutes with a no-obligation cash offer.
    Estimated market value
    $2,158,800
    Get a cash offer in 3 minutes
    Find out how much your home could sell for in as little as 3 minutes with a no-obligation cash offer.
    Estimated market value
    $2,158,800