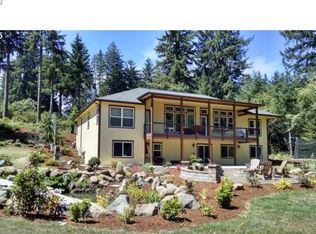
Nestled on 2.83 private acres, this beautifully landscaped property offers a peaceful, park-like setting with serene views of Woahink Lake from both the living room and the primary bedroom. Designed to blend comfort with nature, the home provides a tranquil retreat surrounded by lush gardens that are a true gardener's delight.The spacious primary suite features direct access to an uncovered deck overlooking the lake—an ideal spot for morning coffee or evening relaxation. There's also a nearby space ready for a whirlpool spa, allowing you to create your own private outdoor oasis.The well-appointed kitchen is perfect for home chefs, featuring granite countertops and a gas range for precision cooking. The third bedroom has been thoughtfully used as an artist's studio and would also make an excellent hobby room, home office, or creative workspace.Additional highlights include an oversized garage and multiple RV parking areas, offering plenty of room for vehicles, recreational equipment, and guests. This exceptional property combines privacy, natural beauty, and versatile living spaces in one remarkable setting.
Pending
$699,000
5540 Meadow Lake Way, Florence, OR 97439
3beds
1,960sqft
Residential, Single Family Residence
Built in 2010
2.83 Acres Lot
$-- Zestimate®
$357/sqft
$-- HOA
What's special
Peaceful park-like settingPrivate acresBeautifully landscaped propertySpacious primary suiteWell-appointed kitchenOversized garageMultiple rv parking areas
- 62 days
- 123
- 2
Zillow last checked:
Listing updated:
Listed by:
Philip Wilson 541-590-9246,
Windermere Real Estate Lane County
Source: RMLS (OR),MLS#: 187425681
Facts & features
Interior
Bedrooms & bathrooms
- Bedrooms: 3
- Bathrooms: 2
- Full bathrooms: 2
- Main level bathrooms: 2
Rooms
- Room types: Mud Room, Bedroom 2, Bedroom 3, Dining Room, Family Room, Kitchen, Living Room, Primary Bedroom
Primary bedroom
- Features: Walkin Closet, Wallto Wall Carpet
- Level: Main
Bedroom 2
- Features: Walkin Closet, Wallto Wall Carpet
- Level: Main
Bedroom 3
- Features: Studio, Tile Floor, Walkin Closet
- Level: Main
Dining room
- Features: Tile Floor
- Level: Main
Kitchen
- Features: Tile Floor
- Level: Main
Living room
- Features: Wallto Wall Carpet, Wood Stove
- Level: Main
Heating
- Zoned
Appliances
- Included: Dishwasher, Free-Standing Gas Range, Free-Standing Refrigerator, Range Hood, Stainless Steel Appliance(s), Washer/Dryer, Electric Water Heater, Tank Water Heater
Features
- High Ceilings, Walk-In Closet(s), Studio, Granite, Pantry, Tile
- Flooring: Tile, Wall to Wall Carpet
- Windows: Double Pane Windows, Vinyl Frames, Skylight(s)
- Basement: Crawl Space,Dirt Floor,Partial
- Number of fireplaces: 1
- Fireplace features: Stove, Wood Burning, Wood Burning Stove
Interior area
- Total structure area: 1,960
- Total interior livable area: 1,960 sqft
Video & virtual tour
Property
Parking
- Total spaces: 2
- Parking features: Driveway, Off Street, RV Access/Parking, RV Boat Storage, Garage Door Opener, Attached, Extra Deep Garage, Oversized
- Attached garage spaces: 2
- Has uncovered spaces: Yes
Accessibility
- Accessibility features: One Level, Accessibility
Features
- Levels: One
- Stories: 1
- Patio & porch: Deck, Patio, Porch
- Exterior features: Yard, Exterior Entry
- Has view: Yes
- View description: Lake, Territorial, Trees/Woods
- Has water view: Yes
- Water view: Lake
Lot
- Size: 2.83 Acres
- Features: Gentle Sloping, Level, Private, Secluded, Acres 1 to 3
Details
- Additional structures: RVParking, RVBoatStorage
- Parcel number: 1783578
- Zoning: Res
Construction
Type & style
- Home type: SingleFamily
- Property subtype: Residential, Single Family Residence
Materials
- Cement Siding, Stone
- Foundation: Concrete Perimeter
- Roof: Composition
Condition
- Resale
- New construction: No
- Year built: 2010
Utilities & green energy
- Gas: Propane
- Sewer: Septic Tank
- Water: Other, Private
- Utilities for property: Cable Connected
Community & HOA
HOA
- Has HOA: No
Location
- Region: Florence
Financial & listing details
- Price per square foot: $357/sqft
- Tax assessed value: $876,354
- Annual tax amount: $5,680
- Date on market: 7/17/2026
- Cumulative days on market: 63 days
- Listing terms: Cash,Conventional
- Road surface type: Paved
Estimated market value
Not available
Estimated sales range
Not available
Not available
Price history
| Date | Event | Price |
|---|---|---|
| 8/18/2026 | Pending sale | $699,000$357/sqft |
Source:  RMLS (OR) #187425681 Report a problem RMLS (OR) #187425681 Report a problem | ||
| 7/28/2026 | Listed for sale | $699,000$357/sqft |
Source: RMLS (OR) #187425681 Report a problem | ||
| 7/23/2026 | Pending sale | $699,000$357/sqft |
Source: RMLS (OR) #187425681 Report a problem | ||
| 7/18/2026 | Listed for sale | $699,000+277.8%$357/sqft |
Source: RMLS (OR) #187425681 Report a problem | ||
| 7/25/2008 | Sold | $185,000$94/sqft |
Source: Public Record Report a problem | ||
Public tax history
| Year | Property taxes | Tax assessment |
|---|---|---|
| 2025 | $5,680 +3.1% | $519,514 +3% |
| 2024 | $5,507 +2.8% | $504,383 +3% |
| 2023 | $5,358 +4.5% | $489,693 +3% |
| 2022 | $5,128 +2.9% | $475,431 +3% |
| 2021 | $4,984 +3% | $461,584 +3% |
| 2020 | $4,838 +4.1% | $448,140 +3% |
| 2019 | $4,646 -1.1% | $435,088 +3% |
| 2018 | $4,696 | $422,416 +3% |
| 2017 | $4,696 +3.9% | $410,113 +3% |
| 2016 | $4,521 +2.9% | $398,168 +3% |
| 2015 | $4,392 +4.5% | $386,571 +3% |
| 2014 | $4,203 +7.5% | $375,312 +3% |
| 2013 | $3,911 +5.7% | $364,381 +3% |
| 2012 | $3,699 | $353,768 +31.9% |
| 2011 | -- | $268,156 |
Find assessor info on the county website
Monthly payment
Est. payment
Payment breakdown
Explore the cost of this home by adjusting the details. Changes won't be saved.Climate risks
Neighborhood: 97439
Nearby schools
Schools provided by the listing agent
- Elementary: Siuslaw
- Middle: Siuslaw
- High: Siuslaw
Source: RMLS (OR). This data may not be complete. We recommend contacting the local school district to confirm school assignments for this home.
Similar homes
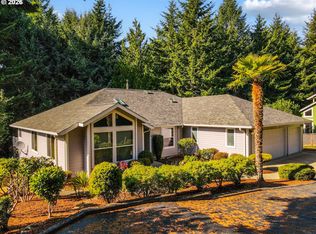
- $825,0003 bd3 ba2.3k sqft83534 Clear Lake Rd, Florence, OR 97439Active
 MLS ID #214598801, Crystell Wise, TR Hunter Real Estate. RMLS (OR)
 - $795,0003 bd4 ba2.4k sqft4995 Lake Dr, Florence, OR 97439Active
 MLS ID #253262754, Lindsey Korkeakoski, Emerald Valley Real Estate. RMLS (OR)
 - $699,0002 bd3 ba1.6k sqft87921 Star View Dr, Florence, OR 97439Active
 MLS ID #659546746, Wendy Thomas, Triple Oaks Realty LLC. RMLS (OR)
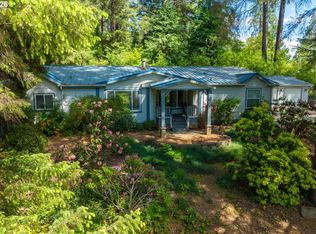
 - $664,9903 bd3 ba2.6k sqft83239 N Pioneer Rd, Florence, OR 97439Active
 MLS ID #332757752, Paul West, eXp Realty, LLC. RMLS (OR)
 - $549,0003 bd3 ba2.1k sqft83224 Clear Lake Rd, Florence, OR 97439ActiveMLS ID #467775842, Danielle Flescher, Coldwell Banker Coast Real Est. RMLS (OR)
- $697,0003 bd3 ba2.1k sqft2193 13th St, Florence, OR 97439ActiveMLS ID #511343121, Jillian Burris, RE/MAX South Coast. RMLS (OR)
- $525,0003 bd2 ba1.9k sqft85405 Armstrong Way, Florence, OR 97439ActiveMLS ID #385016516, Crystell Wise, TR Hunter Real Estate. RMLS (OR)
- $699,0003 bd3 ba2.7k sqft5009 Kelsie Ct, Florence, OR 97439ActiveMLS ID #382408321, Anthony Wells, Berkshire Hathaway HomeServices NW Real Estate. RMLS (OR)
- $698,0003 bd2 ba2.4k sqft1009 Royal Saint Georges Dr, Florence, OR 97439ActiveMLS ID #132439191, Daniel Gandee, Real Broker. RMLS (OR)
- $725,0003 bd3 ba2.3k sqft131 Shoreline Dr, Florence, OR 97439ActiveMLS ID #611159890, Vanessa Buss, TR Hunter Real Estate. RMLS (OR)
- $675,0004 bd4 ba2.5k sqft87981 Wood Lake Way N, Florence, OR 97439ActiveMLS ID #167940782, Dylan Fox, Pacific Coast Real Estate & Development, LLC. RMLS (OR)
- $975,0003 bd3 ba2.8k sqft5485 Huckleberry Ln, Florence, OR 97439ActiveMLS ID #614306853, Vanessa Buss, TR Hunter Real Estate. RMLS (OR)
- $699,0003 bd3 ba2.9k sqft84 Sailors Ravine Ct, Florence, OR 97439ActiveMLS ID #102833970, Jillian Burris, RE/MAX South Coast. RMLS (OR)
- $689,9003 bd2 ba2.2k sqft5865 Mercer Lake Rd, Florence, OR 97439ActiveMLS ID #776241827, Lindsey Korkeakoski, Emerald Valley Real Estate. RMLS (OR)
- $899,9993 bd3 ba2.2k sqft83179 Clear Lake Rd, Florence, OR 97439ActiveMLS ID #692130127, Austen Anderson, Engel & Voelkers Bend. RMLS (OR)
- $639,9003 bd2 ba1.6k sqft2184 13th St, Florence, OR 97439ActiveMLS ID #536461770, Jillian Burris, RE/MAX South Coast. RMLS (OR)
- $575,0003 bd2 ba1.4k sqft3330 31st St, Florence, OR 97439ActiveMLS ID #183869183, Sarah Quinn, West Coast Real Estate Service. RMLS (OR)
- $699,0003 bd4 ba2.3k sqft1021 Prestwick Ct, Florence, OR 97439ActiveMLS ID #543693582, Andy Johnson, Coldwell Banker Coast Real Est. RMLS (OR)
- $599,5003 bd2 ba1.8k sqft5096 Wood Lake Way, Florence, OR 97439ActiveMLS ID #395136756, Sadie Walters, Coldwell Banker Coast Real Est. RMLS (OR)
- $674,9003 bd2 ba1.8k sqft88051 Lake Point Dr, Florence, OR 97439ActiveMLS ID #263362591, Oscar Rigoli, Windermere Real Estate Lane County. RMLS (OR)
