Skip main navigation
Sold for $630,000
  • $630,000

    5540 N ROSEDALE CIRCLE, BEVERLY HILLS, FL 34465

    5beds
    3,654sqft
    Single Family Residence
    Built in 1989
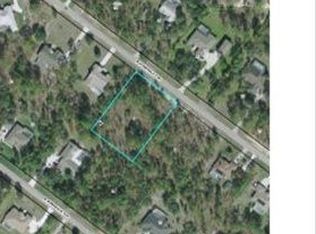
    1.09 Acres Lot
    $631,500 Zestimate®
    $172/sqft
    $3,702 Estimated rent

    Home value

    $631,500

    $549,000 - $726,000

    $3,702/mo

    Zestimate® history
    Loading
    Loading...

    Owner options

    List your home for rent

    $3,702/mo

    Rent Zestimate®

    Find your next renter with Zillow Rental Manager. Plus, with online applications, you can quickly screen prospective tenants – for free.

    Learn more

    $3,702/mo

    Rent Zestimate®

    Refinance and save

    $4,335/mo

    Est. payment

    Refinancing to a lower rate could help reduce your monthly payments and save thousands over the life of the loan.

    See today's rates

    $4,335/mo

    Est. payment

    Explore your selling options

    Work with a Zillow partner agent

    Leverage their expertise and Zillow's premium Showcase listings to get your home seen by more buyers.

    Get started

    List with your own agent

    Get your home in front of millions of buyers by listing it on Zillow.

    Learn how to do it

    Sell it yourself

    Take full control of how buyers see your home on Zillow by listing For Sale by Owner (FSBO).

    List your home

    What's special

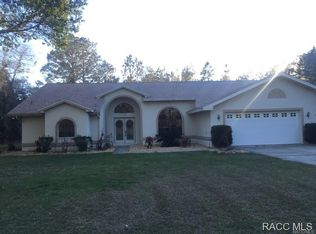
    Nestled on a beautiful one-acre parcel in the desirable, deed-restricted community of Pine Ridge, this spacious 5-bedroom, 3.5-bathroom home offers 3,654 square feet of living space matched with a 3-car garage. Home is well suited for an entertaining lifestyle, large families or accommodating multigenerational living. The interior presents a beautiful, updated kitchen boasting wood cabinetry, granite countertops, stainless steel appliances, and pantry. The well-designed split floor plan includes a formal dining room, a flex room, interior laundry equipped with washer & dryer, sizeable living and family rooms complete with a wood-burning fireplace, updated guest bathrooms/half bath, and triple pocket sliders that open seamlessly to the pool area. The primary suite features a fully remodeled bathroom and includes dual sinks w/quartz countertops, soft close cabinets, expansive shower, and walk in closet. The exterior features an inground caged pool with a tranquil waterfall, paver decking, and a covered outdoor entertaining area. Additional highlights include a whole-house generator, a 12x16 storage shed, rear fenced yard with double gates and a private well for irrigation.

    Zillow last checked:

    Listing updated:

    Listed by:

    Tomika Spires-Hanssen 352-586-6598,

    KELLER WILLIAMS REALTY - ELITE PARTNERS II 352-419-0200

    Bought with:

    Robin Boileau, 3085750

    NEXT GENERATION REALTY OF MARION COUNTY

    Source: Stellar MLS,MLS#: OM707167MLS LogoOriginating MLS: Lake and Sumter

    Facts & features

    Interior

    Bedrooms & bathrooms
    • Bedrooms: 5
    • Bathrooms: 4
    • Full bathrooms: 3
    • 1/2 bathrooms: 1
    Primary bedroom
    • Features: Walk-In Closet(s)
    • Level: First
    • Area: 395.24 Square Feet
    • Dimensions: 16.4x24.1
    Bedroom 1
    • Features: Built-in Closet
    • Level: First
    • Area: 187.68 Square Feet
    • Dimensions: 13.8x13.6
    Bedroom 2
    • Features: Walk-In Closet(s)
    • Level: First
    • Area: 212.94 Square Feet
    • Dimensions: 12.6x16.9
    Bedroom 3
    • Features: Walk-In Closet(s)
    • Level: First
    • Area: 192.78 Square Feet
    • Dimensions: 12.6x15.3
    Bedroom 4
    • Features: Walk-In Closet(s)
    • Level: First
    • Area: 222.3 Square Feet
    • Dimensions: 17.1x13
    Primary bathroom
    • Level: First
    • Area: 127.19 Square Feet
    • Dimensions: 16.1x7.9
    Balcony porch lanai
    • Level: First
    • Area: 1376.94 Square Feet
    • Dimensions: 31.8x43.3
    Dining room
    • Level: First
    • Area: 199.5 Square Feet
    • Dimensions: 13.3x15
    Family room
    • Level: First
    • Area: 432 Square Feet
    • Dimensions: 22.5x19.2
    Kitchen
    • Level: First
    • Area: 176.93 Square Feet
    • Dimensions: 10.11x17.5
    Laundry
    • Level: First
    • Area: 70.68 Square Feet
    • Dimensions: 7.6x9.3
    Living room
    • Level: First
    • Area: 404.88 Square Feet
    • Dimensions: 16.8x24.1
    Office
    • Level: First
    • Area: 185.26 Square Feet
    • Dimensions: 15.7x11.8
    Heating
    • Heat Pump
    Cooling
    • Central Air
    Appliances
    • Included: Dishwasher, Dryer, Electric Water Heater, Microwave, Range, Range Hood, Refrigerator, Washer
    • Laundry: Inside, Laundry Room
    Features
    • Ceiling Fan(s), Solid Surface Counters, Solid Wood Cabinets, Split Bedroom, Vaulted Ceiling(s), Walk-In Closet(s)
    • Flooring: Carpet, Luxury Vinyl, Tile
    • Doors: Sliding Doors
    • Windows: Skylight(s)
    • Has fireplace: Yes
    • Fireplace features: Living Room, Wood Burning
    Interior area
    • Total structure area: 5,331
    • Total interior livable area: 3,654 sqft

    Property

    Parking
    • Total spaces: 3
    • Parking features: Driveway
    • Attached garage spaces: 3
    • Has uncovered spaces: Yes
    Features
    • Levels: One
    • Stories: 1
    • Exterior features: Irrigation System, Lighting, Rain Gutters
    • Has private pool: Yes
    • Pool features: In Ground, Screen Enclosure
    • Has spa: Yes
    • Fencing: Board,Wire
    Lot
    • Size: 1.09 Acres
    • Dimensions: 190 x 250
    • Features: Landscaped
    • Residential vegetation: Trees/Landscaped
    Details
    • Additional structures: Shed(s)
    • Parcel number: 18E17S320030006000170
    • Zoning: RUR
    • Special conditions: None

    Construction

    Type & style
    • Home type: SingleFamily
    • Architectural style: Traditional
    • Property subtype: Single Family Residence
    Materials
    • Block, Stucco
    • Foundation: Slab
    • Roof: Shingle
    Condition
    • New construction: No
    • Year built: 1989

    Utilities & green energy

    • Sewer: Septic Tank
    • Water: Public, Well
    • Utilities for property: BB/HS Internet Available, Electricity Connected, Sewer Connected, Water Connected

    Community & HOA

    Community
    • Features: Pool, Restaurant, Tennis Court(s)
    • Pet fee: $0 monthly
    • Subdivision: PINE RIDGE UNIT 03
    HOA
    • Has HOA: Yes
    • Amenities included: Clubhouse, Park, Playground, Pool, Recreation Facilities, Shuffleboard Court, Trail(s)
    • Services included: Other, Recreational Facilities
    • HOA fee: $8 monthly
    • HOA name: Pine Ridge
    • HOA phone: 352-746-0899
    Location
    • Region: Beverly Hills

    Financial & listing details

    • Price per square foot: $172/sqft
    • Tax assessed value: $463,338
    • Annual tax amount: $7,434
    • Date on market: 8/12/2025
    • Cumulative days on market: 16 days
    • Listing terms: Cash,Conventional,FHA,VA Loan
    • Ownership: Fee Simple
    • Total actual rent: 0
    • Electric utility on property: Yes
    • Road surface type: Paved

    Price history

    DateEventPrice
    9/8/2025Sold$630,000-3.1%$172/sqft
    Source: Stellar MLS #OM707167 Report a problem
    8/17/2025Pending sale$650,000$178/sqft
    Source: Realtors Association of Citrus County #846029 Report a problem
    7/31/2025Listed for sale$650,000+8.3%$178/sqft
    Source: Realtors Association of Citrus County #846029 Report a problem
    3/14/2022Sold$600,000+0%$164/sqft
    Source: Public Record Report a problem
    1/29/2022Pending sale$599,900$164/sqft
    Source: Realtors Association of Citrus County #808982 Report a problem
    1/14/2022Listed for sale$599,900+89.8%$164/sqft
    Source: Realtors Association of Citrus County #808982 Report a problem
    12/14/2004Sold$316,000$86/sqft
    Source: Public Record Report a problem

    Public tax history

    YearProperty taxesTax assessment
    2025$6,435 -13.4%$463,338 -4.9%
    2024$7,434 +7.5%$487,371 +8.8%
    2023$6,914 +124.4%$447,947 +86.9%
    2022$3,081 +4.2%$239,700 +3%
    2021$2,958 +3.4%$232,718 +1.4%
    2020$2,861 +1.4%$229,505 +2.5%
    2019$2,821 +0.8%$223,915 +1.9%
    2018$2,797 +3.1%$219,740 +2.1%
    2017$2,713 +0.9%$215,220 +2.1%
    2016$2,689 $210,793 +0.7%
    2015$2,689 $209,328 +8.6%
    2014$2,689 +2.3%$192,829 +1.5%
    2013$2,627 -2.2%$189,980 -8.2%
    2012$2,686 -6.2%$206,915 -4.6%
    2011$2,865 -10.7%$216,980 -10.7%
    2010$3,209 -10.2%$242,870 -5.3%
    2009$3,573 -4.5%$256,587 -4.5%
    2008$3,740 +0.3%$268,624 +3%
    2007$3,729 -1.2%$260,800 +2.5%
    2006$3,775 -5.1%$254,500 +4%
    2005$3,977 +51.2%$244,800 +49.5%
    2004$2,631 +5.5%$163,700 +1.9%
    2003$2,494 +2.2%$160,700 +2.4%
    2002$2,440 +5.5%$157,000 +4.6%
    2000$2,314 $150,100
    Find assessor info on the county website

    Neighborhood: 34465

    Nearby schools

    GreatSchools rating
    Schools provided by the listing agent
    • Elementary: Central Ridge Elementary School
    • Middle: Crystal River Middle School
    • High: Crystal River High School

    Source: Stellar MLS. This data may not be complete. We recommend contacting the local school district to confirm school assignments for this home.

    Get a cash offer in 3 minutes
    Find out how much your home could sell for in as little as 3 minutes with a no-obligation cash offer.
    Estimated market value

    $631,500

    Get a cash offer in 3 minutes
    Find out how much your home could sell for in as little as 3 minutes with a no-obligation cash offer.
    Estimated market value

    $631,500