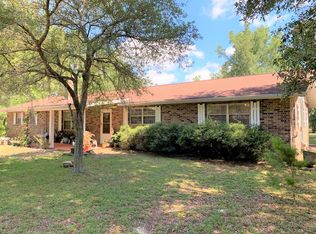
Move-in ready and beautifully maintained, this impressive 3,000+ sq ft home blends comfort, style, and generous space on 5 breathtaking acres graced by majestic mature oak trees in the highly sought-after Spring Ridge neighborhood. With a High Springs address and the benefit of Gilchrist County living, it offers the perfect balance of privacy, natural beauty, and convenience. Enjoy peace of mind with big-ticket upgrades already complete, including a NEW ROOF (2024), NEW WATER HEATER (2025), and two HVAC systems—both less than 10 years old. The property is fenced in the front and thoughtfully designed for comfort inside and out. Inside, the home features 4 spacious bedrooms, 3 full bathrooms, and an additional flex room ideal for a home office, playroom, or guest space. The layout functions like two master suites, with three bedrooms—including one primary suite—on one side of the home, and a second private primary suite on the opposite wing. Both primary suites feature walk-in closets, offering exceptional storage and convenience. Step into a bright, open-concept living area where vaulted ceilings and abundant natural light create an inviting atmosphere. The living room centers around a beautiful fireplace with built-ins and cabinet storage, adding both charm and functionality. The kitchen is a chef’s delight, featuring butcher-block countertops, stainless steel appliances, excellent storage, and a window over the sink framing peaceful backyard views. A spacious sunroom provides an additional gathering area—perfect for hosting, hobbies, or quiet relaxation. Outside, your private oasis awaits. A covered back porch overlooks the resort-style, saltwater pool complete with pavers and a tranquil waterfall—an ideal setting for weekend lounging or entertaining. The picturesque acreage offers shaded areas beneath mature oaks, partial fencing, a shed, and a detached 2-car garage with workshop, providing ample room for projects, equipment, and storage. With plenty of space to bring your animals, plant a garden, or simply enjoy peaceful rural living, the possibilities are endless. The backyard is wooded, serene, and wonderfully private. All of this is just minutes from Blue, Poe, and Ginnie Springs, as well as the famed Santa Fe River—perfect for diving, kayaking, fishing, and swimming. You’ll also enjoy the convenience of being only 10 minutes from downtown High Springs and a short drive to Gainesville or Lake City. This exceptional property offers the best of both worlds—quiet country living with easy access to town amenities. Don’t miss your chance to make it yours!
Sold for $719,000
$719,000
5540 NE 56th Ave, High Springs, FL 32643
4beds
3,293sqft
Single Family Residence
Built in 2003
4.82 Acres Lot
$725,300 Zestimate®
$218/sqft
$3,937 Estimated rent
Home value
$725,300
Estimated sales range
Not available
$3,937/mo
Zestimate® history
Owner options
List your home for rent
$3,937/mo
Rent Zestimate®
Find your next renter with Zillow Rental Manager. Plus, with online applications, you can quickly screen prospective tenants – for free.
$3,937/mo
Rent Zestimate®
Refinance and save
$4,765/mo
Est. payment
Refinancing to a lower rate could help reduce your monthly payments and save thousands over the life of the loan.
$4,765/mo
Est. payment
Explore your selling options
Work with a Zillow partner agent
Leverage their expertise and Zillow's premium Showcase listings to get your home seen by more buyers.
Get startedList with your own agent
Get your home in front of millions of buyers by listing it on Zillow.
Learn how to do itSell it yourself
Take full control of how buyers see your home on Zillow by listing For Sale by Owner (FSBO).
List your homeWhat's special
Abundant natural lightFenced in the frontExcellent storageVaulted ceilingsStainless steel appliances
Zillow last checked:
Listing updated:
Listed by:
Kristi Crane 352-538-2882,
WATSON REALTY CORP- TIOGA 352-224-2600
Bought with:
Madison Pinder, 3501819
HORIZON REALTY OF ALACHUA INC
Source: Stellar MLS,MLS#: GC535564 Originating MLS: Gainesville-Alachua
Originating MLS: Gainesville-Alachua
Facts & features
Interior
Bedrooms & bathrooms
- Bedrooms: 4
- Bathrooms: 3
- Full bathrooms: 3
Primary bedroom
- Features: Walk-In Closet(s)
- Level: First
Kitchen
- Level: First
Living room
- Level: First
Heating
- Electric
Cooling
- Central Air
Appliances
- Included: Convection Oven, Cooktop, Dishwasher, Microwave
- Laundry: Laundry Room
Features
- Built-in Features, Ceiling Fan(s), High Ceilings, Kitchen/Family Room Combo, Thermostat, Tray Ceiling(s), Vaulted Ceiling(s)
- Flooring: Luxury Vinyl, Tile
- Has fireplace: Yes
- Fireplace features: Living Room
Interior area
- Total structure area: 3,920
- Total interior livable area: 3,293 sqft
Property
Parking
- Total spaces: 2
- Parking features: Garage
- Garage spaces: 2
Features
- Levels: One
- Stories: 1
- Patio & porch: Rear Porch
- Exterior features: Irrigation System, Storage
- Has private pool: Yes
- Pool features: Salt Water
- Spa features: In Ground
Lot
- Size: 4.82 Acres
- Residential vegetation: Oak Trees
Details
- Additional structures: Shed(s), Storage, Workshop
- Parcel number: 040816073000020050
- Zoning: R1
- Special conditions: None
Construction
Type & style
- Home type: SingleFamily
- Property subtype: Single Family Residence
Materials
- HardiPlank Type
- Foundation: Slab
- Roof: Shingle
Condition
- New construction: No
- Year built: 2003
Utilities & green energy
- Sewer: Septic Tank
- Water: Well
- Utilities for property: Electricity Connected
Community & HOA
Community
- Pet fee: $0 monthly
- Subdivision: UNIT 3 SPRING RIDGE SUB
HOA
- Has HOA: No
Location
- Region: High Springs
Financial & listing details
- Price per square foot: $218/sqft
- Tax assessed value: $541,523
- Annual tax amount: $4,469
- Date on market: 12/4/2025
- Cumulative days on market: 11 days
- Listing terms: Cash,Conventional,FHA
- Ownership: Fee Simple
- Total actual rent: 0
- Electric utility on property: Yes
- Road surface type: Paved
Price history
| Date | Event | Price |
|---|---|---|
| 1/16/2026 | Sold | $719,000-4%$218/sqft |
Source:  Stellar MLS #GC535564 Report a problem Stellar MLS #GC535564 Report a problem | ||
| 12/22/2025 | Pending sale | $749,000$227/sqft |
Source: Stellar MLS #GC535564 Report a problem | ||
| 12/22/2025 | Listing removed | $749,000$227/sqft |
Source: Stellar MLS #GC535564 Report a problem | ||
| 12/18/2025 | Pending sale | $749,000$227/sqft |
Source: Stellar MLS #GC535564 Report a problem | ||
| 12/4/2025 | Listed for sale | $749,000+199.6%$227/sqft |
Source: Stellar MLS #GC535564 Report a problem | ||
| 4/25/2014 | Sold | $250,000$76/sqft |
Source: Public Record Report a problem | ||
Public tax history
| Year | Property taxes | Tax assessment |
|---|---|---|
| 2024 | $4,470 +5% | $294,459 +3% |
| 2023 | $4,255 +9.3% | $285,883 +3% |
| 2022 | $3,894 +26.8% | $277,556 +27.7% |
| 2021 | $3,072 -0.2% | $217,387 +1.4% |
| 2020 | $3,079 +1.4% | $214,386 +2.3% |
| 2019 | $3,035 | $209,566 +1.9% |
| 2018 | $3,035 +2.1% | $205,658 +2.1% |
| 2017 | $2,973 | $201,428 +2.1% |
| 2016 | $2,973 +0.4% | $197,285 +0.7% |
| 2015 | $2,962 -2% | $195,914 +18.5% |
| 2014 | $3,024 | $165,297 -0.9% |
| 2013 | $3,024 | $166,780 -12.3% |
| 2010 | -- | $190,199 +2.7% |
| 2009 | -- | $185,199 +3.1% |
| 2007 | -- | $179,625 +2.5% |
| 2006 | -- | $175,244 +3% |
| 2005 | -- | $170,140 +3% |
| 2004 | -- | $165,184 +525.7% |
| 2003 | -- | $26,400 +22.2% |
| 2002 | -- | $21,600 |
| 2001 | -- | $21,600 +21.6% |
| 2000 | -- | $17,760 |
Find assessor info on the county website
Neighborhood: 32643
Nearby homes
- $460,7003 bd2 ba2k sqft5710 NE 54th Pl, High Springs, FL 32643Off Market
- $138,2043 bd2 ba1.5k sqft5699 NE 56th St, High Springs, FL 32643Off Market
- $312,8003 bd2 ba1.5k sqft5699 NE 56th St, High Springs, FL 32643Off Market
- $380,6004 bd2 ba2.3k sqft5460 NE 56th Ave, High Springs, FL 32643Off Market

- $67,4001.21 Acres0 NE 56th St #3, High Springs, FL 32643Sold
- $--1.12 AcresNE 54th Pl, High Springs, FL 32643Off Market
- $309,7003 bd2 ba1.7k sqft5769 NE 56th St, High Springs, FL 32643Off Market
- $414,6003 bd2 ba1.7k sqft5770 NE 54th Pl, High Springs, FL 32643Off Market
Nearby schools
GreatSchools rating
- 5/10Bell Elementary SchoolGrades: PK-5Distance: 9.8 mi
- 6/10Bell High SchoolGrades: 6-12Distance: 10 mi


Get pre-qualified for a loan
At Zillow Home Loans, we can pre-qualify you in as little as 5 minutes with no impact to your credit score.An equal housing lender. NMLS #10287.
Sell for more on Zillow
Get a Zillow Showcase℠ listing at no additional cost and you could sell for .
$725,300
2% more
+$14,506
With Zillow Showcase(estimated)
$739,806
- Florida
- Gilchrist County
- High Springs
- 32643
- 5540 NE 56th Ave
Nearby cities
Nearby zip codes
Other High Springs Topics
