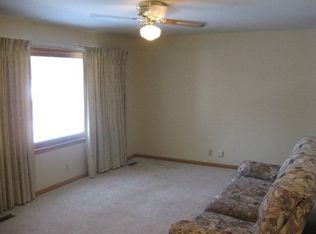
Welcome to 5540 Oldham St! This 3-bedroom, 1.75-bathroom brick ranch home has over 1,390 sq ft of living space. The front door opens off the front stoop and into a spacious living room and dining area, with wood floors and large south- and east-facing windows, allowing for great natural lighting throughout the space. Opening off the living room is the main hallway, which first leads into the large, bright, updated kitchen. The kitchen has recent updates, include white cabinets and a tiled backsplash, as well as an abundance of cabinet space, a mobile center island, and full-sized stainless steel appliances, including a dishwasher. Wood floors continue down the hallway and into the bedrooms. Further down the hallway is the full bathroom, with a modern mirror, modern white sink and vanity, and linen closet. Across from the bathroom is the first bedroom, which has a ceiling fan and two double-door closets. At the far end of the hall is the second bedroom, which has a ceiling fan and deep closet. Back through the kitchen is the backdoor and stairwell leading to the finished basement. At the bottom of the stairs is a carpeted family room with recessed lighting. Opening off the family room is the third bedroom, with multiple windows and a double-door closet with wire shelving. Also located downstairs is the laundry room with an included washer and dryer, as well as a 3/4 bathroom, which has a walk-in shower. A large bonus room can also be found, giving additional space for storage. Room Dimensions Living Room (12'x19') Family Room (11'x29') Bedroom 1 (12'x12') Bedroom 2 (12'x11') Bedroom 3 Residents enjoy the benefit of driveway parking, as well as a patio in the sideyard and a fully fenced-in backyard with a shed. 5540 Oldham Street is a charming home with beautiful finishes including recent updates, wood floors, and great natural lighting throughout! This property also offers all the conveniences of a central Lincoln setting. Located just off of 56th & Sumner and with easy access to main roadways like A and South Streets, this location offers multiple options for getting around town. Within 1/2 a mile are 6 bus stops and in less than 1 mile is access to the Billy Wolff Trail. Within 2 miles, you'll find many grocery options, including Leon's, A Street Market, Super Saver, HyVee, Whole Foods and more! Additional shopping options are nearby as well, including Target, Westroads Shopping Mall, and Aldi. For residents looking to enjoy time outside, immediately across the street is Roberts Park, which offers a playground as well as basketball and tennis courts. Holmes Lake Park, with its trails, playground, baseball fields, planetarium, golf course, and more is less than a 1 1/2 mile walk from the home, with the smaller Pansing Park and playground exactly 1 mile south. Holmes Elementary is only 3 blocks away, while Lefler Middle is 1 mile from the home, and Southeast High is a quick 2-mile commute, making this location ideal for families with kids of any age! Contact a member of our leasing team today for more information and to schedule your in-person tour! Photos and videos are deemed accurate for the home, but may not represent the exact condition. There may be differences in finishes, flooring, appliances, and/or layout. We encourage you to schedule a professional showing prior to leasing. Select images feature a real property with AI-generated furniture and decor. The furnishings and interior design elements are digitally created and do not reflect the actual items present in the space. These visuals are intended to provide design inspiration and demonstrate potential styling options for the property. Utilities: Electricity, Gas, Water/Sewer, & $25 Refuse Tenants are responsible for yard care and snow removal. Lease terms: 9- to 11-month lease lengths available Pet policy: Non-aggressive breeds only. 70lb weight limit. Upon approval, a one-time, $250 non-refundable pet fee is required. A complete profile through PetScreening will be required for each animal along with a current City of Lincoln license number. Pet rent is $50/mo per pet (limit 2).
This property is not currently displayed as for sale or rent on Zillow. This may be different from what's on other websites or public sources.