Skip main navigation
Sold for $375,000
  • Listed by: Luxury Collective • Andrew Zeiser • Contact: 424-335-7773
    Bought with: Keller Williams Luxury
    Tax assessed value
    $375,000

    5540 Owensmouth Ave APT 209, Woodland Hills, CA 91367

    1beds
    610sqft
    Condominium
    Built in 1987
    -- sqft lot
    $374,300 Zestimate®
    $615/sqft
    $2,176 Estimated rent

    Home value

    $374,300

    $341,000 - $412,000

    $2,176/mo

    Zestimate® history
    Loading
    Loading...

    Owner options

    List your home for rent

    $2,176/mo

    Rent Zestimate®

    Find your next renter with Zillow Rental Manager. Plus, with online applications, you can quickly screen prospective tenants – for free.

    Learn more

    $2,176/mo

    Rent Zestimate®

    Refinance and save

    $2,925/mo

    Est. payment

    Refinancing to a lower rate could help reduce your monthly payments and save thousands over the life of the loan.

    See today's rates

    $2,925/mo

    Est. payment

    Explore your selling options

    Work with a Zillow partner agent

    Leverage their expertise and Zillow's premium Showcase listings to get your home seen by more buyers.

    Get started

    List with your own agent

    Get your home in front of millions of buyers by listing it on Zillow.

    Learn how to do it

    Sell it yourself

    Take full control of how buyers see your home on Zillow by listing For Sale by Owner (FSBO).

    List your home

    What's special

    Corner condoCozy fireplacePrivate balconyTranquil courtyardPeaceful buildingFresh interior paintStainless steel farmhouse sink
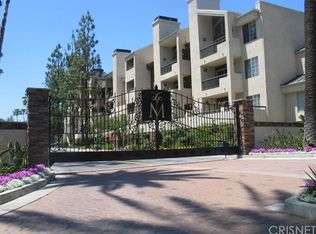
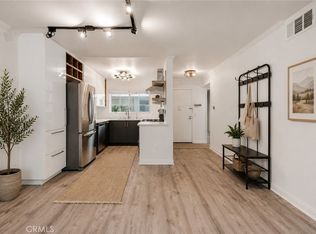
    Step into this inviting, sun-drenched corner condo at The Met Warner Center—available for the first time in over a decade! Nestled in one of the community’s most desirable and peaceful buildings, this second-floor residence offers privacy, comfort, and resort-style amenities in a prime Woodland Hills location. The spacious, light-filled layout features a cozy fireplace and a private balcony overlooking the tranquil courtyard—perfect for relaxing mornings or quiet evenings. Upgrades include fresh interior paint, recessed lighting, stylish West Elm curtain rods, stainless steel farmhouse sink, garbage disposal, microwave, brand-new water heater, Nest thermostat, updated door handles, new carpet, and newly painted balcony flooring. Central air and heat ensure year-round comfort. The unit includes two tandem parking spaces and access to community laundry. Enjoy resort-style living with four pools and spas, six tennis courts, indoor basketball and racquetball courts, fitness center, sauna, lush landscaping, 24-hour security, on-site management, and responsive maintenance. Ideally located near Trader Joe’s, Whole Foods, The Village, Westfield Topanga, Ralphs, Sprouts, Target, Costco, and countless restaurants, gyms, and cafes. Warner Center Park—with concerts, fireworks, and community events—is just steps away. Easy access to the 101 freeway and nearby nee developments like the Rams practice field add to this area’s growing appeal. Lovingly cared for since 2014, this bright corner retreat offers a rare blend of style, convenience, and comfort in one of the Valley’s most desirable gated communities. Some photos are virtually staged.

    Zillow last checked:

    Listing updated:

    Listed by:

    Andrew Zeiser DRE #02168189 424-335-7773,

    Luxury Collective

    Bought with:

    Suzanne Ayzoukian-Melkonian, DRE #02112562

    Keller Williams Luxury

    Source: CRMLS,MLS#: SR25245148MLS LogoOriginating MLS: California Regional MLS

    Facts & features

    Interior

    Bedrooms & bathrooms
    • Bedrooms: 1
    • Bathrooms: 1
    • Full bathrooms: 1
    • Main level bathrooms: 1
    • Main level bedrooms: 1
    Rooms
    • Room types: Bedroom, Entry/Foyer, Family Room, Foyer, Kitchen, Living Room, Primary Bathroom, Primary Bedroom
    Primary bedroom
    • Features: Main Level Primary
    Bedroom
    • Features: All Bedrooms Down
    Bedroom
    • Features: Bedroom on Main Level
    Bathroom
    • Features: Bathroom Exhaust Fan, Bathtub, Enclosed Toilet, Full Bath on Main Level, Granite Counters, Low Flow Plumbing Fixtures, Soaking Tub, Separate Shower, Tub Shower, Vanity
    Kitchen
    • Features: Granite Counters, Kitchen/Family Room Combo, Pots & Pan Drawers, Remodeled, Updated Kitchen
    Heating
    • Central, Natural Gas
    Cooling
    • Central Air
    Appliances
    • Included: Dishwasher, Freezer, Disposal, Gas Oven, Gas Range, Gas Water Heater, High Efficiency Water Heater, Ice Maker, Microwave, Refrigerator, Range Hood, Self Cleaning Oven, Vented Exhaust Fan, Water To Refrigerator, Water Heater
    • Laundry: Common Area
    Features
    • Balcony, Crown Molding, Elevator, Granite Counters, Intercom, Open Floorplan, Pantry, Recessed Lighting, Storage, Tandem, All Bedrooms Down, Bedroom on Main Level, Entrance Foyer, Instant Hot Water, Main Level Primary
    • Flooring: Carpet, Laminate, Vinyl
    • Doors: Insulated Doors, Mirrored Closet Door(s), Sliding Doors
    • Windows: Double Pane Windows, Drapes, Screens
    • Has fireplace: Yes
    • Fireplace features: Decorative, Gas, Gas Starter, Living Room
    • Common walls with other units/homes: 1 Common Wall,End Unit
    Interior area
    • Total interior livable area: 610 sqft

    Property

    Parking
    • Total spaces: 2
    • Parking features: Assigned, Controlled Entrance, Guest, Gated, Guarded, On Site, Paved, Permit Required, Private, One Space, Tandem, Uncovered
    • Garage spaces: 2
    Accessibility
    • Accessibility features: Accessible Elevator Installed, No Stairs, Parking, Accessible Approach with Ramp, Accessible Doors
    Features
    • Levels: One
    • Stories: 1
    • Entry location: 5540 Owensmouth Ave
    • Patio & porch: Concrete, Open, Patio
    • Exterior features: Lighting, Rain Gutters
    • Pool features: Community, Heated, In Ground, Association
    • Has spa: Yes
    • Spa features: Community, Heated, In Ground
    • Fencing: Excellent Condition
    • Has view: Yes
    • View description: Courtyard
    Lot
    • Size: 1.41 Acres
    • Features: 2-5 Units/Acre, Lot Over 40000 Sqft, Level, Near Park, Near Public Transit, Paved, Rectangular Lot, Sprinkler System, Yard
    Details
    • Parcel number: 2146039097
    • Zoning: (WC)PARK-SN
    • Special conditions: Standard
    • Other equipment: Intercom

    Construction

    Type & style
    • Home type: Condo
    • Architectural style: Contemporary
    • Property subtype: Condominium
    • Attached to another structure: Yes
    Materials
    • Drywall, Concrete, Stucco
    Condition
    • Updated/Remodeled
    • New construction: No
    • Year built: 1987

    Utilities & green energy

    • Electric: 220 Volts
    • Sewer: Public Sewer
    • Water: Public
    • Utilities for property: Cable Connected, Electricity Connected, Natural Gas Connected, Phone Available, Sewer Connected, Water Connected

    Community & HOA

    Community
    • Features: Biking, Curbs, Dog Park, Gutter(s), Street Lights, Sidewalks, Gated, Park, Pool
    • Security: Prewired, Security System, Closed Circuit Camera(s), Carbon Monoxide Detector(s), Fire Detection System, Fire Rated Drywall, Fire Sprinkler System, Security Gate, Gated with Guard, Gated Community, Gated with Attendant, 24 Hour Security, Key Card Entry, Resident Manager, Smoke Detector(s), Security Guard, Security Lights
    HOA
    • Has HOA: Yes
    • Amenities included: Controlled Access, Sport Court, Dog Park, Fitness Center, Maintenance Grounds, Insurance, Management, Picnic Area, Playground, Pickleball, Pool, Pets Allowed, Racquetball, Guard, Sauna, Spa/Hot Tub, Security, Tennis Court(s), Trash, Water
    • Services included: Sewer
    • HOA fee: $482 monthly
    • HOA name: The Met Warner Center
    • HOA phone: 818-610-1195
    Location
    • Region: Woodland Hills

    Financial & listing details

    • Price per square foot: $615/sqft
    • Tax assessed value: $375,000
    • Date on market: 10/22/2025
    • Cumulative days on market: 20 days
    • Listing terms: Cash,Cash to New Loan
    • Inclusions: Refrigerator, Stove, Microwave, Google nest thermostat
    • Road surface type: Paved

    Price history

    DateEventPrice
    12/22/2025Sold$375,000$615/sqft
    Source: CRMLS #SR25245148 Report a problem
    12/3/2025Pending sale$375,000$615/sqft
    Source: CRMLS #SR25245148 Report a problem
    11/13/2025Contingent$375,000$615/sqft
    Source: CRMLS #SR25245148 Report a problem
    10/22/2025Listed for sale$375,000+53.1%$615/sqft
    Source: CRMLS #SR25245148 Report a problem
    3/24/2021Listing removed--
    Source: Owner Report a problem
    5/1/2016Listing removed$1,750$3/sqft
    Source: Rodeo Realty #SR16026968 Report a problem
    3/13/2016Price change$1,750-2.8%$3/sqft
    Source: Owner Report a problem
    2/9/2016Listed for rent$1,800+16.1%$3/sqft
    Source: Owner Report a problem
    1/19/2015Listing removed$1,550$3/sqft
    Source: Point2 #SR14259518 Report a problem
    12/18/2014Listed for rent$1,550+5.4%$3/sqft
    Source: Rodeo Realty #SR14259518 Report a problem
    5/18/2014Listing removed$1,470$2/sqft
    Source: Rodeo Realty #SR14091383 Report a problem
    5/4/2014Listed for rent$1,470$2/sqft
    Source: Rodeo Realty #SR14091383 Report a problem
    5/1/2014Sold$245,000-1.6%$402/sqft
    Source: Public Record Report a problem
    4/16/2014Pending sale$249,000$408/sqft
    Source: Engel & Volkers Westlake Village #98573131745 Report a problem
    4/4/2014Price change$249,000-0.2%$408/sqft
    Source: Engel & Volkers Westlake Village #98573131745 Report a problem
    3/22/2014Pending sale$249,500$409/sqft
    Source: Engel & Volkers Westlake Village #98573131745 Report a problem
    3/1/2014Listed for sale$249,500+26%$409/sqft
    Source: Engel & Voelkers Westlake #214008023 Report a problem
    12/31/2012Sold$198,000+23.8%$325/sqft
    Source: CLAW #12639109 Report a problem
    12/5/2012Listed for sale$160,000-50%$262/sqft
    Source: Rodeo Realty, INC. #12639109 Report a problem
    3/6/2007Sold$320,000$525/sqft
    Source: Public Record Report a problem

    Public tax history

    YearProperty taxesTax assessment
    2026-- $375,000 +24.9%
    2025$3,678 +1.2%$300,328 +2%
    2024$3,636 +2%$294,440 +2%
    2023$3,566 +5%$288,667 +2%
    2022$3,397 +1.3%$283,008 +2%
    2021$3,355 -1%$277,460 +1%
    2020$3,387 $274,616 +2%
    2019$3,387 +4.6%$269,232 +2%
    2018$3,239 $263,953 +2%
    2017$3,239 +2.3%$258,779 +2%
    2016$3,165 +2.3%$253,705 +1.5%
    2015$3,093 +23.6%$249,895 +25.6%
    2014$2,501 $198,898 +19.7%
    2012-- $166,100 -20.1%
    2011-- $208,000
    2010-- $208,000
    2009-- $208,000 -14.8%
    2008-- $244,000 +31.7%
    2007-- $185,295 +2%
    2006-- $181,662
    Find assessor info on the county website

    Neighborhood: Woodland Hills

    Nearby schools

    GreatSchools rating
    Schools provided by the listing agent
    • Elementary: Serrania
    • Middle: Woodland Hills
    • High: Taft

    Source: CRMLS. This data may not be complete. We recommend contacting the local school district to confirm school assignments for this home.

    Get a cash offer in 3 minutes
    Find out how much your home could sell for in as little as 3 minutes with a no-obligation cash offer.
    Estimated market value
    $374,300
    Get a cash offer in 3 minutes
    Find out how much your home could sell for in as little as 3 minutes with a no-obligation cash offer.
    Estimated market value
    $374,300