Nestled on a desirable corner lot directly across from the community pool, this stunning home boasts a spacious, open-concept floor plan designed for modern living. With brand new carpet and fresh paint throughout, this home feels brand new and move-in ready.
As you step inside, you’re greeted by beautiful hardwood floors and an inviting open office space, perfect for working from home or creating a quiet retreat. The gourmet kitchen is a chef's dream, featuring white shaker-style cabinetry, sleek granite countertops, a large center island with seating, and top-of-the-line stainless steel appliances, including a double oven and gas range.
The main-level master suite offers a private sanctuary with a luxurious en suite bathroom, complete with dual vanities, a relaxing garden tub, a separate shower, and a spacious walk-in closet.
Upstairs, you’ll find a generous loft area and three well-sized secondary bedrooms, offering plenty of space for family, guests, or hobbies. One of the bedrooms features its own ensuite bathroom, while an additional full bathroom provides convenience for the other rooms.
The unfinished basement presents endless possibilities for expansion and customization.
Step outside to your own private oasis, where a Trex deck overlooks the large, wrap-around backyard – perfect for outdoor entertaining, gardening, or simply relaxing. The home is ideally located in a community offering access to Bella Rosa Golf Course, scenic trails to Milavec Reservoir, and proximity to local amenities such as Safeway and the Frederick Recreation Area. With easy access to I-25, commuting is a breeze.
Don’t miss out on this incredible opportunity to make this house your forever home! INvest in your future. Live the dream!
Sold for $660,000
$660,000
5540 Palomino Way, Frederick, CO 80504
4beds
4,022sqft
Single Family Residence
Built in 2015
8,400 Square Feet Lot
$659,300 Zestimate®
$164/sqft
$3,599 Estimated rent
Home value
$659,300
$620,000 - $699,000
$3,599/mo
Zestimate® history
Owner options
List your home for rent
$3,599/mo
Rent Zestimate®
Find your next renter with Zillow Rental Manager. Plus, with online applications, you can quickly screen prospective tenants – for free.
$3,599/mo
Rent Zestimate®
Refinance and save
$3,992/mo
Est. payment
Refinancing to a lower rate could help reduce your monthly payments and save thousands over the life of the loan.
$3,992/mo
Est. payment
Explore your selling options
Work with a Zillow partner agent
Leverage their expertise and Zillow's premium Showcase listings to get your home seen by more buyers.
Get startedList with your own agent
Get your home in front of millions of buyers by listing it on Zillow.
Learn how to do itSell it yourself
Take full control of how buyers see your home on Zillow by listing For Sale by Owner (FSBO).
List your homeWhat's special
Zillow last checked:
Listing updated:
Listed by:
Laura Seitz 303-906-8455 laura.seitz@compass.com,
Compass - Denver
Bought with:
Andrea Medaugh, 100010384
Bold Realty
Source: REcolorado as distributed by MLS GRID,MLS#: 5312310
Facts & features
Interior
Bedrooms & bathrooms
- Bedrooms: 4
- Bathrooms: 4
- Full bathrooms: 3
- 1/2 bathrooms: 1
- Main level bathrooms: 2
- Main level bedrooms: 1
Primary bedroom
- Level: Main
- Area: 204 Square Feet
- Dimensions: 12 x 17
Bedroom
- Level: Upper
- Area: 154 Square Feet
- Dimensions: 14 x 11
Bedroom
- Level: Upper
- Area: 144 Square Feet
- Dimensions: 12 x 12
Bedroom
- Level: Upper
- Area: 144 Square Feet
- Dimensions: 12 x 12
Bathroom
- Level: Main
- Area: 120 Square Feet
- Dimensions: 8 x 15
Bathroom
- Level: Main
- Area: 25 Square Feet
- Dimensions: 5 x 5
Bathroom
- Level: Upper
- Area: 35 Square Feet
- Dimensions: 5 x 7
Bathroom
- Level: Upper
- Area: 50 Square Feet
- Dimensions: 5 x 10
Dining room
- Level: Main
- Area: 100 Square Feet
- Dimensions: 10 x 10
Kitchen
- Level: Main
- Area: 210 Square Feet
- Dimensions: 15 x 14
Living room
- Level: Main
- Area: 399 Square Feet
- Dimensions: 19 x 21
Loft
- Level: Upper
- Area: 165 Square Feet
- Dimensions: 11 x 15
Heating
- Forced Air, Natural Gas
Cooling
- Central Air
Appliances
- Included: Cooktop, Dishwasher, Disposal, Double Oven, Dryer, Freezer, Gas Water Heater, Microwave, Oven, Refrigerator, Self Cleaning Oven, Washer
Features
- Eat-in Kitchen, Five Piece Bath, Granite Counters, Kitchen Island, Laminate Counters, Primary Suite, Tile Counters, Walk-In Closet(s), Wired for Data
- Flooring: Carpet, Laminate, Tile
- Basement: Full,Interior Entry,Unfinished
Interior area
- Total structure area: 4,022
- Total interior livable area: 4,022 sqft
- Finished area above ground: 2,527
- Finished area below ground: 0
Property
Parking
- Total spaces: 2
- Parking features: Garage - Attached
- Attached garage spaces: 2
Features
- Levels: Two
- Stories: 2
- Fencing: Full
Lot
- Size: 8,400 Square Feet
Details
- Parcel number: R6776033
- Special conditions: Standard
Construction
Type & style
- Home type: SingleFamily
- Property subtype: Single Family Residence
Materials
- Frame, Wood Siding
- Roof: Composition
Condition
- Year built: 2015
Utilities & green energy
- Sewer: Public Sewer
- Water: Public
- Utilities for property: Cable Available, Electricity Connected, Natural Gas Connected
Community & HOA
Community
- Subdivision: Moore Farm
HOA
- Has HOA: Yes
- Amenities included: Pool
- Services included: Snow Removal, Trash
- HOA fee: $173 quarterly
- HOA name: Moore Farm Association
- HOA phone: 303-434-4043
Location
- Region: Frederick
Financial & listing details
- Price per square foot: $164/sqft
- Tax assessed value: $617,913
- Annual tax amount: $3,910
- Date on market: 4/3/2025
- Listing terms: Cash,Conventional,FHA,VA Loan
- Exclusions: Staging Items
- Ownership: Individual
- Electric utility on property: Yes
Price history
| Date | Event | Price |
|---|---|---|
| 5/16/2025 | Sold | $660,000-2.2%$164/sqft |
Source:  REcolorado as distributed by MLS GRID #5312310 Report a problem REcolorado as distributed by MLS GRID #5312310 Report a problem | ||
| 4/26/2025 | Pending sale | $675,000$168/sqft |
Source: REcolorado as distributed by MLS GRID #5312310 Report a problem | ||
| 4/17/2025 | Listed for sale | $675,000$168/sqft |
Source: REcolorado as distributed by MLS GRID #5312310 Report a problem | ||
| 4/7/2025 | Pending sale | $675,000$168/sqft |
Source: REcolorado as distributed by MLS GRID #5312310 Report a problem | ||
| 4/3/2025 | Listed for sale | $675,000+42.1%$168/sqft |
Source: REcolorado as distributed by MLS GRID #5312310 Report a problem | ||
| 5/10/2019 | Sold | $475,000$118/sqft |
Source:  IRES as distributed by MLS GRID #876504 Report a problem IRES as distributed by MLS GRID #876504 Report a problem | ||
| 4/9/2019 | Pending sale | $475,000$118/sqft |
Source: Redfin Corporation #9688791 Report a problem | ||
| 4/3/2019 | Listed for sale | $475,000+12.8%$118/sqft |
Source: Redfin Corporation #9688791 Report a problem | ||
| 11/2/2015 | Sold | $420,965$105/sqft |
Source: Public Record Report a problem | ||
Public tax history
| Year | Property taxes | Tax assessment |
|---|---|---|
| 2026 | $4,324 +10.6% | $37,820 -2.1% |
| 2025 | $3,910 +4.3% | $38,620 -6.4% |
| 2024 | $3,750 +17% | $41,240 -0.9% |
| 2023 | $3,206 -0.9% | $41,630 +35.5% |
| 2022 | $3,236 -1.2% | $30,720 -2.8% |
| 2021 | $3,277 | $31,600 -2% |
| 2020 | $3,277 +9.3% | $32,250 |
| 2019 | $2,998 -9.8% | $32,250 +6.9% |
| 2018 | $3,325 +10.9% | $30,180 |
| 2017 | $2,998 -2.2% | $30,180 +12.1% |
| 2016 | $3,064 +50.9% | $26,920 +32.6% |
| 2015 | $2,031 +149% | $20,300 +148.8% |
| 2014 | $816 | $8,160 |
| 2013 | -- | $8,160 +58.1% |
| 2012 | -- | $5,160 +4.5% |
| 2011 | -- | $4,940 -45.6% |
| 2010 | -- | $9,080 +5.2% |
| 2009 | -- | $8,630 |
Find assessor info on the county website
Neighborhood: 80504
Nearby homes
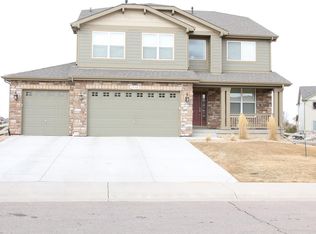
- $757,4005 bd4 ba4.6k sqft5538 Palomino Way, Frederick, CO 80504Off Market
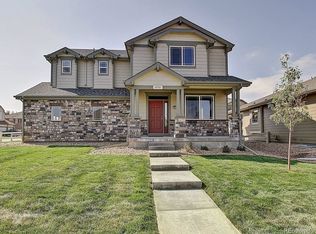
- $613,8003 bd3 ba3.4k sqft5535 Triple Crown Dr, Frederick, CO 80504Off Market
- $664,6005 bd4 ba2.1k sqft5533 Triple Crown Dr, Frederick, CO 80504Off Market
- $732,1004 bd5 ba4.1k sqft5536 Palomino Way, Frederick, CO 80504Off Market

- $23,3209,714 Square Feet8811 Welsh Ln, Frederick, CO 80504Off Market
- $715,6005 bd5 ba3.1k sqft5531 Triple Crown Dr, Frederick, CO 80504Off Market
- $785,0004 bd4 ba4.3k sqft8814 Welsh Ln, Frederick, CO 80504Sold
- $666,5004 bd3 ba3.2k sqft8816 Welsh Ln, Frederick, CO 80504Off Market
Nearby schools
GreatSchools rating
- 5/10Legacy Elementary SchoolGrades: PK-5Distance: 1.5 mi
- 6/10Coal Ridge Middle SchoolGrades: 6-8Distance: 1.9 mi
- 7/10Frederick Senior High SchoolGrades: 9-12Distance: 2 mi
Schools provided by the listing agent
- Elementary: Legacy
- Middle: Coal Ridge
- High: Frederick
- District: St. Vrain Valley RE-1J
Source: REcolorado as distributed by MLS GRID. This data may not be complete. We recommend contacting the local school district to confirm school assignments for this home.
Get a cash offer in 3 minutes
Find out how much your home could sell for in as little as 3 minutes with a no-obligation cash offer.
Estimated market value
$659,300
Get a cash offer in 3 minutes
Find out how much your home could sell for in as little as 3 minutes with a no-obligation cash offer.
Estimated market value
$659,300
- Colorado
- Weld County
- Frederick
- 80504
- 5540 Palomino Way
Nearby cities
Nearby zip codes
Other Frederick Topics
