No expense was spared on this completely renovated Windom Tudor! Original hardwood flooring, paneled doors w/ glass knobs, and the classic stone fireplace have all been preserved and restored. A completely open floorplan on the main level that is both timeless and elevated with an absolute dream kitchen you won't ever want to leave! Numerous closets and storage spaces throughout, including the spacious primary bedroom that features 4 full size dressers built into the attic space and an amazing custom laundry/mud room. In-floor heat, newer windows, roof, and mechanics makes truly makes this home turnkey! Fifty-six Arborvitae trees line the perimeter of this spacious double lot, offering privacy to the lush backyard and the concrete patio/firepit area. This incredible home is only available due to relocation and with over $330,000 of improvements over the last 12 years, it's certainly not your average Tudor! See the full list of features included in the supplements, but don't wait to see this stunning home and incredible lot for yourself!
Closed
$860,000
5540 Pillsbury Ave S, Minneapolis, MN 55419
4beds
3,017sqft
Single Family
Built in 1932
0.26 Acres Lot
$876,000 Zestimate®
$285/sqft
$3,913 Estimated rent
Home value
$876,000
$806,000 - $955,000
$3,913/mo
Zestimate® history
Owner options
List your home for rent
$3,913/mo
Rent Zestimate®
Find your next renter with Zillow Rental Manager. Plus, with online applications, you can quickly screen prospective tenants – for free.
$3,913/mo
Rent Zestimate®
Refinance and save
$5,525/mo
Est. payment
Refinancing to a lower rate could help reduce your monthly payments and save thousands over the life of the loan.
$5,525/mo
Est. payment
Explore your selling options
Work with a Zillow partner agent
Leverage their expertise and Zillow's premium Showcase listings to get your home seen by more buyers.
Get startedList with your own agent
Get your home in front of millions of buyers by listing it on Zillow.
Learn how to do itSell it yourself
Take full control of how buyers see your home on Zillow by listing For Sale by Owner (FSBO).
List your homeWhat's special
Classic stone fireplaceOriginal hardwood flooringCompletely open floorplanSpacious double lotDream kitchenSpacious primary bedroomIn-floor heat
Zillow last checked:
Listing updated:
Listed by:
Kelsey Velgersdyk 952-913-1607,
Keller Williams Realty Integrity Lakes
Bought with:
Kerby & Cristina Real Estate Experts
RE/MAX Results
Nikki McCain
Source: NorthstarMLS as distributed by MLS GRID,MLS#: 6709359
Facts & features
Interior
Bedrooms & bathrooms
- Bedrooms: 4
- Bathrooms: 3
- Full bathrooms: 2
- 3/4 bathrooms: 1
Bedroom
- Level: Main
- Area: 121 Square Feet
- Dimensions: 11x11
Bedroom 2
- Level: Main
- Area: 180 Square Feet
- Dimensions: 12x15
Bedroom 3
- Level: Upper
- Area: 165 Square Feet
- Dimensions: 11x15
Bedroom 4
- Level: Upper
- Area: 418 Square Feet
- Dimensions: 19x22
Other
- Level: Lower
- Area: 154 Square Feet
- Dimensions: 11x14
Dining room
- Level: Main
- Area: 180 Square Feet
- Dimensions: 12x15
Family room
- Level: Lower
- Area: 210 Square Feet
- Dimensions: 14x15
Kitchen
- Level: Main
- Area: 168 Square Feet
- Dimensions: 12x14
Living room
- Level: Main
- Area: 273 Square Feet
- Dimensions: 21x13
Mud room
- Level: Lower
- Area: 224 Square Feet
- Dimensions: 14x16
Heating
- Boiler, Ductless Mini-Split, In-Floor Heating
Cooling
- Central Air, Ductless Mini-Split, Zoned
Appliances
- Included: Cooktop, Dishwasher, Disposal, Freezer, Gas Water Heater, Microwave, Refrigerator, Washer
Features
- Basement: Finished,Full,Storage Space,Tile Shower
- Number of fireplaces: 2
- Fireplace features: Gas, Wood Burning
Interior area
- Total structure area: 3,017
- Total interior livable area: 3,017 sqft
- Finished area above ground: 2,201
- Finished area below ground: 816
Property
Parking
- Total spaces: 1
- Parking features: Attached
- Attached garage spaces: 1
- Details: Garage Dimensions (12x21)
Accessibility
- Accessibility features: None
Features
- Levels: One and One Half
- Stories: 1.5
- Patio & porch: Deck, Patio
- Fencing: Other
Lot
- Size: 0.26 Acres
- Dimensions: 180 x 62
Details
- Additional structures: Storage Shed
- Foundation area: 1201
- Parcel number: 2202824210055
- Zoning description: Residential-Single Family
Construction
Type & style
- Home type: SingleFamily
- Property subtype: Single Family
Materials
- Roof: Age 8 Years or Less
Condition
- New construction: No
- Year built: 1932
Utilities & green energy
- Electric: 200+ Amp Service
- Gas: Natural Gas
- Sewer: City Sewer/Connected
- Water: City Water/Connected
Community & HOA
Community
- Subdivision: Auditors Sub 138
HOA
- Has HOA: No
Location
- Region: Minneapolis
Financial & listing details
- Price per square foot: $285/sqft
- Annual tax amount: $6,123
- Date on market: 5/8/2025
- Cumulative days on market: 10 days
Price history
| Date | Event | Price |
|---|---|---|
| 6/25/2025 | Sold | $860,000+1.2%$285/sqft |
Source:  NorthstarMLS as distributed by MLS GRID #6709359 Report a problem NorthstarMLS as distributed by MLS GRID #6709359 Report a problem | ||
| 5/18/2025 | Pending sale | $850,000$282/sqft |
Source: NorthstarMLS as distributed by MLS GRID #6709359 Report a problem | ||
| 5/8/2025 | Listed for sale | $850,000+198.2%$282/sqft |
Source: NorthstarMLS as distributed by MLS GRID #6709359 Report a problem | ||
| 7/15/2013 | Sold | $285,000$94/sqft |
Source:  Lake Superior Area Realtors as distributed by MLS GRID #2017165 Report a problem Lake Superior Area Realtors as distributed by MLS GRID #2017165 Report a problem | ||
Public tax history
Tax history is unavailable.
Neighborhood: Windom
Nearby homes
- $860,0004 bd2 ba3.4k sqft5540 Pillsbury Ave, Minneapolis, MN 55419Sold
- $542,4004 bd2 ba3.4k sqft5530 Pillsbury Ave, Minneapolis, MN 55419Off Market
- $637,5004 bd4 ba2.7k sqft5560 Pillsbury Ave S, Minneapolis, MN 55419Off Market

- $658,3004 bd2 ba2.7k sqft5560 Pillsbury Ave, Minneapolis, MN 55419Off Market
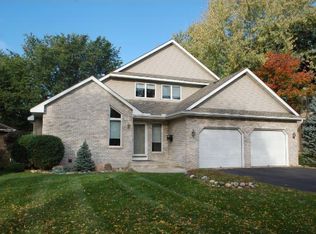
- $374,3002 bd2 ba2k sqft214 56th St W, Minneapolis, MN 55419Off Market
- $323,6003 bd2 ba1.2k sqft214 W 56th St, Minneapolis, MN 55419Off Market
- $480,7004 bd2 ba2k sqft5566 Pillsbury Ave, Minneapolis, MN 55419Off Market
- $369,6004 bd2 ba2k sqft5566 Pillsbury Ave S, Minneapolis, MN 55419Off Market
Nearby schools
GreatSchools rating
- 7/10Windom SchoolGrades: K-5Distance: 0.4 mi
- 7/10Anthony Middle SchoolGrades: 6-8Distance: 0.8 mi
- NASouthwest High School - SWSGrades: 9-12Distance: 2.3 mi
Get a cash offer in 3 minutes
Find out how much your home could sell for in as little as 3 minutes with a no-obligation cash offer.
Estimated market value
$876,000
Get a cash offer in 3 minutes
Find out how much your home could sell for in as little as 3 minutes with a no-obligation cash offer.
Estimated market value
$876,000
- Minnesota
- Hennepin County
- Minneapolis
- 55419
- Windom
- 5540 Pillsbury Ave S
Nearby cities
Nearby neighborhoods
Nearby zip codes
Other Minneapolis Topics
