Convenience, space, and serenity come together beautifully in this Wagon Trails gem. Situated on a prime corner lot in one of northeast Colorado Springs’ most desirable neighborhoods, this home offers easy access to Powers, Woodmoor, Dublin, shopping, dining, trails, and parks. Inside, you’ll find a thoughtfully designed layout with exceptionally large rooms throughout and flexibility to fit today’s lifestyles. The main level features an inviting living room with gas fireplace, dining area, and a well-appointed kitchen with double ovens, gas cooktop and ample workspace. A dedicated main-level office offers the option for a fifth bedroom, guest space, or private work-from-home setup. The primary suite is a true retreat. Oversized and private, with vaulted ceilings, dual walk-in closets, and a spacious spa-like bathroom complete with double vanity, corner soaking tub, and heated floors. This is a genuine oasis, offering the kind of space and comfort rarely found. The finished basement expands the living options even further, featuring a second living area, bedroom, bathroom, and an additional office, ideal for guests, multigenerational living, or flexible use. Every bedroom in the home is generously sized, offering comfort and versatility throughout. Outdoor living is just as special. The covered front porch includes a charming side retreat, perfect for morning coffee, evening wine, or quiet moments with the neighborhood birds and squirrels (YES, squirrel huts included!). The professionally landscaped yard showcases colorful perennials, fruit trees, and multiple serene sitting areas, while the oversized concrete patio is ideal for entertaining. Additional highlights include a brand new furnace, main-level laundry, and a 3-car attached garage. Residents of Wagon Trails enjoy access to trails, parks, playgrounds, pool, and tennis courts, making this home not only beautiful, but incredibly livable.
Sold for $577,250
$577,250
5540 Prairie Schooner Dr, Colorado Springs, CO 80923
4beds
3,139sqft
Single Family Residence
Built in 2001
7,697 Square Feet Lot
$573,500 Zestimate®
$184/sqft
$2,922 Estimated rent
Home value
$573,500
$545,000 - $602,000
$2,922/mo
Zestimate® history
Owner options
List your home for rent
$2,922/mo
Rent Zestimate®
Find your next renter with Zillow Rental Manager. Plus, with online applications, you can quickly screen prospective tenants – for free.
$2,922/mo
Rent Zestimate®
Refinance and save
$3,615/mo
Est. payment
Refinancing to a lower rate could help reduce your monthly payments and save thousands over the life of the loan.
$3,615/mo
Est. payment
Explore your selling options
Work with a Zillow partner agent
Leverage their expertise and Zillow's premium Showcase listings to get your home seen by more buyers.
Get startedList with your own agent
Get your home in front of millions of buyers by listing it on Zillow.
Learn how to do itSell it yourself
Take full control of how buyers see your home on Zillow by listing For Sale by Owner (FSBO).
List your homeWhat's special
Zillow last checked:
Listing updated:
Listed by:
Jennifer Wood PPRES 720-315-5497,
LIV Sotheby's International Realty CO Springs
Bought with:
Chris Watson
RE/MAX Real Estate Group LLC
Source: elevateMLS,MLS#: 1409195
Facts & features
Interior
Bedrooms & bathrooms
- Bedrooms: 4
- Bathrooms: 4
- Full bathrooms: 2
- 3/4 bathrooms: 1
- 1/2 bathrooms: 1
Other
- Level: Upper
- Area: 522 Square Feet
- Dimensions: 29 x 18
Heating
- Natural Gas
Cooling
- Ceiling Fan(s), Central Air
Appliances
- Included: Cooktop, Dishwasher, Disposal, Double Oven, Gas in Kitchen, Microwave, Refrigerator
- Laundry: Main Level
Features
- 9Ft + Ceilings, French Doors, Vaulted Ceiling(s), Pantry
- Flooring: Tile, Wood
- Basement: Full,Partially Finished
- Number of fireplaces: 1
- Fireplace features: Gas, One
Interior area
- Total structure area: 3,139
- Total interior livable area: 3,139 sqft
- Finished area above ground: 2,129
- Finished area below ground: 1,010
Property
Parking
- Total spaces: 3
- Parking features: Attached
- Attached garage spaces: 3
Features
- Levels: Two
- Stories: 2
- Patio & porch: Concrete
- Exterior features: Auto Sprinkler System
Lot
- Size: 7,697 Square Feet
- Features: Corner Lot, Hiking Trail, Near Fire Station, Near Hospital, Near Park, Near Public Transit, Near Schools, Near Shopping Center, HOA Required $
Details
- Parcel number: 6312105021
Construction
Type & style
- Home type: SingleFamily
- Property subtype: Single Family Residence
Materials
- Wood Siding, Frame
- Roof: Composite Shingle
Condition
- Existing Home
- New construction: No
- Year built: 2001
Utilities & green energy
- Water: Municipal
- Utilities for property: Cable Available, Electricity Connected, Natural Gas Connected
Community & HOA
Community
- Features: Playground, Pool, Tennis Court(s)
HOA
- Has HOA: Yes
- Services included: Covenant Enforcement, Other
- HOA fee: $315 annually
Location
- Region: Colorado Springs
Financial & listing details
- Price per square foot: $184/sqft
- Tax assessed value: $574,426
- Annual tax amount: $2,028
- Date on market: 1/15/2026
- Listing terms: Cash,Conventional,FHA,VA Loan
- Electric utility on property: Yes
Price history
| Date | Event | Price |
|---|---|---|
| 2/26/2026 | Sold | $577,250+0.4%$184/sqft |
Source:  elevateMLS #1409195 Report a problem elevateMLS #1409195 Report a problem | ||
| 1/20/2026 | Pending sale | $575,000$183/sqft |
Source:  REcolorado as distributed by MLS GRID #5687755 Report a problem REcolorado as distributed by MLS GRID #5687755 Report a problem | ||
| 1/20/2026 | Contingent | $575,000$183/sqft |
Source: elevateMLS #1409195 Report a problem | ||
| 1/15/2026 | Listed for sale | $575,000+0%$183/sqft |
Source: elevateMLS #1409195 Report a problem | ||
| 12/1/2025 | Listing removed | $574,900$183/sqft |
Source: elevateMLS #4839214 Report a problem | ||
| 8/8/2025 | Price change | $574,900-1.7%$183/sqft |
Source: elevateMLS #4839214 Report a problem | ||
| 6/6/2025 | Price change | $585,000-2.5%$186/sqft |
Source: elevateMLS #4839214 Report a problem | ||
| 4/18/2025 | Listed for sale | $599,900+7.1%$191/sqft |
Source: elevateMLS #4839214 Report a problem | ||
| 1/23/2024 | Sold | $560,000+1.8%$178/sqft |
Source: Public Record Report a problem | ||
| 12/24/2023 | Contingent | $550,000$175/sqft |
Source: elevateMLS #6797403 Report a problem | ||
| 12/23/2023 | Listed for sale | $550,000+29.4%$175/sqft |
Source: elevateMLS #6797403 Report a problem | ||
| 1/27/2020 | Sold | $425,000+0%$135/sqft |
Source: Public Record Report a problem | ||
| 12/31/2019 | Listed for sale | $424,900+36.8%$135/sqft |
Source: Armstrong Real Estate Company #6521165 Report a problem | ||
| 2/27/2007 | Sold | $310,500+17.8%$99/sqft |
Source: Public Record Report a problem | ||
| 3/25/2002 | Sold | $263,600$84/sqft |
Source: Public Record Report a problem | ||
Public tax history
| Year | Property taxes | Tax assessment |
|---|---|---|
| 2024 | $1,910 +14.4% | $38,490 |
| 2023 | $1,670 -7.5% | $38,490 +38.1% |
| 2022 | $1,805 | $27,880 -2.8% |
| 2021 | -- | $28,680 +8.1% |
| 2020 | $1,905 +0.5% | $26,530 |
| 2019 | $1,895 +9.9% | $26,530 +13% |
| 2018 | $1,724 -5% | $23,480 |
| 2017 | $1,815 +5.3% | $23,480 -1.4% |
| 2016 | $1,724 +16.9% | $23,820 |
| 2015 | $1,475 +3.3% | $23,820 +7% |
| 2014 | $1,427 | $22,260 |
| 2013 | -- | -- |
| 2012 | -- | $22,720 |
| 2011 | $1,505 | $22,720 -5% |
| 2010 | -- | $23,910 |
| 2009 | -- | $23,910 |
| 2008 | -- | $23,910 |
| 2006 | -- | $23,910 +16.9% |
| 2004 | -- | $20,450 |
| 2003 | $641 +702.8% | $20,450 +123.7% |
| 2002 | $80 | $9,140 |
Find assessor info on the county website
Neighborhood: Northeast Colorado Springs
Nearby homes
- $426,9004 bd3 ba1.5k sqft5536 Prairie Schooner Dr, Colorado Springs, CO 80923Off Market
- $450,0003 bd4 ba2.1k sqft6953 Grand Prairie Dr, Colorado Springs, CO 80923Sold
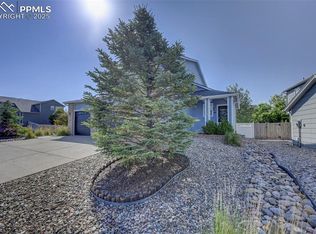
- $448,4003 bd2 ba1.6k sqft6945 Grand Prairie Dr, Colorado Springs, CO 80923Off Market
- $407,8003 bd2 ba2.1k sqft5532 Prairie Schooner Dr, Colorado Springs, CO 80923Off Market

- $472,6004 bd3 ba2.5k sqft6941 Grand Prairie Dr, Colorado Springs, CO 80923Off Market
- $495,4004 bd3 ba1.8k sqft5544 Prairie Schooner Dr, Colorado Springs, CO 80923Off Market
- $451,4003 bd2 ba1.8k sqft5537 Prairie Schooner Dr, Colorado Springs, CO 80923Off Market
- $450,5003 bd3 ba2.3k sqft5533 Prairie Schooner Dr, Colorado Springs, CO 80923Off Market
Nearby schools
GreatSchools rating
- NAFreedom Elementary SchoolGrades: PK-5Distance: 0.3 mi
- 6/10Jenkins Middle SchoolGrades: 6-8Distance: 0.9 mi
- 3/10Doherty High SchoolGrades: 9-12Distance: 2.8 mi
Schools provided by the listing agent
- Elementary: Freedom
- Middle: Jenkins
- High: Doherty
- District: Colorado Springs 11
Source: elevateMLS. This data may not be complete. We recommend contacting the local school district to confirm school assignments for this home.
Get a cash offer in 3 minutes
Find out how much your home could sell for in as little as 3 minutes with a no-obligation cash offer.
Estimated market value
$573,500
Get a cash offer in 3 minutes
Find out how much your home could sell for in as little as 3 minutes with a no-obligation cash offer.
Estimated market value
$573,500
- Colorado
- El Paso County
- Colorado Springs
- 80923
- Northeast Colorado Springs
- 5540 Prairie Schooner Dr
Nearby cities
Nearby neighborhoods
- Briargate Real estate
- Central Colorado Springs Real estate
- Cimarron Hills Real estate
- East Colorado Springs Real estate
- Northeast Colorado Springs Real estate
- Northwest Colorado Springs Real estate
- Old Colorado City Real estate
- Powers Real estate
- Southeast Colorado Springs Real estate
- Southwest Colorado Springs Real estate
Nearby zip codes
Other Colorado Springs Topics
- Apartments for Rent in 80923
- Houses for Sale in 80923
- Houses for Rent in 80923
- 80923 Real Estate
- Colorado Springs Condos
- Houses for Sale in Colorado Springs
- Newest Listings in Colorado Springs
- Colorado Springs Home Values
- Colorado Springs Real Estate Agents
- Colorado Springs Refinance
- Colorado Springs Mortgage Rates
