BEAUTIFUL BRICK CAPE COD 1.5 STORY HOME IN HIGHLY DESIRABLE GARFIELD RIDGE ON AN OVERSIZED 60-FOOT-WIDE LOT WITH SIDE YARD AND CONCRETE SIDE DRIVEWAY LEADING TO A 2-CAR DETACHED GARAGE! MAIN LEVEL FEATURES TWO BEDROOMS, SPACIOUS LIVING ROOM, SEPARATE DINING ROOM, BRIGHT KITCHEN, FULL BATHROOM AND REAR ENCLOSED PORCH. REAR ENTRANCES PROVIDE BOTH COMBINED AND SEPARATE ACCESS TO THE SECOND LEVEL, OFFERING A PRIVATE LIVING ARRANGEMENT WITH ONE BEDROOM, FAMILY ROOM, EATING AREA AND FULL BATHROOM - PERFECT FOR OUT-OF-TOWN GUESTS OR EXTENDED FAMILY. HUGE OPEN FINISHED BASEMENT PROVIDES EXCELLENT ADDITIONAL LIVING AND ENTERTAINING SPACE. HOME INCLUDES TWO ELECTRIC PANELS AND A NEW ARCHITECTURAL ROOF ON THE GARAGE. PRIME LOCATION NEAR ARCHER, NARRAGANSETT AND HARLEM AVENUES, I-55, MIDWAY AIRPORT, SCHOOLS AND PUBLIC TRANSPORTATION. A RARE OPPORTUNITY WITH EXTRA SPACE INSIDE AND OUT! CLICK ON THE VIRTUAL TOUR ICON ABOVE THE PROPERTY PHOTOS FOR A PRIVATE TOUR!
Active
$486,000
5540 S Merrimac Ave, Chicago, IL 60638
3beds
1,727sqft
Single Family Residence
Built in 1951
7,500 Square Feet Lot
$474,600 Zestimate®
$281/sqft
$-- HOA
What's special
Bright kitchenSeparate dining roomRear enclosed porch
- 8 days
- 610
- 51
Zillow last checked:
Listing updated:
Listed by:
Alberto Diaz 773-616-2110,
Century 21 NuVision Real Estate
Source: MRED as distributed by MLS GRID,MLS#: 12773526
Facts & features
Interior
Bedrooms & bathrooms
- Bedrooms: 3
- Bathrooms: 3
- Full bathrooms: 3
Rooms
- Room types: Eating Area, Recreation Room, Enclosed Porch
Primary bedroom
- Features: Flooring (Hardwood)
- Level: Main
- Area: 168 Square Feet
- Dimensions: 12X14
Bedroom 2
- Features: Flooring (Hardwood)
- Level: Main
- Area: 156 Square Feet
- Dimensions: 12X13
Bedroom 3
- Features: Flooring (Hardwood)
- Level: Second
- Area: 120 Square Feet
- Dimensions: 12X10
Dining room
- Features: Flooring (Hardwood)
- Level: Main
- Area: 196 Square Feet
- Dimensions: 14X14
Eating area
- Features: Flooring (Luxury Vinyl)
- Level: Second
- Area: 120 Square Feet
- Dimensions: 10X12
Enclosed porch
- Features: Flooring (Carpet)
- Level: Main
- Area: 100 Square Feet
- Dimensions: 10X10
Family room
- Features: Flooring (Vinyl)
- Level: Basement
- Area: 540 Square Feet
- Dimensions: 20X27
Kitchen
- Features: Kitchen (Eating Area-Table Space), Flooring (Vinyl)
- Level: Main
- Area: 168 Square Feet
- Dimensions: 14X12
Laundry
- Features: Flooring (Vinyl)
- Level: Basement
- Area: 40 Square Feet
- Dimensions: 5X8
Living room
- Features: Flooring (Hardwood)
- Level: Main
- Area: 238 Square Feet
- Dimensions: 14X17
Recreation room
- Features: Flooring (Hardwood)
- Level: Second
- Area: 168 Square Feet
- Dimensions: 12X14
Heating
- Natural Gas, Forced Air
Cooling
- Central Air
Appliances
- Included: Range, Refrigerator, Washer, Dryer
- Laundry: Gas Dryer Hookup, Sink
Features
- In-Law Floorplan, 1st Floor Full Bath, Separate Dining Room
- Flooring: Hardwood
- Windows: Screens
- Basement: Finished,Full
- Attic: Dormer,Finished
Interior area
- Total structure area: 0
- Total interior livable area: 1,727 sqft
Video & virtual tour
Property
Parking
- Total spaces: 2
- Parking features: Concrete, Garage Door Opener, Yes, Detached, Garage
- Garage spaces: 2
- Has uncovered spaces: Yes
Accessibility
- Accessibility features: No Disability Access
Features
- Stories: 1.5
- Fencing: Fenced
Lot
- Size: 7,500 Square Feet
Details
- Parcel number: 19171020220000
- Special conditions: None
Construction
Type & style
- Home type: SingleFamily
- Architectural style: Cape Cod
- Property subtype: Single Family Residence
Materials
- Brick
- Foundation: Concrete Perimeter
- Roof: Asphalt
Condition
- New construction: No
- Year built: 1951
Details
- Builder model: CAPE COD
Utilities & green energy
- Electric: Circuit Breakers
- Sewer: Public Sewer
- Water: Lake Michigan, Public
Community & HOA
Community
- Features: Curbs, Sidewalks, Street Lights, Street Paved
HOA
- Services included: None
Location
- Region: Chicago
Financial & listing details
- Price per square foot: $281/sqft
- Tax assessed value: $310,000
- Annual tax amount: $1,444
- Date on market: 9/30/2026
- Ownership: Fee Simple
Estimated market value
$474,600
$451,000 - $498,000
$3,006/mo
Price history
| Date | Event | Price |
|---|---|---|
| 9/30/2026 | Listed for sale | $486,000$281/sqft |
Source:  MRED as distributed by MLS GRID #12773526 Report a problem MRED as distributed by MLS GRID #12773526 Report a problem | ||
Public tax history
| Year | Property taxes | Tax assessment |
|---|---|---|
| 2024 | $1,395 +161.3% | $31,000 +19.2% |
| 2023 | $534 -0.6% | $26,000 |
| 2022 | $537 +5.6% | $26,000 |
| 2021 | $508 -3.7% | $26,000 +7.9% |
| 2020 | $528 +0.3% | $24,089 -10% |
| 2019 | $526 +1.5% | $26,766 |
| 2018 | $519 -6.6% | $26,766 +15.2% |
| 2017 | $555 -43.2% | $23,229 |
| 2016 | $978 +4% | $23,229 |
| 2015 | $940 +0.8% | $23,229 +11.9% |
| 2014 | $933 -0.4% | $20,763 |
| 2013 | $936 +6.8% | $20,763 |
| 2012 | $876 +2.3% | $20,763 -21.9% |
| 2011 | $856 +10.6% | $26,598 |
| 2010 | $774 -81.5% | $26,598 |
| 2009 | $4,181 -2.6% | $26,598 -10.4% |
| 2008 | $4,291 +398.6% | $29,689 |
| 2007 | $861 -5.8% | $29,689 |
| 2006 | $914 -13.2% | $29,689 +31.9% |
| 2005 | $1,052 -5.6% | $22,501 |
| 2004 | $1,115 -53.9% | $22,501 |
| 2003 | $2,421 +42.7% | $22,501 +33.3% |
| 2002 | $1,697 -29.4% | $16,880 |
| 2001 | $2,403 -4.9% | $16,880 |
| 2000 | $2,528 | $16,880 +4.6% |
| 1999 | $2,528 | $16,130 |
Find assessor info on the county website
Monthly payment
Est. payment
Payment breakdown
Explore the cost of this home by adjusting the details. Changes won't be saved.Climate risks
Neighborhood: Garfield Ridge
Nearby schools
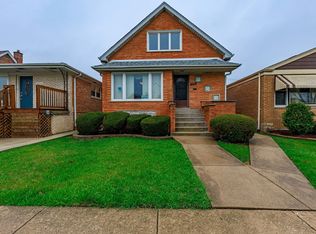
Similar homes
- $489,9004 bd3 ba893 sqft5227 S Mulligan Ave, Chicago, IL 60638Active
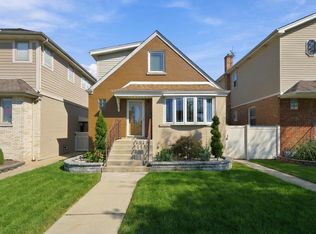 MLS ID #12773821, Kaz Perkowski, Kale Realty. MRED as distributed by MLS GRID
 - $459,9002 bd2 ba1.6k sqft5711 S Mayfield Ave, Chicago, IL 60638New
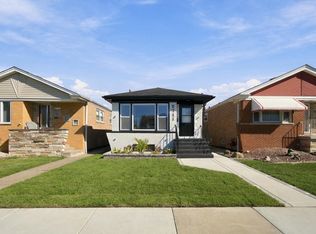 MLS ID #12780594, Ruben Martinez, Golden Enterprise Realty Inc. MRED as distributed by MLS GRID
 - $410,0004 bd2 ba1.4k sqft5115 S McVicker Ave, Chicago, IL 60638New
 MLS ID #12780419, Dana Gallagher, Berkshire Hathaway HomeServices Starck Real Estate. MRED as distributed by MLS GRID
 - $430,0003 bd2 ba1.8k sqft5730 S Oak Park Ave, Chicago, IL 60638New
 MLS ID #12778633, Elias Masud, Compass. MRED as distributed by MLS GRID
