Get up to a $25K in Bonuses for a limited time to use toward closing costs, blinds, a rate buydown, and more. Available till June 30th! Wake up to wide-open space and morning coffee on an acre that’s all yours. This brand-new modern farmhouse delivers room for animals, toys, gardens, and everything in between — with dirt-side yards ready for whatever your country lifestyle calls for. Step inside to soaring vaulted ceilings, exposed beams, and a light-filled great room anchored by a sleek linear fireplace. The kitchen is a true showstopper: Massive quartz island, custom wood hood, and stainless appliances built for gathering and entertaining. Work from home in the striking black-shiplap office, then unwind in the spa-style primary suite featuring a freestanding soaking tub, tiled walk-in shower, and generous closet. Two more bedrooms and a smart, functional layout complete the picture. Car enthusiast or hobbyist? The massive RV garage handles the big stuff with ease.nCome see it before it’s gone
Sold
Price Unknown
5540 SE Greenwood Ln, Mountain Home, ID 83647
3beds
3baths
2,368sqft
Single Family Residence
Built in 2026
1 Acres Lot
$748,300 Zestimate®
$--/sqft
$2,862 Estimated rent
Home value
$748,300
$711,000 - $786,000
$2,862/mo
Zestimate® history
Owner options
List your home for rent
$2,862/mo
Rent Zestimate®
Find your next renter with Zillow Rental Manager. Plus, with online applications, you can quickly screen prospective tenants – for free.
$2,862/mo
Rent Zestimate®
Refinance and save
Refinancing to a lower rate could help reduce your monthly payments and save thousands over the life of the loan.
Explore your selling options
Work with a Zillow partner agent
Leverage their expertise and Zillow's premium Showcase listings to get your home seen by more buyers.
Get startedList with your own agent
Get your home in front of millions of buyers by listing it on Zillow.
Learn how to do itSell it yourself
Take full control of how buyers see your home on Zillow by listing For Sale by Owner (FSBO).
List your homeWhat's special
Sleek linear fireplaceSoaring vaulted ceilingsSmart functional layoutStriking black-shiplap officeFreestanding soaking tubLight-filled great roomExposed beams
Zillow last checked:
Listing updated:
Listed by:
Dedly Orelus Cell:208-863-8417,
Homes of Idaho
Bought with:
Derek Sell
Keller Williams Realty Boise
Source: IMLS,MLS#: 98989325
Facts & features
Interior
Bedrooms & bathrooms
- Bedrooms: 3
- Bathrooms: 3
- Main level bathrooms: 2
- Main level bedrooms: 3
Primary bedroom
- Level: Main
Bedroom 2
- Level: Main
Bedroom 3
- Level: Main
Bedroom 4
- Level: Main
Heating
- Forced Air, Natural Gas
Cooling
- Central Air
Appliances
- Included: Gas Water Heater, Dishwasher, Disposal
Features
- Pantry, Quartz Counters, Number of Baths Main Level: 2
- Flooring: Carpet
- Has basement: No
- Number of fireplaces: 1
- Fireplace features: One, Gas
Interior area
- Total structure area: 2,368
- Total interior livable area: 2,368 sqft
- Finished area above ground: 2,368
Property
Parking
- Total spaces: 4
- Parking features: Attached, RV Access/Parking, Garage (Drive Through Doors), Driveway
- Attached garage spaces: 4
- Has uncovered spaces: Yes
Features
- Levels: One
Lot
- Size: 1 Acres
- Dimensions: 303 x 145.21
- Features: 1 - 4.99 AC, Chickens
Details
- Parcel number: RP003460010040
Construction
Type & style
- Home type: SingleFamily
- Property subtype: Single Family Residence
Materials
- Concrete, Frame, Wood Siding
- Foundation: Crawl Space
Condition
- New Construction
- New construction: Yes
- Year built: 2026
Utilities & green energy
- Water: Shared Well
Community & HOA
Location
- Region: Mountain Home
Financial & listing details
- Annual tax amount: $452
- Date on market: 6/7/2026
- Ownership: Fee Simple
Price history
Price history is unavailable.
Public tax history
Tax history is unavailable.
Neighborhood: 83647
Nearby homes
- $4,500-- bd-- ba-- sqft924 SE Hamilton Rd, Mountain Home, ID 83647Off Market
- $279,800-- bd-- ba-- sqft924 SE Hamilton Rd, Mountain Home, ID 83647Off Market
- $379,9003 bd2 ba1.8k sqft956 SE Hamilton Rd, Mountain Home, ID 83647Pending
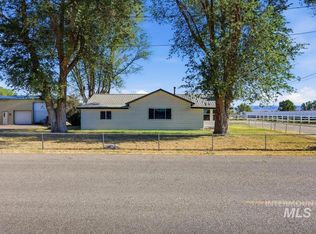
- $308,7003 bd1 ba1.4k sqft956 SE Hamilton Rd, Mountain Home, ID 83647Off Market
- $487,500-- bd-- ba-- sqft956 SE Hamilton Rd, Mountain Home, ID 83647Off Market
- $287,2003 bd1 ba988 sqft848 SE Hamilton Rd, Mountain Home, ID 83647Off Market
- $246,8002 bd1 ba1k sqft5490 S 18 E, Mountain Home, ID 83647Off Market
- $214,5001 bd1 ba900 sqft1034 SE Hamilton Rd, Mountain Home, ID 83647Off Market
Nearby schools
GreatSchools rating
- 4/10West Elementary SchoolGrades: PK-4Distance: 3.3 mi
- NAMountain Home Junior High SchoolGrades: 7-8Distance: 3.1 mi
- 4/10Mountain Home Sr High SchoolGrades: 9-12Distance: 3.3 mi
Schools provided by the listing agent
- Elementary: West - Mtn Home
- Middle: Mtn Home
- High: Mountain Home
- District: Mountain Home School District #193
Source: IMLS. This data may not be complete. We recommend contacting the local school district to confirm school assignments for this home.
- Idaho
- Elmore County
- Mountain Home
- 83647
- 5540 SE Greenwood Ln
Nearby cities
Nearby zip codes
Other Mountain Home Topics
