Skip main navigation
Sold for $1,315,000
  • $1,315,000

    5540 Southbrook Dr, Clayton, CA 94517

    5beds
    2,727sqft
    Single Family Residence
    Built in 2019
    8,276 Square Feet Lot
    $1,300,500 Zestimate®
    $482/sqft
    $4,965 Estimated rent

    Home value

    $1,300,500

    $1.17M - $1.46M

    $4,965/mo

    Zestimate® history
    Loading
    Loading...

    Owner options

    List your home for rent

    $4,965/mo

    Rent Zestimate®

    Find your next renter with Zillow Rental Manager. Plus, with online applications, you can quickly screen prospective tenants – for free.

    Learn more

    $4,965/mo

    Rent Zestimate®

    Refinance and save

    $8,337/mo

    Est. payment

    Refinancing to a lower rate could help reduce your monthly payments and save thousands over the life of the loan.

    See today's rates

    $8,337/mo

    Est. payment

    Explore your selling options

    Work with a Zillow partner agent

    Leverage their expertise and Zillow's premium Showcase listings to get your home seen by more buyers.

    Get started

    List with your own agent

    Get your home in front of millions of buyers by listing it on Zillow.

    Learn how to do it

    Sell it yourself

    Take full control of how buyers see your home on Zillow by listing For Sale by Owner (FSBO).

    List your home

    What's special

    Flexible loft spaceCovered porchesIndustrial hoodWell-established neighborhoodKing-sized primaryFabulous ensuite bathAiry interiors
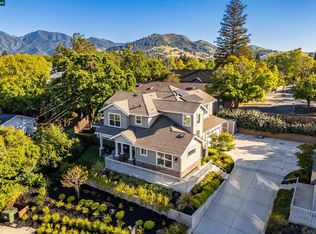
    TEMPORARILY OFF MARKET! CALL AGENT! NEWER urban farmhouse w/contemporary flair minutes to downtown Clayton w/ art & wine festivals, hometown celebrations, fantastic dining & top-rated schools. Built in 2019 & nestled in a well-established neighborhood w/views to the Clayton hillside, this home exudes a tranquil sense of place w/its board on batten exterior, covered porches, cladded overhangs, 9' ceilings, energy efficient windows & sliders that drink in natural light. Airy interiors create space for ease of living & entertaining. Warm hardwood flooring flows throughout the downstairs great room/dining & kitchen. Quartz countertops, 2 sinks, Chef's island, gas range, industrial hood, built-in oven, pantry, two-toned paint...all overlooking the dining & great room. Main floor bedroom/office & full bath w/oversized walk-in shower...oodles of storage closets. Laundry room w/full-sized washer & dryer. Upstairs king-sized primary w/views & fabulous ensuite bath w/ dual vanity & walk-in shower. Flexible loft space is located off 3 additional bedrooms & another spacious bathroom w/shower over tub. Outdoors a covered loggia provides access to the large, private, fenced backyard w/paver patios, garden & play spaces! Garage w/epoxy floors, Tesla EV charger! Better than New! Priced to sell!

    Zillow last checked:

    Listing updated:

    Listed by:

    Ron Kooyman DRE #00914651 925-285-4895,

    Christie's Intl Re Sereno

    Bought with:

    Jennifer Jones, DRE #02078526

    The Grubb Company

    Source: CCAR,MLS#: 41098677MLS Logo

    Facts & features

    Interior

    Bedrooms & bathrooms
    • Bedrooms: 5
    • Bathrooms: 3
    • Full bathrooms: 3
    Rooms
    • Room types: 1 Bedroom, 1 Bath, Main Entry, 4 Bedrooms, 2 Baths, Primary Bedrm Suite - 1, Loft, Dining Room, Family Room
    Bathroom
    • Features: Shower Over Tub, Solid Surface, Stall Shower
    Kitchen
    • Features: Counter - Solid Surface, Dishwasher, Disposal, Gas Range/Cooktop, Ice Maker Hookup, Kitchen Island, Microwave, Pantry, Range/Oven Built-in, Refrigerator, Self-Cleaning Oven
    Heating
    • Zoned
    Cooling
    • Central Air
    Appliances
    • Included: Dishwasher, Gas Range, Plumbed For Ice Maker, Microwave, Range, Refrigerator, Self Cleaning Oven, Dryer, Washer, Tankless Water Heater, Water Heater
    • Laundry: Common Area
    Features
    • Counter - Solid Surface, Pantry, Smart Thermostat
    • Flooring: Hardwood, Tile, Carpet
    • Windows: Double Pane Windows, Window Coverings, Weather Stripping
    • Number of fireplaces: 1
    • Fireplace features: Family Room, Gas
    Interior area
    • Total structure area: 2,727
    • Total interior livable area: 2,727 sqft

    Property

    Parking
    • Total spaces: 2
    • Parking features: Attached, Off Street, Enclosed, Electric Vehicle Charging Station(s), Garage Faces Side, Garage Door Opener
    • Attached garage spaces: 2
    Accessibility
    • Accessibility features: None
    Features
    • Levels: Two
    • Stories: 2
    • Exterior features: Garden/Play
    • Pool features: None
    • Fencing: Fenced
    • Has view: Yes
    • View description: Hills
    Lot
    • Size: 8,276 Square Feet
    • Features: Rectangular Lot, Back Yard, Front Yard, Side Yard, Landscape Back, Landscape Front
    Details
    • Parcel number: 1181010230
    • Special conditions: Standard
    • Other equipment: See Remarks, Irrigation Equipment

    Construction

    Type & style
    • Home type: SingleFamily
    • Architectural style: Contemporary,Farm House
    • Property subtype: Single Family Residence
    Materials
    • Stucco, Wood Siding, Brick Veneer
    • Foundation: Slab
    • Roof: Composition
    Condition
    • Existing
    • New construction: No
    • Year built: 2019
    Details
    • Builder name: Armand Buttici

    Utilities & green energy

    • Electric: No Solar, 220 Volts in Laundry
    Green energy
    • Energy efficient items: Caulked/Sealed, Insulation, Water Heater

    Community & HOA

    Community
    • Subdivision: Southbrook
    HOA
    • Has HOA: No
    Location
    • Region: Clayton

    Financial & listing details

    • Price per square foot: $482/sqft
    • Tax assessed value: $1,109,936
    • Annual tax amount: $13,477
    • Date on market: 5/23/2025

    Price history

    DateEventPrice
    8/4/2025Sold$1,315,000-5.9%$482/sqft
    Source: CCAR #41098677 Report a problem
    7/15/2025Pending sale$1,398,000$513/sqft
    Source: CCAR #41098677 Report a problem
    7/9/2025Listing removed$1,398,000$513/sqft
    Source: CCAR #41098677 Report a problem
    6/4/2025Price change$1,398,000-6.7%$513/sqft
    Source: bridgeMLS/CCAR/Bay East AOR #41098677 Report a problem
    5/23/2025Listed for sale$1,499,000+50.7%$550/sqft
    Source: bridgeMLS/CCAR/Bay East AOR #41098677 Report a problem
    5/22/2019Sold$995,000$365/sqft
    Source: CCAR #40857384 Report a problem
    3/19/2019Listed for sale$995,000$365/sqft
    Source: Carriage House Real Estate Inc #40857384 Report a problem

    Public tax history

    YearProperty taxesTax assessment
    2025$13,477 +2.5%$1,109,936 +2%
    2024$13,152 +1.8%$1,088,174 +2%
    2023$12,921 +1.2%$1,066,838 +2%
    2022$12,765 +2.4%$1,045,921 +2%
    2021$12,467 +0.7%$1,025,414 +1%
    2020$12,386 +18.9%$1,014,900 +22.7%
    2019$10,414 +3069%$827,000 +13637.5%
    2018$329 $6,020
    Find assessor info on the county website

    Neighborhood: 94517

    Nearby schools

    GreatSchools rating
    Get a cash offer in 3 minutes
    Find out how much your home could sell for in as little as 3 minutes with a no-obligation cash offer.
    Estimated market value
    $1,300,500
    Get a cash offer in 3 minutes
    Find out how much your home could sell for in as little as 3 minutes with a no-obligation cash offer.
    Estimated market value
    $1,300,500