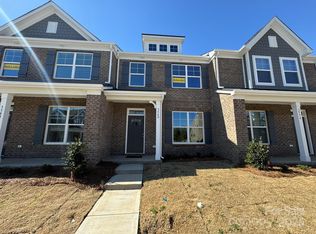
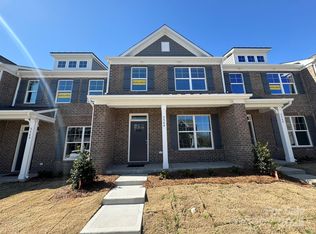
This two-story, all-brick townhome in Brookdale Village, zoned for the Hickory Ridge school district, is available now! The main floor offers an open layout featuring a family room, an oversized chef's kitchen, a dining area, and a powder room. The home also includes a rear-entry 1-car garage and a private patio for outdoor seating. Upstairs, you'll find a master bedroom with a walk-in closet and stand-in shower, along with two additional bedrooms, a full bath, and a laundry room. The home is beautifully finished with white cabinets, quartz countertops, stainless steel appliances, and a tile backsplash. Conveniently located near Farmington, Harris Teeter, and various shopping and dining options, with easy access to I-485 and Rocky River Rd. Rent includes a refrigerator, washer, dryer, and HOA fees. Tenants are responsible for gas, water, Internet and electricity.
Owner must approve all pets. Ideal Move in time should be less than 30 days. Credit Score should be at least 650. School information accuracy has to be verified by the applicants. Non Refundable pet deposit of $300 due at move in, Up to 2 pets allowed with $25 monthly pet rent each.
Sold for $345,000
Price history
| Date | Event | Price |
|---|---|---|
| 8/24/2026 | Listing removed | $2,050$2/sqft |
Source: Zillow Rentals Report a problem | ||
| 8/5/2026 | Listed for rent | $2,050$2/sqft |
Source: Zillow Rentals Report a problem | ||
| 7/27/2026 | Listing removed | $2,050$2/sqft |
Source: Zillow Rentals Report a problem | ||
| 7/26/2026 | Listed for rent | $2,050$2/sqft |
Source: Zillow Rentals Report a problem | ||
| 6/20/2025 | Listing removed | $2,050$2/sqft |
Source: Zillow Rentals Report a problem | ||
| 6/4/2025 | Listed for rent | $2,050$2/sqft |
Source: Zillow Rentals Report a problem | ||
| 5/29/2025 | Sold | $345,000-11.7%$254/sqft |
Source: Public Record Report a problem | ||
| 8/19/2024 | Listing removed | $390,500$287/sqft |
Source:  Eastwood Homes Report a problem Eastwood Homes Report a problem | ||
| 7/8/2024 | Price change | $390,500+0.3%$287/sqft |
Source: Eastwood Homes Report a problem | ||
| 6/27/2024 | Listed for sale | $389,500$287/sqft |
Source: Eastwood Homes Report a problem | ||
| 6/26/2024 | Listing removed | $389,500$287/sqft |
Source: Eastwood Homes Report a problem | ||
| 6/15/2024 | Listed for sale | $389,500$287/sqft |
Source: Eastwood Homes Report a problem | ||

Get a cash offer in 3 minutes
Find out how much your home could sell for in as little as 3 minutes with a no-obligation cash offer.
Estimated market value
$337,300
