Skip main navigation
Sold for $325,000
  • $325,000

    5540 Thistle Cir, Lincoln, NE 68516

    3beds
    1,999sqft
    Single Family Residence
    Built in 1985
    7,405 Square Feet Lot
    $325,700 Zestimate®
    $163/sqft
    $2,293 Estimated rent

    Home value

    $325,700

    $309,000 - $342,000

    $2,293/mo

    Zestimate® history
    Loading
    Loading...

    Owner options

    List your home for rent

    $2,293/mo

    Rent Zestimate®

    Find your next renter with Zillow Rental Manager. Plus, with online applications, you can quickly screen prospective tenants – for free.

    Learn more

    $2,293/mo

    Rent Zestimate®

    Refinance and save

    $1,836/mo

    Est. payment

    Refinancing to a lower rate could help reduce your monthly payments and save thousands over the life of the loan.

    See today's rates

    $1,836/mo

    Est. payment

    Explore your selling options

    Work with a Zillow partner agent

    Leverage their expertise and Zillow's premium Showcase listings to get your home seen by more buyers.

    Get started

    List with your own agent

    Get your home in front of millions of buyers by listing it on Zillow.

    Learn how to do it

    Sell it yourself

    Take full control of how buyers see your home on Zillow by listing For Sale by Owner (FSBO).

    List your home

    What's special

    Surrounded by mature treesQuiet cul-de-sacInviting living spaces
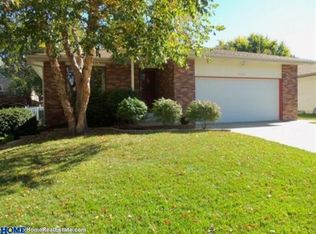
    Tucked away on a quiet cul-de-sac surrounded by mature trees, this 3 bed, 3 bath brick ranch offers the comfort and setting that make established neighborhoods so desirable. Enjoy peaceful mornings on the patio, evenings spent with friends and family, and a fully fenced backyard that provides privacy for pets, gardening, or simply relaxing outdoors. Inside, you'll find inviting living spaces, quartz countertops in the kitchen, and a versatile lower level flex room ideal for a home office, guest suite, fitness area, or hobby space. Thoughtful updates include Class 4 impact-resistant shingles, radon mitigation, and a 220-volt hookup ready for a future hot tub. Conveniently located near shopping, dining, parks, and everyday amenities, this is a home designed to fit your lifestyle today and for years to come. Schedule your private showing today.

    Zillow last checked:

    Listing updated:

    Listed by:

    Mike & Polly Figueroa 402-314-5615,

    REMAX Concepts

    Bought with:

    Steve Leffert, 20090296

    Brokers of Real Estate

    Source: GPRMLS,MLS#: 22617596MLS Logo

    Facts & features

    Interior

    Bedrooms & bathrooms
    • Bedrooms: 3
    • Bathrooms: 3
    • 3/4 bathrooms: 3
    • Partial bathrooms: 1
    • Main level bathrooms: 2
    Primary bedroom
    • Features: Wall/Wall Carpeting
    • Level: Main
    • Area: 150
    • Dimensions: 12 x 12.5
    Bedroom 2
    • Features: Wall/Wall Carpeting
    • Level: Main
    • Area: 115.5
    • Dimensions: 11 x 10.5
    Bedroom 3
    • Features: Wall/Wall Carpeting
    • Level: Main
    • Area: 104.5
    • Dimensions: 11 x 9.5
    Primary bathroom
    • Features: 3/4
    Family room
    • Features: Wall/Wall Carpeting
    • Level: Basement
    • Area: 546
    • Dimensions: 42 x 13
    Kitchen
    • Features: Laminate Flooring
    • Level: Main
    • Area: 80
    • Dimensions: 8 x 10
    Living room
    • Features: Wall/Wall Carpeting
    • Level: Main
    • Area: 252
    • Dimensions: 18 x 14
    Basement
    • Area: 1299
    Office
    • Level: Basement
    Heating
    • Natural Gas, Forced Air
    Cooling
    • Central Air
    Appliances
    • Laundry: Concrete Floor
    Features
    • Doors: Sliding Doors
    • Basement: Full
    • Has fireplace: No
    Interior area
    • Total structure area: 1,999
    • Total interior livable area: 1,999 sqft
    • Finished area above ground: 1,299
    • Finished area below ground: 700

    Property

    Parking
    • Total spaces: 2
    • Parking features: Attached
    • Attached garage spaces: 2
    Features
    • Patio & porch: Porch
    • Fencing: Full
    Lot
    • Size: 7,405 Square Feet
    • Dimensions: 116 x 65
    • Features: Up to 1/4 Acre.
    Details
    • Parcel number: 1607407041000

    Construction

    Type & style
    • Home type: SingleFamily
    • Architectural style: Ranch,Traditional
    • Property subtype: Single Family Residence
    Materials
    • Foundation: Concrete Perimeter
    • Roof: Concrete
    Condition
    • Not New and NOT a Model
    • New construction: No
    • Year built: 1985

    Utilities & green energy

    • Sewer: Public Sewer
    • Water: Public

    Community & HOA

    Community
    • Subdivision: Tierra/Briarhurst West
    HOA
    • Has HOA: Yes
    • HOA fee: $80 annually
    • HOA name: Briarhurst
    Location
    • Region: Lincoln

    Financial & listing details

    • Price per square foot: $163/sqft
    • Tax assessed value: $297,200
    • Annual tax amount: $3,818
    • Date on market: 6/22/2026
    • Listing terms: Private Financing Available,VA Loan,FHA,Conventional,Cash
    • Ownership: Fee Simple

    Price history

    DateEventPrice
    8/7/2026Sold$325,000+1.6%$163/sqft
    Source: GPRMLS #22617596 Report a problem
    7/5/2026Pending sale$320,000$160/sqft
    Source: GPRMLS #22617596 Report a problem
    6/22/2026Listed for sale$320,000$160/sqft
    Source: GPRMLS #22617596 Report a problem
    6/22/2026Listing removed$320,000$160/sqft
    Source: GPRMLS #22614884 Report a problem
    6/5/2026Pending sale$320,000$160/sqft
    Source: GPRMLS #22614884 Report a problem
    6/2/2026Listed for sale$320,000+48.9%$160/sqft
    Source: GPRMLS #22614884 Report a problem
    3/5/2018Sold$214,900$108/sqft
    Source: GPRMLS #L10143496 Report a problem
    1/20/2018Listed for sale$214,900+52.4%$108/sqft
    Source: Keller Williams Lincoln #10143496 Report a problem
    7/25/2014Sold$141,000$71/sqft
    Source: Public Record Report a problem

    Public tax history

    YearProperty taxesTax assessment
    2025$3,819 +2.2%$297,200 +10%
    2024$3,736 -17.5%$270,300
    2023$4,530 +2.7%$270,300 +21.9%
    2022$4,411 -0.2%$221,800
    2021$4,421 +15%$221,800 +10.3%
    2020$3,843 -5.2%$201,100
    2019$4,052 +23.9%$201,100 +23.4%
    2018$3,270 +4.5%$163,000
    2017$3,129 +11.8%$163,000 +13.4%
    2016$2,798 $143,700
    2015$2,798 +0.7%$143,700 +4.4%
    2014$2,779 +3.8%$137,700
    2013$2,678 $137,700
    2012-- $137,700 -6.6%
    2011-- $147,400
    2010-- $147,400
    2009-- $147,400 +1.1%
    2008-- $145,848
    2007-- $145,848
    2006-- $145,848
    2005$2,970 +1.3%--
    2004$2,932 --
    2003$2,932 +15.5%--
    2002$2,538 +1%--
    2001$2,513 +7.3%--
    2000$2,342 --
    Find assessor info on the county website

    Neighborhood: 68516

    Nearby schools

    GreatSchools rating
    Schools provided by the listing agent
    • Elementary: Rousseau
    • Middle: Irving
    • High: Lincoln Southwest
    • District: Lincoln Public Schools

    Source: GPRMLS. This data may not be complete. We recommend contacting the local school district to confirm school assignments for this home.

    Sell for more on Zillow
    Get a Zillow Showcase℠ listing at no additional cost and you could sell for .
    $325,700
    2% more
    +$6,514
    With Zillow Showcase(estimated)
    $332,214
    Sell for more on Zillow
    Get a Zillow Showcase℠ listing at no additional cost and you could sell for .
    $325,700
    2% more
    +$6,514
    With Zillow Showcase(estimated)
    $332,214