Skip main navigation
Closed
  • Listing Provided by: Wood Brothers Realty
    Bought with: Tom Shaw, REALTORS
    Price Unknown

    5540 Walsh St, Saint Louis, MO 63109

    4beds
    1,755sqft
    Single Family Residence
    Built in 1937
    4,094.64 Square Feet Lot
    $310,800 Zestimate®
    $--/sqft
    $2,469 Estimated rent

    Home value

    $310,800

    $270,000 - $357,000

    $2,469/mo

    Zestimate® history
    Loading
    Loading...

    Owner options

    List your home for rent

    $2,469/mo

    Rent Zestimate®

    Find your next renter with Zillow Rental Manager. Plus, with online applications, you can quickly screen prospective tenants – for free.

    Learn more

    $2,469/mo

    Rent Zestimate®

    Refinance and save

    Refinancing to a lower rate could help reduce your monthly payments and save thousands over the life of the loan.

    See today's rates

    Explore your selling options

    Work with a Zillow partner agent

    Leverage their expertise and Zillow's premium Showcase listings to get your home seen by more buyers.

    Get started

    List with your own agent

    Get your home in front of millions of buyers by listing it on Zillow.

    Learn how to do it

    Sell it yourself

    Take full control of how buyers see your home on Zillow by listing For Sale by Owner (FSBO).

    List your home

    What's special

    Private fully fenced yardBonus sunporchSeparate heating and coolingDetached two-car garageOriginal woodworkStained glass windowsCorner lot
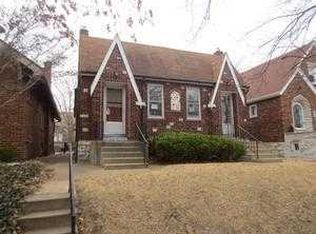
    Welcome to this beautifully maintained 1.5-story bungalow in the heart of Southampton! Nestled on a desirable corner lot, this charming home captures the perfect blend of classic details and modern comforts. Step inside to discover stunning stained glass windows, original woodwork, and an inviting layout. With a bonus sunporch perfect for relaxing, this home provides plenty of cozy spaces to enjoy. The upstairs area boasts its own separate heating and cooling, offering flexibility and comfort year-round. Outside, you’ll find a private, fully fenced yard ideal for gatherings or peaceful afternoons, as well as a detached two-car garage for added convenience. This Southampton gem offers the best of city living with the warmth and charm of a classic bungalow. Don't miss out on making this special property yours! A passed occupancy inspection has been obtained by the city of St. Louis and will be provided.

    Zillow last checked:

    Listing updated:

    Listing Provided by:

    Rachel N Burrus 314-562-5555,

    Wood Brothers Realty

    Bought with:

    Katie A Loggia, 2020028242

    Tom Shaw, REALTORS

    Source: MARIS,MLS#: 24068417MLS LogoOriginating MLS: St. Louis Association of REALTORS

    Facts & features

    Interior

    Bedrooms & bathrooms
    • Bedrooms: 4
    • Bathrooms: 2
    • Full bathrooms: 1
    • 1/2 bathrooms: 1
    • Main level bathrooms: 1
    • Main level bedrooms: 2
    Primary bedroom
    • Features: Floor Covering: Wood
    • Level: Main
    • Area: 154
    • Dimensions: 14x11
    Bedroom
    • Features: Floor Covering: Wood
    • Level: Main
    • Area: 121
    • Dimensions: 11x11
    Bedroom
    • Level: Upper
    • Area: 180
    • Dimensions: 12x15
    Bedroom
    • Level: Upper
    • Area: 180
    • Dimensions: 12x15
    Bathroom
    • Features: Floor Covering: Other
    • Level: Main
    • Area: 56
    • Dimensions: 8x7
    Bathroom
    • Level: Upper
    • Area: 30
    • Dimensions: 6x5
    Bonus room
    • Level: Upper
    • Area: 152
    • Dimensions: 19x8
    Dining room
    • Features: Floor Covering: Wood
    • Level: Main
    • Area: 121
    • Dimensions: 11x11
    Kitchen
    • Features: Floor Covering: Laminate
    • Level: Main
    • Area: 154
    • Dimensions: 14x11
    Living room
    • Features: Floor Covering: Wood
    • Level: Main
    • Area: 228
    • Dimensions: 19x12
    Heating
    • Forced Air, Natural Gas
    Cooling
    • Central Air, Electric, Zoned
    Appliances
    • Included: Microwave, Electric Range, Electric Oven, Electric Water Heater
    Features
    • Separate Dining, Eat-in Kitchen
    • Windows: Insulated Windows, Stained Glass
    • Has basement: No
    • Number of fireplaces: 1
    • Fireplace features: Wood Burning, Living Room
    Interior area
    • Total structure area: 1,755
    • Total interior livable area: 1,755 sqft
    • Finished area above ground: 1,175

    Property

    Parking
    • Total spaces: 2
    • Parking features: No Driveway, Detached, Off Street
    • Garage spaces: 2
    • Has uncovered spaces: Yes
    Features
    • Levels: One and One Half
    • Patio & porch: Covered
    • Exterior features: Barbecue
    Lot
    • Size: 4,094 sqft
    • Dimensions: 35 x 125
    • Features: Corner Lot
    Details
    • Parcel number: 56910000100
    • Special conditions: Standard

    Construction

    Type & style
    • Home type: SingleFamily
    • Architectural style: Traditional,Bungalow
    • Property subtype: Single Family Residence
    Materials
    • Brick
    • Foundation: Stone
    Condition
    • Year built: 1937

    Utilities & green energy

    • Sewer: Public Sewer
    • Water: Public

    Community & neighborhood

    Location
    • Region: Saint Louis
    • Subdivision: Twabrigs Add/Southampton

    Other

    Other facts
    • Listing terms: Cash,Conventional,VA Loan
    • Ownership: Private

    Price history

    DateEventPrice
    3/5/2025Sold--
    Source: MARIS #24068417 Report a problem
    1/28/2025Pending sale$329,900$188/sqft
    Source: MARIS #24068417 Report a problem
    12/16/2024Price change$329,900-2.9%$188/sqft
    Source: MARIS #24068417 Report a problem
    12/5/2024Price change$339,900-2.9%$194/sqft
    Source: MARIS #24068417 Report a problem
    11/22/2024Price change$349,900-4.1%$199/sqft
    Source: MARIS #24068417 Report a problem
    11/14/2024Price change$365,000-3.7%$208/sqft
    Source: MARIS #24068417 Report a problem
    11/1/2024Listed for sale$379,000$216/sqft
    Source: MARIS #24068417 Report a problem

    Public tax history

    YearProperty taxesTax assessment
    2025$3,872 +11.3%$46,950 +13.9%
    2024$3,478 +5.1%$41,220
    2023$3,309 +4.2%$41,220 +8.3%
    2022$3,174 +0.1%$38,060
    2021$3,170 +10.3%$38,060 +9.2%
    2020$2,874 $34,860 0%
    2019$2,874 $34,870 +5.1%
    2018$2,874 +1.9%$33,170
    2017$2,821 +21.3%$33,170 +21%
    2016$2,326 +10.3%$27,420
    2015$2,109 +4.1%$27,420
    2014$2,027 $27,420 +4.1%
    2013$2,027 $26,350 -14.1%
    2012-- $30,670
    2011-- $30,670
    2010-- $30,670 -1.9%
    2009$2,106 +2.7%$31,270
    2008$2,051 $31,270 -5%
    2007$2,051 $32,910
    2006$2,051 +1%$32,910 +13.7%
    2005$2,030 +17.1%$28,940 +23.8%
    2004$1,734 +3%$23,370
    2003$1,684 +10%$23,370 +13%
    2002$1,530 $20,690
    2001-- $20,690 +12.9%
    2000-- $18,320

    Find assessor info on the county website

    Neighborhood: Southampton

    Nearby schools

    GreatSchools rating
    Schools provided by the listing agent
    • Elementary: Buder Elem.
    • Middle: Long Middle Community Ed. Center
    • High: Roosevelt High

    Source: MARIS. This data may not be complete. We recommend contacting the local school district to confirm school assignments for this home.

    Get a cash offer in 3 minutes
    Find out how much your home could sell for in as little as 3 minutes with a no-obligation cash offer.
    Estimated market value
    $310,800
    Get a cash offer in 3 minutes
    Find out how much your home could sell for in as little as 3 minutes with a no-obligation cash offer.
    Estimated market value
    $310,800