This condo gem comes with a hard to find 2 car garage in the highly desirable city of West Linn. The townhome style offers no neighbors above or below and the floor plan enjoys two large living spaces, vaulted ceilings, spacious bedrooms, ample kitchen counter space, a cozy wood stove and a private patio. Brand new luxury vinyl floors, carpet, baseboards, interior paint, light fixtures, outlets and switches. Only minutes away from West Linn High School, nature trails, I205, Willamette Drive and Historic Willamette. NO RENTAL CAP! Value like this does not come up often.
Sold
$350,000
5541 Alder Ct, West Linn, OR 97068
2beds
1,413sqft
Residential, Condominium, Townhouse
Built in 1980
-- sqft lot
$339,500 Zestimate®
$248/sqft
$2,448 Estimated rent
Home value
$339,500
$319,000 - $360,000
$2,448/mo
Zestimate® history
Owner options
List your home for rent
$2,448/mo
Rent Zestimate®
Find your next renter with Zillow Rental Manager. Plus, with online applications, you can quickly screen prospective tenants – for free.
$2,448/mo
Rent Zestimate®
Refinance and save
$2,561/mo
Est. payment
Refinancing to a lower rate could help reduce your monthly payments and save thousands over the life of the loan.
$2,561/mo
Est. payment
Explore your selling options
Work with a Zillow partner agent
Leverage their expertise and Zillow's premium Showcase listings to get your home seen by more buyers.
Get startedList with your own agent
Get your home in front of millions of buyers by listing it on Zillow.
Learn how to do itSell it yourself
Take full control of how buyers see your home on Zillow by listing For Sale by Owner (FSBO).
List your homeWhat's special
Nature trailsVaulted ceilingsLight fixturesInterior paintPrivate patioCozy wood stoveSpacious bedrooms
Zillow last checked:
Listing updated:
Listed by:
Tracy Hasson 503-312-2759,
Cascade Hasson Sotheby's International Realty
Bought with:
Jennifer Lillie, 201207160
Premiere Property Group, LLC
Source: RMLS (OR),MLS#: 23383200
Facts & features
Interior
Bedrooms & bathrooms
- Bedrooms: 2
- Bathrooms: 2
- Full bathrooms: 2
- Main level bathrooms: 1
Rooms
- Room types: Bedroom 2, Dining Room, Family Room, Kitchen, Living Room, Primary Bedroom
Primary bedroom
- Features: Closet, Suite, Vaulted Ceiling, Wallto Wall Carpet
- Level: Upper
- Area: 210
- Dimensions: 14 x 15
Bedroom 2
- Features: Closet, Vaulted Ceiling, Wallto Wall Carpet
- Level: Main
- Area: 165
- Dimensions: 15 x 11
Dining room
- Features: Vaulted Ceiling, Vinyl Floor
- Level: Main
- Area: 130
- Dimensions: 10 x 13
Family room
- Features: Patio, Vaulted Ceiling, Vinyl Floor, Wood Stove
- Level: Main
- Area: 210
- Dimensions: 15 x 14
Kitchen
- Features: Peninsula, Vinyl Floor
- Level: Main
- Area: 126
- Width: 14
Living room
- Features: Vaulted Ceiling, Vinyl Floor
- Level: Main
- Area: 299
- Dimensions: 23 x 13
Heating
- Forced Air
Appliances
- Included: Dishwasher, Disposal, Down Draft, Free-Standing Range, Free-Standing Refrigerator, Washer/Dryer, Gas Water Heater
Features
- High Ceilings, Vaulted Ceiling(s), Closet, Peninsula, Suite
- Flooring: Vinyl, Wall to Wall Carpet
- Windows: Double Pane Windows, Vinyl Frames
- Basement: Crawl Space
- Number of fireplaces: 1
- Fireplace features: Stove, Wood Burning, Wood Burning Stove
Interior area
- Total structure area: 1,413
- Total interior livable area: 1,413 sqft
Property
Parking
- Total spaces: 2
- Parking features: Driveway, Garage Door Opener, Condo Garage (Attached), Attached, Tuck Under
- Attached garage spaces: 2
- Has uncovered spaces: Yes
Features
- Stories: 2
- Patio & porch: Deck, Patio
- Has view: Yes
- View description: River
- Has water view: Yes
- Water view: River
Details
- Parcel number: 00576549
Construction
Type & style
- Home type: Townhouse
- Property subtype: Residential, Condominium, Townhouse
Materials
- T111 Siding, Wood Siding
- Foundation: Concrete Perimeter
- Roof: Composition
Condition
- Resale
- New construction: No
- Year built: 1980
Utilities & green energy
- Gas: Gas
- Sewer: Public Sewer
- Water: Public
Community & HOA
HOA
- Has HOA: Yes
- Amenities included: Commons, Management, Sewer, Water
- HOA fee: $400 monthly
Location
- Region: West Linn
Financial & listing details
- Price per square foot: $248/sqft
- Tax assessed value: $276,260
- Annual tax amount: $3,188
- Date on market: 11/30/2023
- Cumulative days on market: 42 days
- Listing terms: Cash,Conventional
- Road surface type: Paved
Price history
| Date | Event | Price |
|---|---|---|
| 1/26/2024 | Sold | $350,000$248/sqft |
Source:  RMLS (OR) #23383200 Report a problem RMLS (OR) #23383200 Report a problem | ||
| 1/22/2024 | Pending sale | $350,000+191.7%$248/sqft |
Source: RMLS (OR) #23383200 Report a problem | ||
| 10/29/1999 | Sold | $120,000$85/sqft |
Source: Public Record Report a problem | ||
Public tax history
| Year | Property taxes | Tax assessment |
|---|---|---|
| 2025 | $3,406 +3.9% | $176,750 +3% |
| 2024 | $3,279 +2.8% | $171,602 +3% |
| 2023 | $3,188 +3% | $166,604 +3% |
| 2022 | $3,095 +5.4% | $161,752 +3% |
| 2021 | $2,935 +0.4% | $157,041 +3% |
| 2020 | $2,925 +3.7% | $152,467 +3% |
| 2019 | $2,821 +4.7% | $148,027 +3% |
| 2018 | $2,695 | $143,716 +3% |
| 2017 | $2,695 +13.4% | $139,530 +3% |
| 2016 | $2,376 | $135,466 +3% |
| 2015 | $2,376 +5.4% | $131,520 +3% |
| 2014 | $2,253 +18.3% | $127,689 +9.2% |
| 2013 | $1,905 -2.9% | $116,940 -2.1% |
| 2012 | $1,962 -2.4% | $119,410 -3.7% |
| 2011 | $2,011 -2.5% | $123,970 +1.2% |
| 2010 | $2,063 -1.1% | $122,504 +3% |
| 2009 | $2,085 +1% | $118,936 +3% |
| 2008 | $2,064 +4% | $115,472 +3% |
| 2007 | $1,984 +4.6% | $112,109 +3% |
| 2006 | $1,898 +4.6% | $108,844 +3% |
| 2005 | $1,815 +5.4% | $105,674 +3% |
| 2004 | $1,721 +5.3% | $102,596 +3% |
| 2003 | $1,635 +1.7% | $99,608 +3% |
| 2002 | $1,607 +5.8% | $96,707 +3% |
| 2001 | $1,520 -0.9% | $93,890 +3% |
| 2000 | $1,534 | $91,155 |
Find assessor info on the county website
Neighborhood: Sunset
Nearby homes
- $338,5002 bd2 ba1.5k sqft5551 Alder Ct, West Linn, OR 97068Off Market
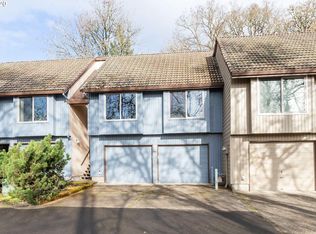
- $286,9002 bd2 ba1.5k sqft5531 Alder Ct, West Linn, OR 97068Off Market
- $348,4002 bd2 ba1.5k sqft5561 Alder Ct, West Linn, OR 97068Off Market

- $280,4002 bd2 ba1.5k sqft5521 Alder Ct, West Linn, OR 97068Off Market

- $329,8002 bd2 ba1.9k sqft5511 Alder Ct, West Linn, OR 97068Off Market
- $397,5003 bd2 ba2.2k sqft5571 Alder Ct, West Linn, OR 97068Off Market
- $331,5002 bd2 ba1.9k sqft5501 Alder Ct, West Linn, OR 97068Off Market
- $273,9002 bd1 ba1k sqft5581 Alder Ct, West Linn, OR 97068Off Market
Nearby schools
GreatSchools rating
- 7/10Sunset Primary SchoolGrades: PK-5Distance: 0.4 mi
- 8/10Rosemont Ridge Middle SchoolGrades: 6-8Distance: 1.7 mi
- 10/10West Linn High SchoolGrades: 9-12Distance: 0.4 mi
Schools provided by the listing agent
- Elementary: Sunset
- Middle: Rosemont Ridge
- High: West Linn
Source: RMLS (OR). This data may not be complete. We recommend contacting the local school district to confirm school assignments for this home.
Get a cash offer in 3 minutes
Find out how much your home could sell for in as little as 3 minutes with a no-obligation cash offer.
Estimated market value
$339,500
Get a cash offer in 3 minutes
Find out how much your home could sell for in as little as 3 minutes with a no-obligation cash offer.
Estimated market value
$339,500
- Oregon
- Clackamas County
- West Linn
- 97068
- Sunset
- 5541 Alder Ct
Nearby cities
Nearby neighborhoods
Nearby zip codes
Other West Linn Topics
