Skip main navigation
Sold
  • $320,000

    5541 Allison Way, Noblesville, IN 46062

    3beds
    1,744sqft
    Residential, Single Family Residence
    Built in 1991
    10,018.8 Square Feet Lot
    $323,000 Zestimate®
    $183/sqft
    $2,063 Estimated rent

    Home value

    $323,000

    $307,000 - $339,000

    $2,063/mo

    Zestimate® history
    Loading
    Loading...

    Owner options

    List your home for rent

    $2,063/mo

    Rent Zestimate®

    Find your next renter with Zillow Rental Manager. Plus, with online applications, you can quickly screen prospective tenants – for free.

    Learn more

    $2,063/mo

    Rent Zestimate®

    Refinance and save

    $1,979/mo

    Est. payment

    Refinancing to a lower rate could help reduce your monthly payments and save thousands over the life of the loan.

    See today's rates

    $1,979/mo

    Est. payment

    Explore your selling options

    Work with a Zillow partner agent

    Leverage their expertise and Zillow's premium Showcase listings to get your home seen by more buyers.

    Get started

    List with your own agent

    Get your home in front of millions of buyers by listing it on Zillow.

    Learn how to do it

    Sell it yourself

    Take full control of how buyers see your home on Zillow by listing For Sale by Owner (FSBO).

    List your home

    What's special

    Beautiful fireplaceGreat for entertainingWarm and invitingGreat open floorplan
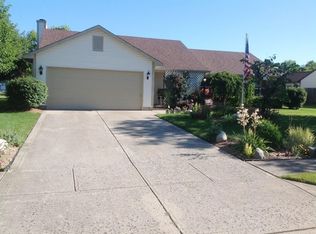
    Warm and inviting, this one owner ranch style home is move in ready! Over 1700 sq ft on one level with this great open floorplan. A gorgeous 12x16 Sunroom addition surrounded by windows, is so bright and open, you'll enjoy it for much of the year. The huge family room has vaulted ceilings with a beautiful fireplace for cozy nights. The front Living room gives so many options for living areas. The kitchen is open to the dining area and the family room, and great for entertaining. Located in Noblesville just off of Little Chicago Rd. and close to the walking bridge over Morse Lake and local restaurants. Sidewalks now south, down Little Chicago reach the Midland Trail and easy access to St. Rd. 38 or St. Rd. 32. Beautiful yard with mature tree's, spring flowers coming up and will have summer shade.

    Zillow last checked:

    Listing updated:

    Listing Provided by:

    Stacey Sobczak 317-650-6736,

    Compass Indiana, LLC

    Bought with:

    Ryan Radecki

    Highgarden Real Estate

    Source: MIBOR as distributed by MLS GRID,MLS#: 22094376MLS Logo

    Facts & features

    Interior

    Bedrooms & bathrooms
    • Bedrooms: 3
    • Bathrooms: 2
    • Full bathrooms: 2
    • Main level bathrooms: 2
    • Main level bedrooms: 3
    Primary bedroom
    • Level: Main
    • Area: 195 Square Feet
    • Dimensions: 15x13
    Bedroom 2
    • Level: Main
    • Area: 132 Square Feet
    • Dimensions: 12x11
    Bedroom 3
    • Level: Main
    • Area: 90 Square Feet
    • Dimensions: 10x9
    Breakfast room
    • Level: Main
    • Area: 110 Square Feet
    • Dimensions: 11x10
    Family room
    • Level: Main
    • Area: 357 Square Feet
    • Dimensions: 21x17
    Kitchen
    • Level: Main
    • Area: 88 Square Feet
    • Dimensions: 11x8
    Living room
    • Level: Main
    • Area: 204 Square Feet
    • Dimensions: 17x12
    Heating
    • Electric
    Cooling
    • Central Air
    Appliances
    • Included: Dishwasher, Dryer, Disposal, Electric Oven
    Features
    • Windows: Wood Work Painted
    • Has basement: No
    • Number of fireplaces: 1
    • Fireplace features: Family Room
    Interior area
    • Total structure area: 1,744
    • Total interior livable area: 1,744 sqft

    Property

    Parking
    • Total spaces: 2
    • Parking features: Attached
    • Attached garage spaces: 2
    Features
    • Levels: One
    • Stories: 1
    • Patio & porch: Glass Enclosed
    Lot
    • Size: 10,018 sqft
    • Features: Mature Trees
    Details
    • Parcel number: 290616401052000013
    • Horse amenities: None

    Construction

    Type & style
    • Home type: SingleFamily
    • Architectural style: Ranch
    • Property subtype: Residential, Single Family Residence
    Materials
    • Vinyl With Stone
    • Foundation: Slab
    Condition
    • New construction: No
    • Year built: 1991

    Utilities & green energy

    • Water: Public

    Community & neighborhood

    Location
    • Region: Noblesville
    • Subdivision: Pine Knoll

    Price history

    DateEventPrice
    4/30/2026Sold$320,000+1.6%$183/sqft
    Source: MIBOR as distributed by MLS GRID #22094376 Report a problem
    4/11/2026Pending sale$315,000$181/sqft
    Source: MIBOR as distributed by MLS GRID #22094376 Report a problem
    4/10/2026Listed for sale$315,000$181/sqft
    Source: MIBOR as distributed by MLS GRID #22094376 Report a problem

    Public tax history

    YearProperty taxesTax assessment
    2025$2,162 +2%$280,900 +4.1%
    2024$2,120 +2%$269,900
    2023$2,078 +2%$269,900 +21.4%
    2022$2,038 +2%$222,300 +13.3%
    2021$1,998 -2.2%$196,200 +11%
    2020$2,042 +80%$176,700 +0.6%
    2019$1,135 +2%$175,600 +13.3%
    2018$1,112 +104%$155,000 +8.6%
    2017$545 -49%$142,700 +4.5%
    2016$1,069 +2%$136,500 +8.9%
    2014$1,048 +2%$125,300 +3.4%
    2013$1,028 -1.7%$121,200 -3.1%
    2012$1,046 +2%$125,100 -5.9%
    2011$1,025 -0.3%$133,000
    2010$1,028 +2%$133,000
    2009$1,008 -11.4%$133,000
    2007$1,138 -16.2%$133,000
    2006$1,357 $133,000 +18.8%
    2005-- $112,000 +55.1%
    2002$1,712 +4.4%$72,200 +200%
    2001$1,640 $24,070

    Find assessor info on the county website

    Neighborhood: 46062

    Nearby schools

    GreatSchools rating
    Get a cash offer in 3 minutes
    Find out how much your home could sell for in as little as 3 minutes with a no-obligation cash offer.
    Estimated market value
    $323,000
    Get a cash offer in 3 minutes
    Find out how much your home could sell for in as little as 3 minutes with a no-obligation cash offer.
    Estimated market value
    $323,000