Skip main navigation
Off market
  • $687,200

    5541 Baja Ter, Greenacres, FL 33463

    5beds
    2,941sqft
    SingleFamily
    Built in 2004
    5,662 Square Feet Lot
    $687,200 Zestimate®
    $234/sqft
    $4,617 Estimated rent

    Home value

    $687,200

    $653,000 - $722,000

    $4,617/mo

    Zestimate® history
    Loading
    Loading...

    Owner options

    List your home for rent

    $4,617/mo

    Rent Zestimate®

    Find your next renter with Zillow Rental Manager. Plus, with online applications, you can quickly screen prospective tenants – for free.

    Learn more

    $4,617/mo

    Rent Zestimate®

    Refinance and save

    $4,851/mo

    Est. payment

    Refinancing to a lower rate could help reduce your monthly payments and save thousands over the life of the loan.

    See today's rates

    $4,851/mo

    Est. payment

    Explore your selling options

    Work with a Zillow partner agent

    Leverage their expertise and Zillow's premium Showcase listings to get your home seen by more buyers.

    Get started

    List with your own agent

    Get your home in front of millions of buyers by listing it on Zillow.

    Learn how to do it

    Sell it yourself

    Take full control of how buyers see your home on Zillow by listing For Sale by Owner (FSBO).

    List your home

    What's special

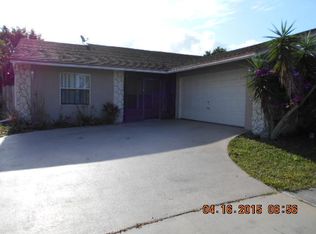
    REDUCED. ONE OF NAUTICA ISLES WEST PRISTINE / UPGRADED 2 STORY MODELS. FEATURING 5 BEDROOMS, 3 BATHS, 3 CAR GARAGES. MODEL IS LOCATED ON A PRIVATE CORNER LOT. ALUMINUM FENCED YARD, SCREENED IN POOL /JACUZZI, DECORATIVE FLOORING, FOR UNDER ROOFED & SCREENED IN POOL/ SPA AREAS. IMPACT GLASS, SHUTTERS AND ACCORDING SHUTTERS. BUILT IN GRILL ON DECK. THIS MOVE IN READY IS READY.ONE BEDROOM AND BATHROOM ON GROUND FLOOR.KITCHEN FEATURES - STAINLESS STEEL SIDE BY SIDE SUB ZERO REFRIGERATOR,WOLF- DOUBLE OVEN, WOLF- STAINLESS STEEL RANGE WITH LARGE STAINLESS STEEL HOOD ABOVE, DARK 42'' CROWN MOLDING CABINETS, CUSTOM WINDOW TREATMENTS THROUGHOUT, LARGE TILES ON A DIAGONAL. IN WALL WINE COOLER, WOOD FLOORS CUSTOM CLOSETS, WHOLE HOUSE CAMERA SYSTEM, GARAGE- A/C, HURRICANE PANEL BOX, RANGE AND FRI

    This property is off market, which means it's not currently listed for sale or rent on Zillow. This may be different from what's available on other websites or public sources.

    Facts & features

    Interior

    Bedrooms & bathrooms
    • Bedrooms: 5
    • Bathrooms: 3
    • Full bathrooms: 3
    Heating
    • Forced air, Electric
    Cooling
    • Central
    Appliances
    • Included: Dishwasher, Dryer, Garbage disposal, Range / Oven, Refrigerator, Washer
    • Laundry: Inside
    Features
    • Kitchen Island, Pantry, Walk-In Closet(s), Built-in Shelves, Roman Tub, Entry Lvl Lvng Area, Family, Ctdrl/Vault Ceilings
    • Flooring: Tile, Other
    • Windows: Storm Shutters, Drapes, Sliding, Shutters, Impact Glass, Electric Shutters, Hurricane Windows
    • Fireplace features: Decorative
    • Common walls with other units/homes: Corner
    Interior area
    • Total interior livable area: 2,941 sqft

    Property

    Parking
    • Parking features: Garage - Attached
    Features
    • Patio & porch: Screened Patio
    • Exterior features: Other
    • Pool features: Gunite, In Ground, Screen Enclosure, Private, Pool/Spa Combo, Equipment Included
    • Spa features: Bath
    • Fencing: Fenced
    Lot
    • Size: 5,662 sqft
    • Features: Auto Sprinkler, < 1/4 Acre
    Details
    • Parcel number: 18424435190004210
    • Zoning: RES
    • Special conditions: Buyer Approval, Interview Required, Tenant Approval

    Construction

    Type & style
    • Home type: SingleFamily
    • Architectural style: Multi Level
    Materials
    • masonry
    • Roof: Other
    Condition
    • Resale
    • Year built: 2004

    Utilities & green energy

    • Electric: Elec Panel for Portable Power
    • Sewer: Public Sewer
    • Water: Public
    • Utilities for property: Electricity Connected

    Community & neighborhood

    Security
    • Security features: Gated with Guard, Security Fence, Security System Owned, Closed Circuit Camera(s)
    Location
    • Region: Greenacres

    HOA & financial

    HOA
    • Has HOA: Yes
    • HOA fee: $180 monthly
    • Services included: Trash, Security, Other, Pool Service, Manager

    Other

    Other facts
    • Flooring: Wood, Tile, Other
    • ViewYN: true
    • Sewer: Public Sewer
    • WaterSource: Public
    • Roof: Other, Barrel, S-Tile
    • Zoning: RES
    • Appliances: Dishwasher, Refrigerator, Disposal, Dryer, Washer, Electric Range, Electric Water Heater, Wall Oven
    • AssociationYN: true
    • FireplaceYN: true
    • Heating: Electric, Zoned, Central
    • GarageYN: true
    • AttachedGarageYN: true
    • SpaYN: true
    • ArchitecturalStyle: Multi Level
    • HeatingYN: true
    • Utilities: Electricity Connected
    • CoolingYN: true
    • FireplaceFeatures: Decorative
    • CommunityFeatures: Basketball, Pool, Clubhouse, Fitness Center, Sidewalks, Community Room, Manager on Site
    • AssociationFeeIncludes: Trash, Security, Other, Pool Service, Manager
    • ConstructionMaterials: Other, CBS
    • Fencing: Fenced
    • InteriorFeatures: Kitchen Island, Pantry, Walk-In Closet(s), Built-in Shelves, Roman Tub, Entry Lvl Lvng Area, Family, Ctdrl/Vault Ceilings
    • ElectricOnPropertyYN: True
    • PoolPrivateYN: True
    • DirectionFaces: South
    • PetsAllowed: Yes
    • ParkingFeatures: Driveway, Garage - Attached, Auto Garage Open, Commercial Vehicles Prohibited
    • LeaseConsideredYN: true
    • CoveredSpaces: 3
    • PoolFeatures: Gunite, In Ground, Screen Enclosure, Private, Pool/Spa Combo, Equipment Included
    • Cooling: Central Air, Ceiling Fan(s), Electric
    • LivingAreaSource: tax rolls
    • View: Pool, Other, Garden
    • Furnished: Negotiable
    • WindowFeatures: Storm Shutters, Drapes, Sliding, Shutters, Impact Glass, Electric Shutters, Hurricane Windows
    • SecurityFeatures: Gated with Guard, Security Fence, Security System Owned, Closed Circuit Camera(s)
    • SpaFeatures: Bath
    • RoomMasterBedroomLevel: 2
    • RoomLivingRoomLevel: 1
    • ExteriorFeatures: Built-in Barbecue
    • LaundryFeatures: Inside
    • RoomDiningRoomFeatures: Formal, Breakfast Area, Snack Bar
    • RoomKitchenLevel: 1
    • Inclusions: Refrigerator, Dryer, Washer, Dishwasher, Disposal, Wall Oven, Auto Garage Open, Range - Electric, Water Heater - Elec, Storm Shutters
    • PatioAndPorchFeatures: Screened Patio
    • RoomMasterBathroomFeatures: Combo Tub/Shower, Dual Sinks
    • LotFeatures: Auto Sprinkler, < 1/4 Acre
    • RoomLivingRoomFeatures: Family, Laundry-Inside
    • PropertyCondition: Resale
    • RoomMasterBedroomFeatures: Mstr Bdrm - Sitting, Mstr Bdrm - Upstairs
    • SpecialListingConditions: Buyer Approval, Interview Required, Tenant Approval
    • CommonWalls: Corner
    • Electric: Elec Panel for Portable Power

    Price history

    DateEventPrice
    10/4/2019Sold$410,000-5.7%$139/sqft
    Source: BeachesMLS #R10495073 Report a problem
    8/15/2019Pending sale$435,000$148/sqft
    Source: RE/MAX Prestige Realty #RX-10495073 Report a problem
    7/17/2019Price change$435,000-3.1%$148/sqft
    Source: RE/MAX Prestige Realty/WPB #RX-10495073 Report a problem
    3/19/2019Price change$449,000-2.4%$153/sqft
    Source: RE/MAX Prestige Realty/WPB #RX-10495073 Report a problem
    2/4/2019Price change$460,000-3.2%$156/sqft
    Source: RE/MAX Prestige Realty/WPB #RX-10495073 Report a problem
    1/13/2019Listed for sale$475,000+26.7%$162/sqft
    Source: RE/MAX Prestige Realty/WPB #RX-10495073 Report a problem
    1/23/2017Sold$375,000+8.7%$128/sqft
    Source: Public Record Report a problem
    10/12/2004Sold$344,900$117/sqft
    Source: Public Record Report a problem

    Public tax history

    YearProperty taxesTax assessment
    2025$7,098 +3.2%$386,617 +2.9%
    2024$6,879 +3.5%$375,721 +3%
    2023$6,646 +1.3%$364,778 +3%
    2022$6,560 +0.3%$354,153 +3%
    2021$6,540 +0.8%$343,838 +1.4%
    2020$6,485 -1.5%$339,091 -0.5%
    2019$6,586 $340,904 +6.5%
    2018$6,586 -2.9%$320,216 +42.6%
    2017$6,782 +73.8%$224,486 +2.1%
    2016$3,901 +0.2%$219,869 +0.7%
    2015$3,894 +1.1%$218,341 +1.2%
    2014$3,851 -1.3%$215,691 -1%
    2013$3,901 -3.1%$217,773 -0.8%
    2012$4,025 -7.9%$219,584 -5.2%
    2011$4,372 +19.5%$231,665 +17%
    2010$3,658 -18.3%$198,000 -19.8%
    2009$4,479 -21.8%$247,000 -26.5%
    2008$5,729 -15.8%$336,000 -11.6%
    2007$6,803 -9.9%$380,000
    2006$7,554 $380,000 +26.7%
    2005-- $300,000 +971.4%
    2004$352 +966%$28,000
    2003$33 $28,000

    Find assessor info on the county website

    Neighborhood: Nautica Isles

    Nearby schools

    GreatSchools rating
    Schools provided by the listing agent
    • Elementary: Diamond View Elementary School
    • Middle: Tradewinds Middle School
    • High: Santaluces Community High

    Source: The MLS. This data may not be complete. We recommend contacting the local school district to confirm school assignments for this home.

    Get a cash offer in 3 minutes
    Find out how much your home could sell for in as little as 3 minutes with a no-obligation cash offer.
    Estimated market value
    $687,200
    Get a cash offer in 3 minutes
    Find out how much your home could sell for in as little as 3 minutes with a no-obligation cash offer.
    Estimated market value
    $687,200