Spacious three-bedroom, two-bath home set on over an acre of land with room to spread out. The living room features soaring ceilings and a cozy gas-starter, wood-burning fireplace that anchors the space.
The open kitchen offers a dining area and is equipped with a new air-fryer oven, making it perfect for everyday living and entertaining. You’ll love the oversized laundry room with pantry and storage galore throughout the home.
The remote primary suite provides privacy and comfort with dual separate vanities for a Jack-and-Jill style setup and huge closets. Generous closet space continues in all bedrooms.
Step outside to a large covered patio overlooking the in-ground pool with a new pool liner—an ideal backyard retreat. Rounding it out are a 16x24 storage building with electricity and an additional 8x10 storage building.
Sold
Price Unknown
5541 Branchwood Dr, Keithville, LA 71047
3beds
2,266sqft
Single Family Residence
Built in 1986
1.16 Acres Lot
$300,100 Zestimate®
$--/sqft
$2,345 Estimated rent
Home value
$300,100
$273,000 - $327,000
$2,345/mo
Zestimate® history
Owner options
List your home for rent
$2,345/mo
Rent Zestimate®
Find your next renter with Zillow Rental Manager. Plus, with online applications, you can quickly screen prospective tenants – for free.
$2,345/mo
Rent Zestimate®
Refinance and save
Refinancing to a lower rate could help reduce your monthly payments and save thousands over the life of the loan.
Explore your selling options
Work with a Zillow partner agent
Leverage their expertise and Zillow's premium Showcase listings to get your home seen by more buyers.
Get startedList with your own agent
Get your home in front of millions of buyers by listing it on Zillow.
Learn how to do itSell it yourself
Take full control of how buyers see your home on Zillow by listing For Sale by Owner (FSBO).
List your homeWhat's special
New pool linerSpacious three-bedroom two-bath homeOverlooking the in-ground poolLarge covered patioOpen kitchenSoaring ceilingsCozy gas-starter wood-burning fireplace
Zillow last checked:
Listing updated:
Listed by:
Hayli Cagle 995697823 318-213-1555,
Keller Williams Northwest 318-213-1555
Bought with:
Hayli Cagle
Keller Williams Northwest
Source: NTREIS,MLS#: 21139418
Facts & features
Interior
Bedrooms & bathrooms
- Bedrooms: 3
- Bathrooms: 2
- Full bathrooms: 2
Primary bedroom
- Features: En Suite Bathroom
- Level: First
- Dimensions: 1 x 1
Bedroom
- Level: First
- Dimensions: 1 x 1
Kitchen
- Features: Built-in Features
- Level: First
- Dimensions: 1 x 1
Living room
- Features: Fireplace
- Level: First
- Dimensions: 1 x 1
Heating
- Central, Natural Gas
Cooling
- Central Air, Ceiling Fan(s), Electric
Appliances
- Included: Dishwasher, Gas Range, Trash Compactor, Vented Exhaust Fan
- Laundry: Laundry in Utility Room
Features
- Eat-in Kitchen, High Speed Internet
- Flooring: Concrete, Ceramic Tile, Wood
- Windows: Window Coverings
- Has basement: No
- Number of fireplaces: 1
- Fireplace features: Gas Starter, Wood Burning
Interior area
- Total interior livable area: 2,266 sqft
Property
Parking
- Total spaces: 2
- Parking features: Garage
- Attached garage spaces: 2
Features
- Levels: One
- Stories: 1
- Patio & porch: Front Porch, Patio, Covered
- Exterior features: Storage
- Pool features: In Ground, Pool
- Fencing: Privacy
Lot
- Size: 1.16 Acres
- Features: Acreage
Details
- Additional structures: Shed(s), Storage, Workshop
- Parcel number: 161525008001300
Construction
Type & style
- Home type: SingleFamily
- Architectural style: Detached
- Property subtype: Single Family Residence
- Attached to another structure: Yes
Materials
- Foundation: Block
- Roof: Shingle
Condition
- Year built: 1986
Utilities & green energy
- Sewer: Septic Tank
- Water: Public
- Utilities for property: Septic Available, Water Available
Community & HOA
Community
- Security: Smoke Detector(s)
- Subdivision: Ranch Acs Sub
HOA
- Has HOA: No
Location
- Region: Keithville
Financial & listing details
- Tax assessed value: $225,350
- Annual tax amount: $3,359
- Date on market: 12/29/2025
- Cumulative days on market: 19 days
Price history
| Date | Event | Price |
|---|---|---|
| 2/20/2026 | Sold | -- |
Source: NTREIS #21139418 Report a problem | ||
| 1/17/2026 | Pending sale | $298,000$132/sqft |
Source: NTREIS #21139418 Report a problem | ||
| 12/29/2025 | Listed for sale | $298,000+29.8%$132/sqft |
Source: NTREIS #21139418 Report a problem | ||
| 5/2/2012 | Sold | -- |
Source: Agent Provided Report a problem | ||
| 3/13/2012 | Price change | $229,500-4%$101/sqft |
Source: RE/MAX Real Estate Services #n135362 Report a problem | ||
| 2/23/2012 | Price change | $239,000-2.4%$105/sqft |
Source: RE/MAX Real Estate Services #n135362 Report a problem | ||
| 2/6/2012 | Listed for sale | $245,000$108/sqft |
Source: RE/MAX Real Estate Services #n135362 Report a problem | ||
Public tax history
| Year | Property taxes | Tax assessment |
|---|---|---|
| 2025 | $2,277 +0.5% | $22,535 |
| 2024 | $2,266 +10% | $22,535 +8.5% |
| 2023 | $2,061 | $20,774 |
| 2022 | $2,061 0% | $20,774 |
| 2021 | $2,062 +0.2% | $20,774 |
| 2020 | $2,059 +2.2% | $20,774 +0.7% |
| 2019 | $2,014 | $20,621 |
| 2018 | $2,014 | $20,621 |
| 2017 | $2,014 +0.2% | $20,621 -1.4% |
| 2015 | $2,010 -3.4% | $20,910 |
| 2014 | $2,082 | $20,910 |
| 2013 | $2,082 | $20,910 |
| 2012 | -- | $20,910 +1.1% |
| 2011 | -- | $20,690 |
| 2010 | -- | $20,690 |
| 2009 | -- | $20,690 |
| 2008 | -- | $20,690 +14.6% |
| 2007 | -- | $18,060 |
| 2006 | -- | $18,060 |
| 2005 | -- | $18,060 +28.4% |
| 2004 | -- | $14,060 +26.3% |
| 2003 | -- | $11,130 |
| 2002 | -- | $11,130 |
| 2000 | -- | $11,130 |
Find assessor info on the county website
Neighborhood: 71047
Nearby homes
- $197,3003 bd2 ba1.5k sqft5555 Branchwood Dr, Keithville, LA 71047Off Market
- $--5 bd4 ba3k sqft10675 Saddle Ln, Keithville, LA 71047Sold

- $--1.144 Acres0 Branchwood Dr, Keithville, LA 71047Sold
- $359,3004 bd2 ba2.5k sqft5540 Bretwood Dr, Keithville, LA 71047Off Market
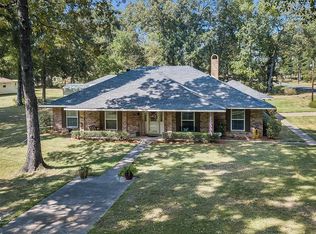
- $302,8003 bd2 ba2k sqft5571 Branchwood Dr, Keithville, LA 71047Off Market
- $283,9003 bd2 ba2k sqft5556 Bretwood Dr, Keithville, LA 71047Off Market
- $30,860-- bd-- ba-- sqft5475 None, Keithville, LA 71047Off Market
- $194,9003 bd2 ba1.3k sqft10695 Saddle Ln, Keithville, LA 71047Off Market
Nearby schools
GreatSchools rating
- 6/10Keithville Elementary/Middle SchoolGrades: PK-8Distance: 1.5 mi
- 2/10Southwood High SchoolGrades: 9-12Distance: 4.6 mi
Schools provided by the listing agent
- Elementary: Caddo ISD Schools
- Middle: Caddo ISD Schools
- High: Caddo ISD Schools
- District: Caddo PSB
Source: NTREIS. This data may not be complete. We recommend contacting the local school district to confirm school assignments for this home.
Sell for more on Zillow
Get a Zillow Showcase℠ listing at no additional cost and you could sell for .
$300,100
2% more
+$6,002
With Zillow Showcase(estimated)
$306,102
- Louisiana
- Caddo Parish
- Keithville
- 71047
- 5541 Branchwood Dr
Nearby cities
Nearby zip codes
Other Keithville Topics
