Skip main navigation
Sold for $2,800,000
  • Listed by: Berkshire Hathaway HomeService • Gustavo Cardenas • Contact: 310-265-2119
    Bought with: Compass
    Tax assessed value
    $2,800,000

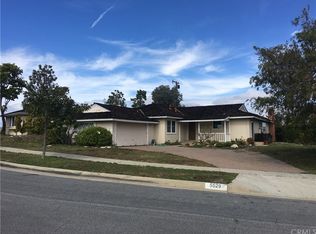
    5541 Diversey Dr, Rancho Palos Verdes, CA 90275

    4beds
    2,080sqft
    Single Family Residence
    Built in 1956
    7,698 Square Feet Lot
    $2,722,100 Zestimate®
    $1,346/sqft
    $6,528 Estimated rent

    Home value

    $2,722,100

    $2.56M - $2.91M

    $6,528/mo

    Zestimate® history
    Loading
    Loading...

    Owner options

    List your home for rent

    $6,528/mo

    Rent Zestimate®

    Find your next renter with Zillow Rental Manager. Plus, with online applications, you can quickly screen prospective tenants – for free.

    Learn more

    $6,528/mo

    Rent Zestimate®

    Refinance and save

    $17,961/mo

    Est. payment

    Refinancing to a lower rate could help reduce your monthly payments and save thousands over the life of the loan.

    See today's rates

    $17,961/mo

    Est. payment

    Explore your selling options

    Work with a Zillow partner agent

    Leverage their expertise and Zillow's premium Showcase listings to get your home seen by more buyers.

    Get started

    List with your own agent

    Get your home in front of millions of buyers by listing it on Zillow.

    Learn how to do it

    Sell it yourself

    Take full control of how buyers see your home on Zillow by listing For Sale by Owner (FSBO).

    List your home

    What's special

    Welcome to a new unique modern gem located in the heart of Palos Verdes.Drawing inspiration from Japanese & Australian minimalist design,this stunning new home underwent a comprehensive renovation & boasts panoramic ocean,city & mountain views in over 2080sf of living space,including an ADU.As you enter an oversized steel/glass pivot front door,you’ll find a harmonious blend of modern design & functionality.A light-filled,open-plan great room w/soaring ceilings features floor-to-ceiling windows & a 12ft accordion door "wall" integrates indoor/outdoor living & expansive views.Attention to detail went into creating this amazing home & modern elegance abounds throughout w/designer finishes & fixtures.The gourmet kitchen includes state-of-the-art German Bulthaup cabinetry,thin-profile porcelain countertops w/slab backsplash & integrated shelf,a custom 8ft Carrera marble island,countertop appliance garage,chef's appliances & a bifold pass-through window bar to serve guests outside.The kitchen leads to the living room & wall of accordion doors that completely open to 485sf of deck space & breathtaking panoramic ocean views of Malibu,the Queens necklace & South Bay beaches & downtown L.A.The primary bedroom,also w/an accordion door to the deck with city views,including Sofi Stadium,has double his & hers flush-door closets that blend with the walls & a zen, spa-like en-suite bathroom with large glassed-in shower,over-sized floor-to-ceiling tile & floating trough-style double sink.Designed with intentionality,the home's "U" shaped floor plan encompasses a 300sf central courtyard connecting to a self-contained 1 bd/1 ba ADU "wing" with a separate entrance fostering a sense of connectivity while offering privacy.The spacious ADU features a full-sized kitchen,quartz countertops,walk-in closet & spa-like bathroom.Perfect for in-laws,guests,teen space,or generating rental income.The environment was also taken into consideration.Sustainability features include FSC-certified oil-finished maple hardwood flooring throughout,solar panels,professionally designed drought-tolerant landscaping,permeable concrete paver/drivable turf driveway,over 785sf of composite decking,2 electric car outlets & tankless water heaters.Every feature of this show-stopping family home exudes thoughtful,modern design & functionality.The home is walkable to award-winning schools & minutes to shopping,restaurants & outdoor recreation.A rare move-in ready opportunity to start your PV family lifestyle.

    Zillow last checked:

    Listing updated:

    Listed by:

    Gustavo Cardenas DRE #01409315 310-447-4771,

    Berkshire Hathaway HomeService

    Bought with:

    Ryan Shaw, DRE #01921437

    Compass

    Source: CRMLS,MLS#: PV24090687MLS LogoOriginating MLS: California Regional MLS

    Facts & features

    Interior

    Bedrooms & bathrooms
    • Bedrooms: 4
    • Bathrooms: 3
    • Full bathrooms: 2
    • 3/4 bathrooms: 1
    • Main level bathrooms: 3
    • Main level bedrooms: 4
    Rooms
    • Room types: Entry/Foyer, Kitchen, Laundry, Living Room, Primary Bedroom, Retreat, Dining Room
    Primary bedroom
    • Features: Primary Suite
    Primary bedroom
    • Features: Multiple Primary Suites
    Bathroom
    • Features: Soaking Tub, Walk-In Shower
    Kitchen
    • Features: Kitchen Island, Kitchen/Family Room Combo, Remodeled, Self-closing Drawers, Updated Kitchen
    Heating
    • Central
    Cooling
    • Central Air
    Appliances
    • Included: Dishwasher, Electric Cooktop, Electric Oven, Electric Range, Gas Oven, Gas Range, Microwave, Refrigerator, Tankless Water Heater
    • Laundry: In Garage
    Features
    • Breakfast Bar, Separate/Formal Dining Room, Eat-in Kitchen, High Ceilings, Recessed Lighting, Multiple Primary Suites, Primary Suite
    • Flooring: Wood
    • Windows: Custom Covering(s)
    • Has fireplace: No
    • Fireplace features: None
    • Common walls with other units/homes: No Common Walls
    Interior area
    • Total interior livable area: 2,080 sqft

    Property

    Parking
    • Total spaces: 2
    • Parking features: Direct Access, Driveway, Electric Vehicle Charging Station(s), Garage
    • Garage spaces: 2
    Features
    • Levels: One
    • Stories: 1
    • Entry location: Front door
    • Patio & porch: Deck, Open, Patio
    • Exterior features: Lighting
    • Pool features: None
    • Spa features: None
    • Has view: Yes
    • View description: City Lights, Hills, Mountain(s), Neighborhood, Ocean, Panoramic
    • Has water view: Yes
    • Water view: Ocean
    Lot
    • Size: 7,698 Square Feet
    • Features: Back Yard, Corner Lot, Landscaped, Yard
    Details
    • Parcel number: 7546017014
    • Zoning: RPRS8000*
    • Special conditions: Standard

    Construction

    Type & style
    • Home type: SingleFamily
    • Property subtype: Single Family Residence
    Condition
    • Updated/Remodeled,Turnkey
    • New construction: No
    • Year built: 1956

    Utilities & green energy

    • Electric: 220 Volts in Garage
    • Sewer: Public Sewer
    • Water: Public
    Green energy
    • Energy generation: Solar

    Community & HOA

    Community
    • Features: Street Lights, Sidewalks
    • Security: Carbon Monoxide Detector(s), Fire Sprinkler System
    Location
    • Region: Rancho Palos Verdes

    Financial & listing details

    • Price per square foot: $1,346/sqft
    • Tax assessed value: $2,800,000
    • Annual tax amount: $31,796
    • Date on market: 5/6/2024
    • Cumulative days on market: 42 days
    • Listing terms: Cash to New Loan
    • Road surface type: Paved

    Price history

    DateEventPrice
    12/4/2024Listing removed$9,000$4/sqft
    Source: CRMLS #SB24195949 Report a problem
    10/13/2024Price change$9,000-10%$4/sqft
    Source: CRMLS #SB24195949 Report a problem
    9/20/2024Listed for rent$10,000$5/sqft
    Source: CRMLS #SB24195949 Report a problem
    7/5/2024Sold$2,800,000-0.9%$1,346/sqft
    Source: CRMLS #PV24090687 Report a problem
    6/28/2024Pending sale$2,825,000$1,358/sqft
    Source: CRMLS #PV24090687 Report a problem
    6/17/2024Contingent$2,825,000$1,358/sqft
    Source: CRMLS #PV24090687 Report a problem
    5/24/2024Price change$2,825,000-4.1%$1,358/sqft
    Source: CRMLS #PV24090687 Report a problem
    5/7/2024Listed for sale$2,945,000+322.2%$1,416/sqft
    Source: CRMLS #PV24090687 Report a problem
    10/17/2003Sold$697,500$335/sqft
    Source: Public Record Report a problem

    Public tax history

    YearProperty taxesTax assessment
    2025$31,796 +174.8%$2,800,000 +185.8%
    2024$11,570 +2.3%$979,580 +2%
    2023$11,309 +5.3%$960,374 +2%
    2022$10,742 -0.2%$941,544 +2%
    2021$10,761 +1.4%$923,084 +1%
    2020$10,610 $913,620 +2%
    2019$10,610 +4.2%$895,707 +2%
    2018$10,184 $878,145 +2.8%
    2017$10,184 +2.2%$853,982 +2%
    2016$9,968 +3.7%$837,238 +1.5%
    2015$9,611 +1.5%$824,663 +2%
    2014$9,471 $808,510 +2.5%
    2012-- $789,077 +2%
    2011-- $773,606 +8%
    2010-- $716,000
    2009-- $716,000 -5.1%
    2008-- $754,560 +2%
    2007-- $739,766 +2%
    2006-- $725,262
    2005-- $725,262 +4%
    2004-- $697,100 +59.8%
    2003-- $436,118 +2%
    2002-- $427,568 +4%
    2000-- $410,968
    Find assessor info on the county website

    Neighborhood: 90275

    Nearby schools

    GreatSchools rating
    Get a cash offer in 3 minutes
    Find out how much your home could sell for in as little as 3 minutes with a no-obligation cash offer.
    Estimated market value
    $2,722,100
    Get a cash offer in 3 minutes
    Find out how much your home could sell for in as little as 3 minutes with a no-obligation cash offer.
    Estimated market value
    $2,722,100