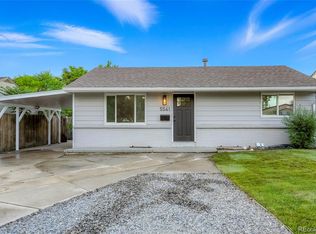
This beautifully updated ranch home is in a fantastic location and feels like new! Recent upgrades include a new furnace, air conditioner, and hot water tank—providing peace of mind and modern efficiency. Including a very large 3 car detached garage and carport with endless possibilities.
Step inside to find stylish vinyl plank flooring throughout the main living areas, with fresh carpet in the bedrooms for added comfort. The kitchen is a true showstopper, featuring luxurious quartz countertops, brand-new soft close cabinetry, and sleek stainless steel appliances.
The entire interior and exterior have been freshly painted, and both the electrical and plumbing systems have been updated. The spacious primary bedroom offers a peaceful retreat, while two additional main-floor bedrooms add convenience and flexibility. The updated bathroom includes new fixtures and finishes that blend style and function.
Yes—it has air conditioning!
Downstairs, the finished basement is a gem, offering a welcoming family room, a generous full bath, and an additional bedroom—perfect for family, guests, a home office, or multigenerational living.
Outside, enjoy a fully fenced backyard that's ready for your dog and perfect for outdoor entertaining.
This home blends modern style, comfort, and warmth—truly move-in ready and waiting to make new memories with its lucky new owners. Only 5 minutes away from I-270, King Soopers, Wal-Mart, Mi-Pueblo Market and Dick’s Sporting Goods Park, home to the Colorado Rapids Soccer Team and Concerts. Or take a free nature escape to the Rocky Mountain Arsenal National Wildlife Refuge. Don't miss the opportunity to make this charming home yours and schedule a showing today.
Sold for $465,000
$465,000
5541 E 65th Avenue, Commerce City, CO 80022
4beds
2,448sqft
Single Family Residence
Built in 1954
6,750 Square Feet Lot
$557,400 Zestimate®
$190/sqft
$3,500 Estimated rent
Home value
$557,400
$530,000 - $591,000
$3,500/mo
Zestimate® history
Owner options
List your home for rent
$3,500/mo
Rent Zestimate®
Find your next renter with Zillow Rental Manager. Plus, with online applications, you can quickly screen prospective tenants – for free.
$3,500/mo
Rent Zestimate®
Refinance and save
$2,773/mo
Est. payment
Refinancing to a lower rate could help reduce your monthly payments and save thousands over the life of the loan.
$2,773/mo
Est. payment
Explore your selling options
Work with a Zillow partner agent
Leverage their expertise and Zillow's premium Showcase listings to get your home seen by more buyers.
Get startedList with your own agent
Get your home in front of millions of buyers by listing it on Zillow.
Learn how to do itSell it yourself
Take full control of how buyers see your home on Zillow by listing For Sale by Owner (FSBO).
List your homeWhat's special
Fully fenced backyardFinished basementUpdated bathroomSpacious primary bedroomSoft close cabinetrySleek stainless steel appliancesUpdated ranch home
Zillow last checked:
Listing updated:
Listed by:
Joy Dysart 303-358-7447 Realty@Dysart.biz,
HomeSmart
Bought with:
Adrian Sandoval, 100085355
Megastar Realty
Source: REcolorado as distributed by MLS GRID,MLS#: 8680719
Facts & features
Interior
Bedrooms & bathrooms
- Bedrooms: 4
- Bathrooms: 3
- Full bathrooms: 2
- 3/4 bathrooms: 1
- Main level bathrooms: 2
- Main level bedrooms: 3
Bedroom
- Level: Main
Bedroom
- Level: Main
Bedroom
- Description: With Egress Window
- Level: Basement
Bathroom
- Level: Main
Bathroom
- Level: Basement
Other
- Description: Large Primary
- Level: Main
Other
- Level: Main
Dining room
- Level: Main
Great room
- Level: Basement
Kitchen
- Level: Main
Laundry
- Level: Basement
Living room
- Level: Main
Heating
- Forced Air
Cooling
- Central Air
Appliances
- Included: Dishwasher, Disposal, Microwave, Oven, Refrigerator
Features
- Eat-in Kitchen, Open Floorplan
- Flooring: Carpet, Tile, Vinyl
- Basement: Finished,Full
- Common walls with other units/homes: No Common Walls
Interior area
- Total structure area: 2,448
- Total interior livable area: 2,448 sqft
- Finished area above ground: 1,224
- Finished area below ground: 1,224
Property
Parking
- Total spaces: 4
- Parking features: Concrete
- Attached garage spaces: 3
- Carport spaces: 1
- Covered spaces: 4
Features
- Levels: One
- Stories: 1
Lot
- Size: 6,750 Square Feet
Details
- Parcel number: R0090701
- Special conditions: Standard
Construction
Type & style
- Home type: SingleFamily
- Property subtype: Single Family Residence
Materials
- Cedar, Frame
- Roof: Composition
Condition
- Year built: 1954
Utilities & green energy
- Sewer: Public Sewer
Community & HOA
Community
- Security: Smoke Detector(s)
- Subdivision: Memory Lane Gardens
HOA
- Has HOA: No
Location
- Region: Commerce City
Financial & listing details
- Price per square foot: $190/sqft
- Tax assessed value: $384,000
- Annual tax amount: $2,936
- Date on market: 6/28/2025
- Listing terms: Cash,Conventional,FHA,VA Loan
- Exclusions: Staging Items
- Ownership: Corporation/Trust
- Road surface type: Paved
Price history
| Date | Event | Price |
|---|---|---|
| 10/10/2025 | Sold | $465,000-1%$190/sqft |
Source:  REcolorado as distributed by MLS GRID #8680719 Report a problem REcolorado as distributed by MLS GRID #8680719 Report a problem | ||
| 9/9/2025 | Pending sale | $469,900$192/sqft |
Source: REcolorado as distributed by MLS GRID #8680719 Report a problem | ||
| 8/21/2025 | Price change | $469,900-2.1%$192/sqft |
Source: REcolorado as distributed by MLS GRID #8680719 Report a problem | ||
| 8/5/2025 | Price change | $479,900-2%$196/sqft |
Source: REcolorado as distributed by MLS GRID #8680719 Report a problem | ||
| 7/18/2025 | Price change | $489,900-2%$200/sqft |
Source: REcolorado as distributed by MLS GRID #8680719 Report a problem | ||
| 6/28/2025 | Listed for sale | $499,900$204/sqft |
Source: REcolorado as distributed by MLS GRID #8680719 Report a problem | ||
Public tax history
| Year | Property taxes | Tax assessment |
|---|---|---|
| 2025 | $1,652 +13.6% | $24,000 -11.8% |
| 2024 | $1,454 -34.5% | $27,200 |
| 2023 | $2,218 +42.5% | $27,200 +13.2% |
| 2022 | $1,557 | $24,030 -2.8% |
| 2021 | -- | $24,720 +33.8% |
| 2020 | $1,009 | $18,470 -0.2% |
| 2019 | $1,009 -41% | $18,500 -0.1% |
| 2018 | $1,710 | $18,520 |
| 2017 | $1,710 | $18,520 +16.8% |
| 2016 | -- | $15,850 +18.1% |
| 2015 | $1,436 | $13,420 +26.6% |
| 2014 | -- | $10,600 |
| 2013 | -- | $10,600 -1.2% |
| 2012 | -- | $10,730 |
| 2011 | -- | $10,730 +2.2% |
| 2010 | -- | $10,500 |
| 2009 | -- | $10,500 -28.8% |
| 2008 | -- | $14,750 +0.1% |
| 2007 | -- | $14,740 -15.5% |
| 2006 | -- | $17,440 |
| 2005 | -- | $17,440 -3.2% |
| 2004 | -- | $18,020 |
| 2003 | $1,283 +4% | $18,020 +21.7% |
| 2002 | $1,233 +16.8% | $14,810 +29.3% |
| 2001 | $1,056 | $11,450 |
| 2000 | -- | $11,450 |
Find assessor info on the county website
Neighborhood: 80022
Nearby homes
- $505,1004 bd3 ba2.4k sqft5561 E 65th Ave, Commerce City, CO 80022Off Market
- $425,2003 bd2 ba1.4k sqft5571 E 65th Ave, Commerce City, CO 80022Off Market

- $374,6003 bd1 ba1.1k sqft5521 E 65th Ave, Commerce City, CO 80022Off Market
- $442,6004 bd1 ba1.6k sqft6501 Holly St, Commerce City, CO 80022Off Market
- $421,1003 bd1 ba1.5k sqft5501 E 65th Ave, Commerce City, CO 80022Off Market
- $372,1003 bd1 ba1.2k sqft5560 E 65th Way, Commerce City, CO 80022Off Market
- $307,5003 bd1 ba1k sqft6470 Hudson St, Commerce City, CO 80022Off Market
- $352,0002 bd1 ba714 sqft5540 E 65th Way, Commerce City, CO 80022Off Market
Nearby schools
GreatSchools rating
- 3/10Central Elementary SchoolGrades: PK-6Distance: 0.1 mi
- 2/10Kearney Middle SchoolGrades: 7-8Distance: 0.6 mi
- 3/10Adams City High SchoolGrades: 9-12Distance: 1.6 mi
Schools provided by the listing agent
- Elementary: Central
- Middle: Kearney
- High: Adams City
- District: Adams 14
Source: REcolorado as distributed by MLS GRID. This data may not be complete. We recommend contacting the local school district to confirm school assignments for this home.
Get a cash offer in 3 minutes
Find out how much your home could sell for in as little as 3 minutes with a no-obligation cash offer.
Estimated market value
$557,400
Get a cash offer in 3 minutes
Find out how much your home could sell for in as little as 3 minutes with a no-obligation cash offer.
Estimated market value
$557,400
- Colorado
- Adams County
- Commerce City
- 80022
- 5541 E 65th Avenue
Nearby cities
Nearby zip codes
Other Commerce City Topics
